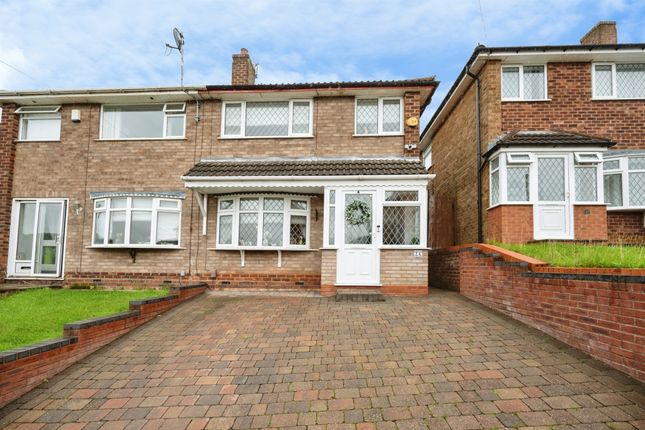
3-bedroom semi-detached house · B42 2DQ
For saleReduced £5k (−2.1%) on 26 SepListed 80 days
Opportunity summary
See Archie’s verdict, returns by strategy and what to check before viewing.
About
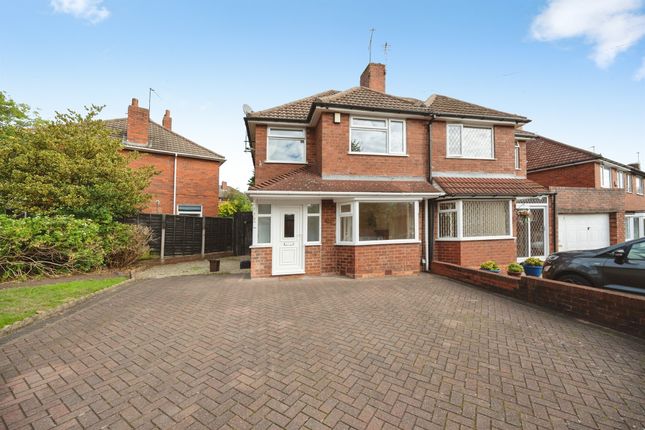
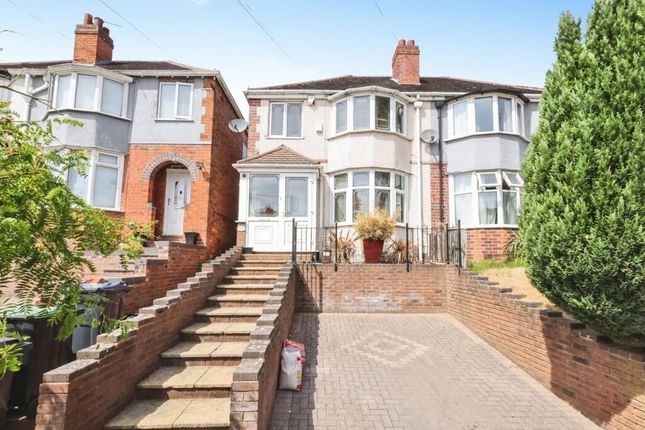
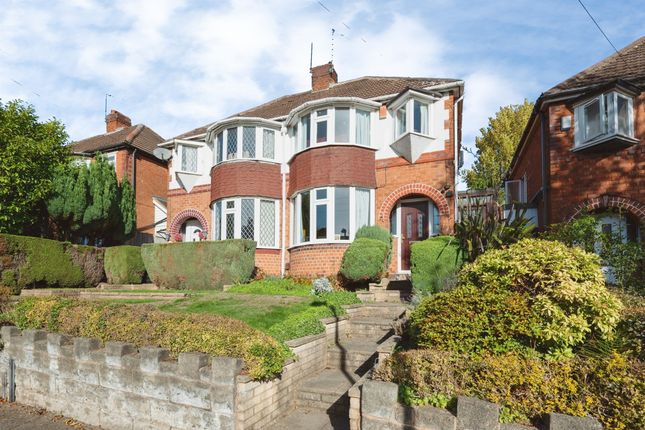
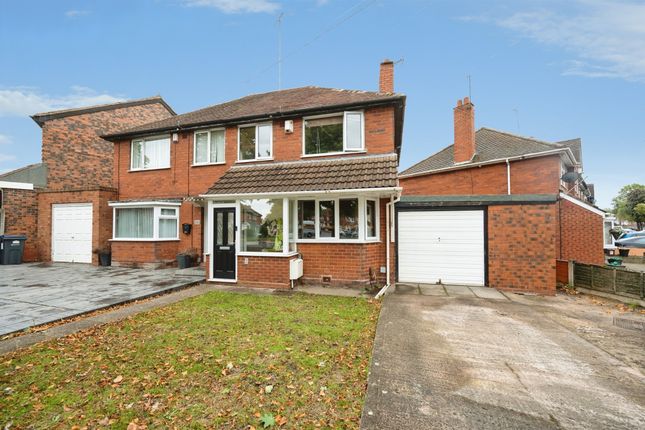
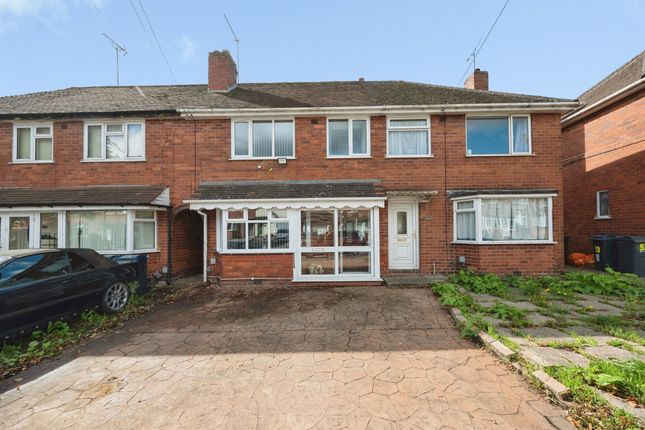
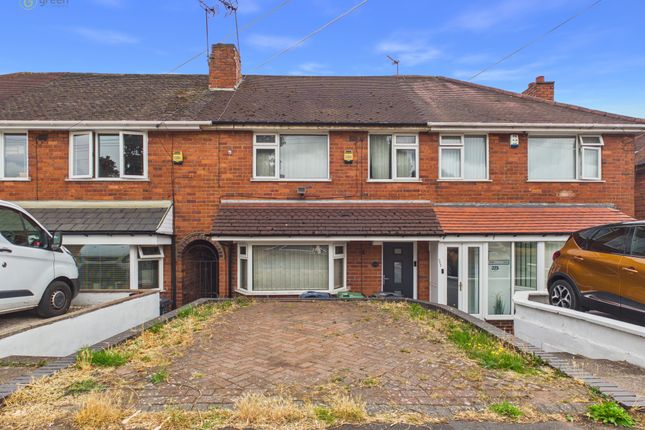
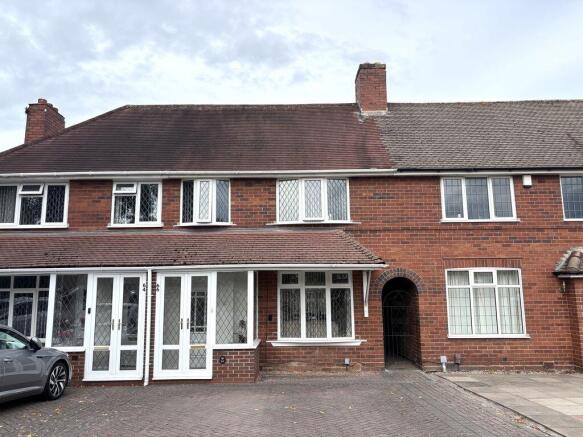
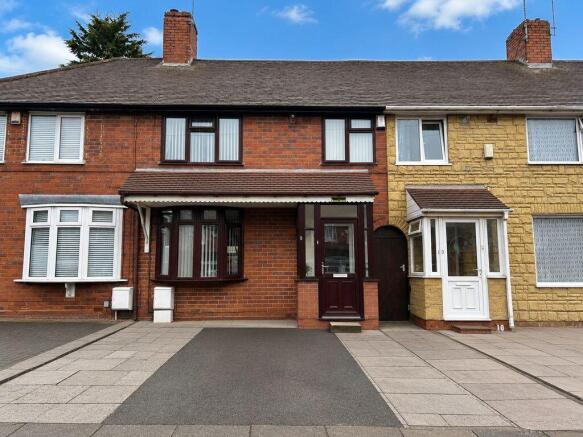
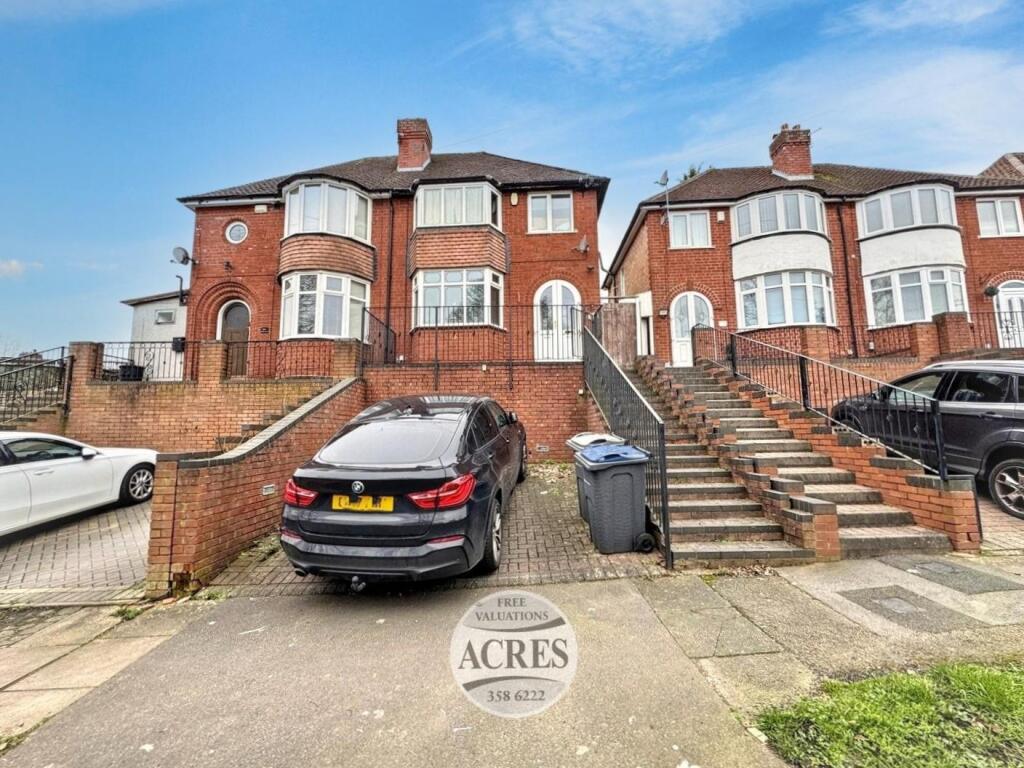
Apple Property Solutions are delighted to present this beautifully refurbished three-bedroom semi-detached family home, occupying a sought-after residential position on Rowdale Road, Great Barr, Birmingham.
Offered to the market with Freehold tenure and No Upward Chain, this superb property has been extensively modernised throughout to provide stylish, ready-to-move-into accommodation, making it an ideal purchase for first-time buyers, growing families or investors alike.
Situated within one of Great Barr's well-established residential locations, the property enjoys excellent access to a wide range of local amenities including supermarkets, independent shops, cafés, healthcare facilities and leisure amenities, together with superb transport links via the A34, M6 (Junction 7), Birmingham City Centre and Hamstead Railway Station, making it an excellent choice for commuters.
Families are particularly well served by a selection of popular local schools including Beeches Junior School, Dorrington Academy, Calshot Primary School and Arena Academy, all within easy reach.
The nearby Alexander Stadium, Perry Park and surrounding green spaces provide excellent recreational facilities, while ongoing regeneration throughout the wider Perry Barr area continues to enhance the desirability of the location.
The property itself has undergone an impressive programme of refurbishment and is presented to an excellent standard throughout.
Improvements include brand new uPVC double glazed windows throughout, a newly constructed entrance porch with composite entrance doors, brand new flooring, brand new fitted window blinds, fresh contemporary decoration throughout and a fully serviced Worcester combination boiler, allowing purchasers to move straight in with minimal additional expenditure.
The property comprises of: Approach: Slabbed Driveway, Enough for Several Cars, Boundary Fencing Leading to.
Brand New Double Glazed Porch: Grey Composite Colour, Two Double Glazed Porch Doors, Double Glazed Panels to Front and Side, 'Wood' Effect Vinyl Flooring, Brand New Double Glazed Front Door with Pattern Obscured Panel and Leaded Inserts.
Reception Entrance: Ceiling Light Point, Stairs to First Floor, Understairs Storage and Separate Cupboard Housing Gas Meter.
Lounge 14'(max) x (13' max/9'7” min): Ceiling Light Point, Decorative Ceiling Rose, Newly Installed Double Glazed Three Sided Bay Window to Front, 'Adam' Style Fireplace with Decorative Wooden Fire Surround and Electric 'Coal' Effect Fire.
Panel Radiator, Power Points, Telephone Point, Broadband Point, Door to Kitchen and Dining.
Fitted Kitchen and Dining 15'6” (max) x 9'8” (max): Two Ceiling Light Points, Three Ceiling Downlighters, Newly Installed Double Glazed Window to Side, Newly Installed Double Glazed Window to Rear, A Fitted Range of Wall and Base Units, Roll Top Work Surfaces, ‘Stainless Steel’ Single Sink and Drainer Unit, 'Swan' Neck Mixer Tap, Tiled Splashbacks, 'Stainless Steel' Chimney Extractor, Space For Slot in Cooker, Plumbing for Washing Machine, Panel Raditator, Power Points, Wall Mounted 'Worcester' Combi Boiler, 'Wood' Effect Vinyl Flooring and Double Glazed Door Leading to Conservatory.
Conservatory 11'8” (max) x 8'3” (max): Double Glazed Panels to Side and Rear, Double Glazed Double Doors Leading to Garden, Power Point and Two Panel Radiators.
Reception Landing: Ceiling Light Point, Loft Access, Doors to Bedrooms and Bathroom.
Bedroom One 12'1” (max) x 8'8” (max): Ceiling Light Point, Newly Installed Double Glazed Window to Front, Panel Radiator and Power Points.
Bedroom Two 9'10” (max) x 9'5” (max): Ceiling Light Point, Newly Installed Double Glazed Window to Rear, Panel Radiator and Power Points.
Bedroom Three (8'10” max/4'6” min) x (6'10” max/3'5” min): Ceiling Light Point, Newly Installed Double Glazed Window to Front, Panel Radiator and Power Points.
Family Bathroom 6'8” (max) x 5'9” (max): Ceiling Light Point, Newly Installed Double Glazed Pattern Obscured Window to Rear, Mostly Tiled Walls, Bathroom Suite Comprising of Panelled Bath, 'T' Bar Mixer Shower, Pedestal Wash Hand Basin, Low Level Close Coupled W/C, 'Chrome' Towel Rail and 'Tiled' Effect Vinyl Flooring.
Rear Garden: Fenced Perimeter, Slabbed Patio, Laid Lawn and Tradesman's Access Gate.
Value & comps
No previous sales on record.
Returns
Set an offer; the calculator follows it.
We're still gathering serviced-accommodation data for this area.
Archie refurb estimate: a Pro feature
0.0% below asking
This is not financial or investment advice. Prop AI Deals is not authorised by the Financial Conduct Authority (FCA) to provide investment advice.
All investment calculators, property analyses, and AI-generated insights are for informational purposes only. Property investment carries risk and may result in financial loss. All calculations should be independently verified and you should consult with FCA-authorised financial advisers before making any investment decisions.
Past performance does not guarantee future results. Tax implications vary by individual circumstances.
Deal
Properties like this can earn 2–3x BTL yields when converted to HMO, with retrofit costs around £10k/room. Sign in to see the full tier, yield projection, and cost breakdown.
Commercial properties like this can earn 30-50% higher yields when converted to residential under Class MA / Q / P / PA, with prior approval costing ~GBP 96/unit. Sign in to see the recommended route, yield uplift, and cost breakdown.
BRRR-suited properties can recycle 80-100% of investor capital on refi, leaving a high-yielding rental with most of the money out. Sign in to see the refurb cost stack, ARV projection, and refinance maths.
Detached + large garden = sub-division play. Pro tier unlocks the tier badge, plot size, uplift estimate, and regional land benchmark.
Short-lease flats trade at deep discount, but extending under the 1993 Act often costs far less than the discount. Pro tier unlocks the tier badge, premium breakdown, long-lease ARV and arbitrage maths.
See projected short-stay revenue vs a vanilla BTL for this property.
See real sub-let margins (HMO room rates & SA nightly rates) vs the landlord rent.
Area
Agent & docs

FAQ
About 44, Rowdale Road, Birmingham
Explore nearby