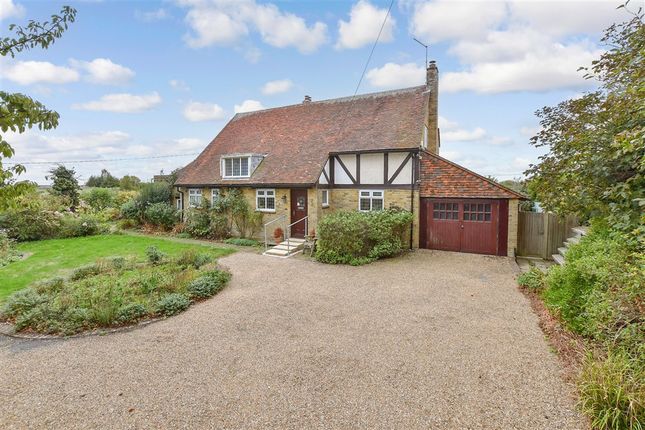
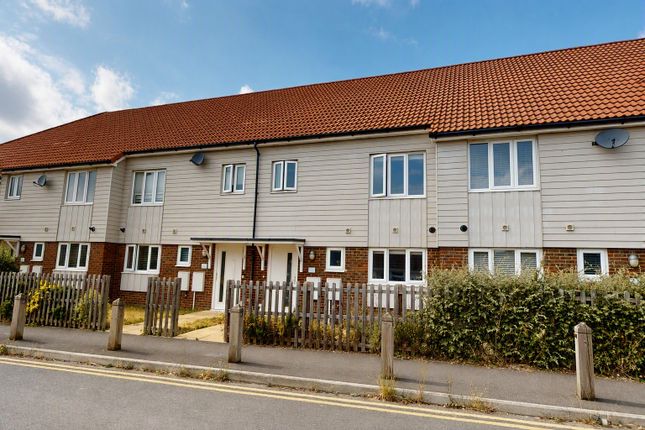
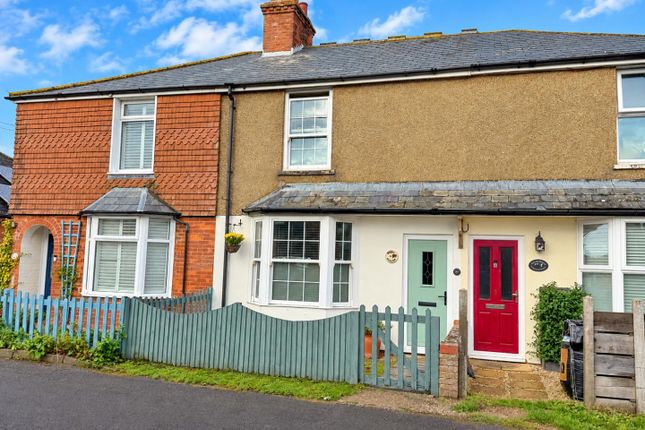
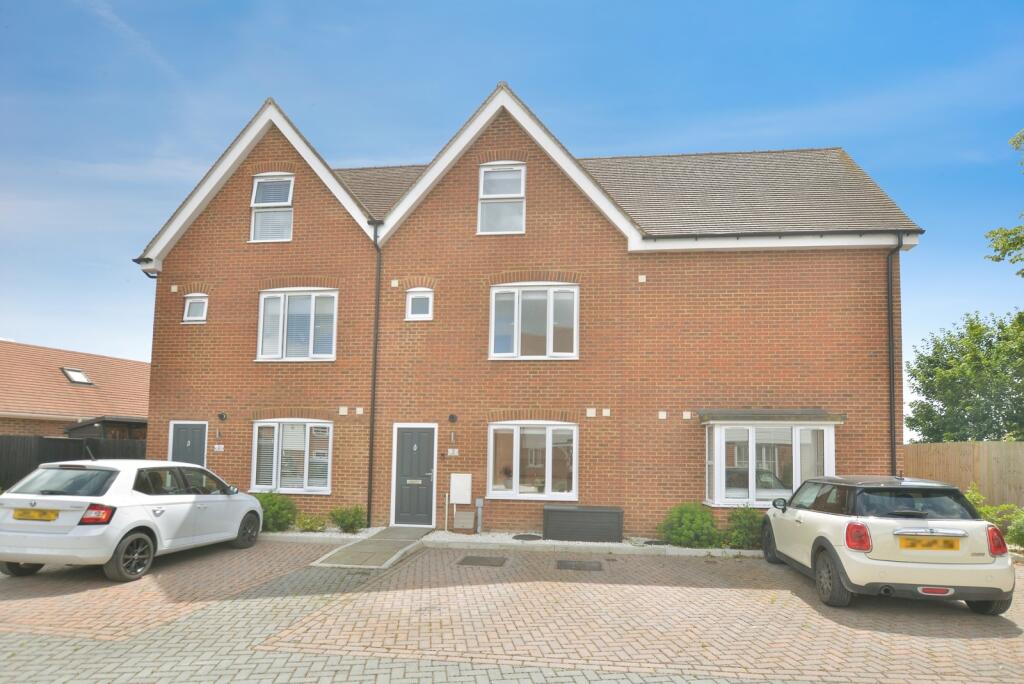
3-bedroom terraced house · TN28 8TW
For saleListed 228 days
Opportunity summary
See Archie’s verdict, returns by strategy and what to check before viewing.
About
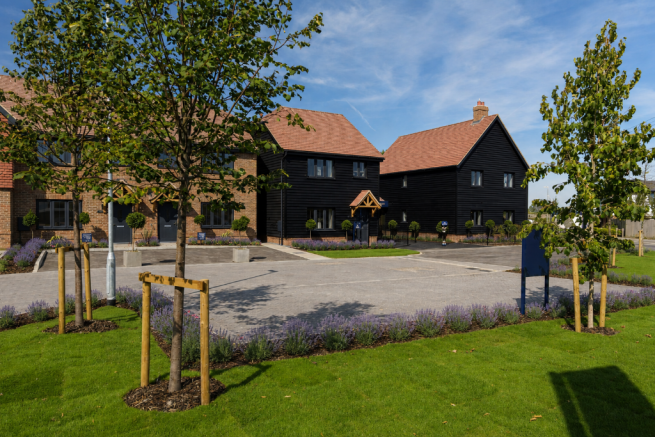
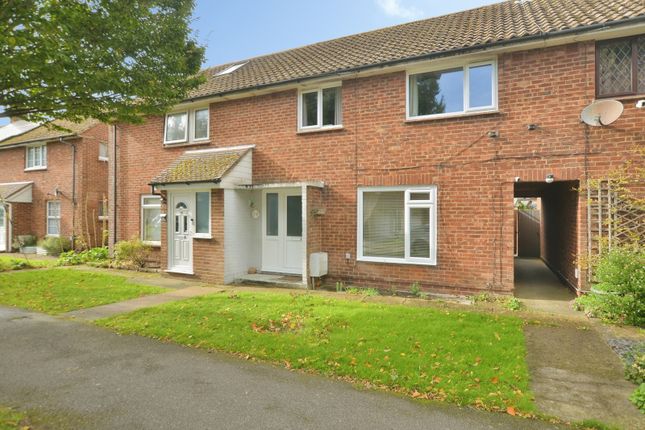
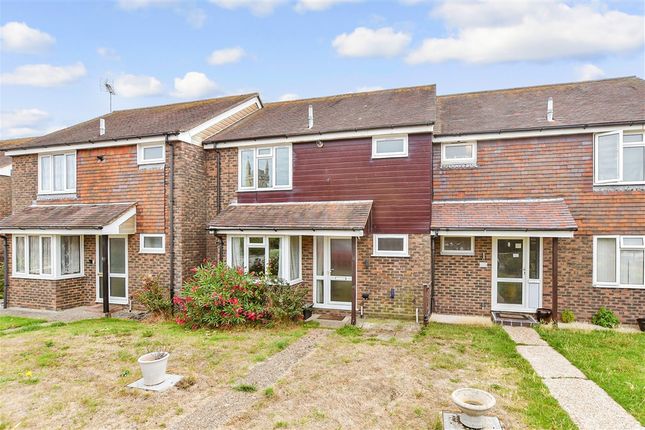
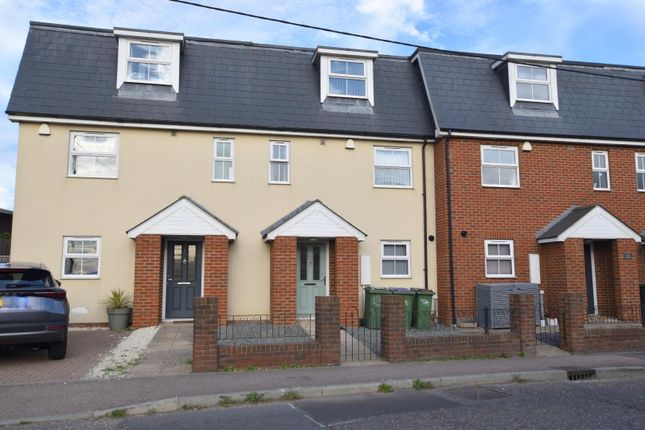
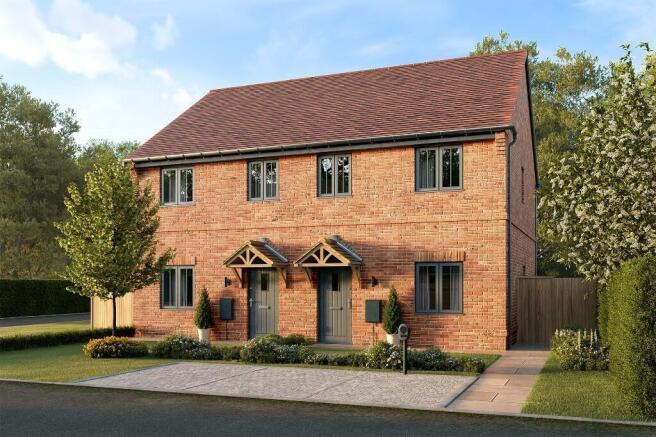
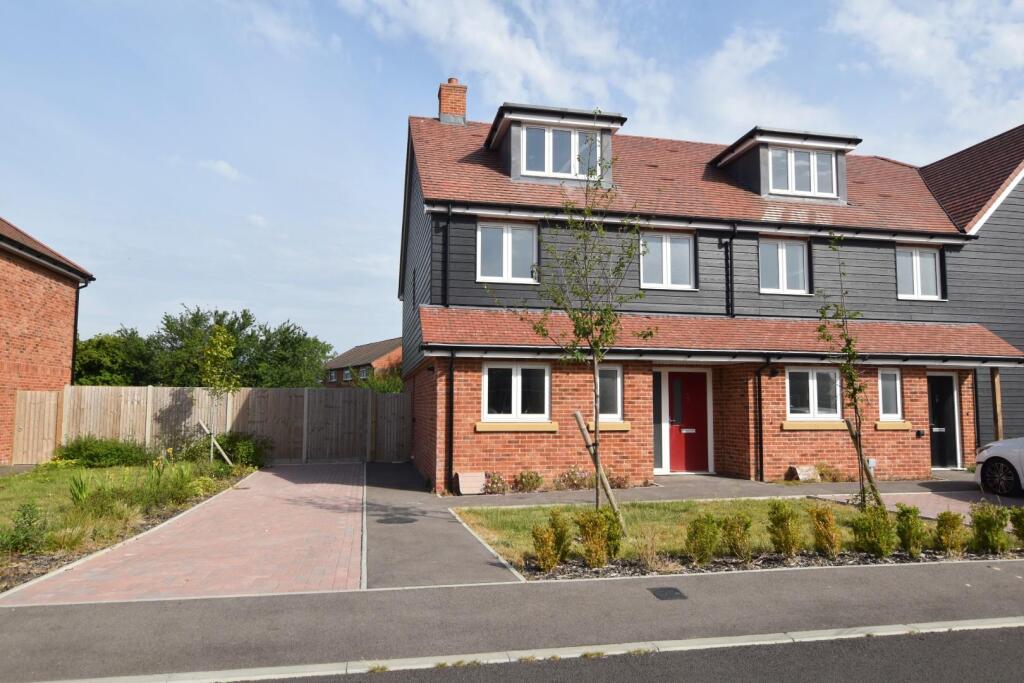
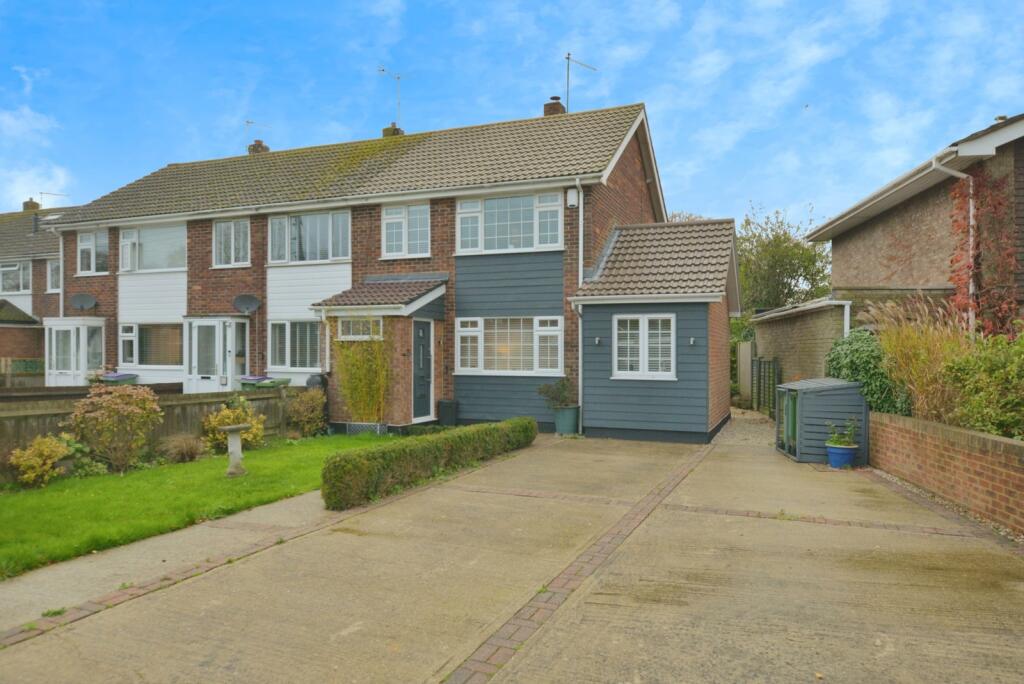
Superb three-bedroom modern home, completed in 2018 by renowned builders Pentland Homes, is available for sale and we strongly urge you to book a viewing today.
The inviting front door opens to a welcoming hallway with stairs leading to the first floor.
Doors provide access to the convenient downstairs cloakroom, which offers space for a tumble dryer, a low-level WC, a wash handbasin, and a window to the front aspect.
The well-presented kitchen diner features a modern range of wall and base units, complementing integrated appliances including a washing machine, fridge freezer, electric oven, hob with extractor over, and a dishwasher.
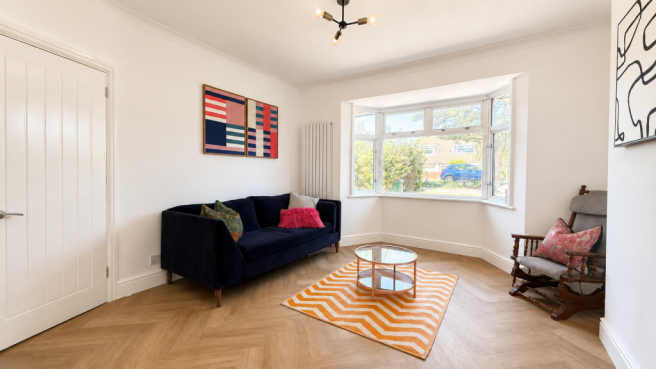
Located at the rear of the property, the spacious lounge is a fantastic size, benefitting from a window and French doors that open directly onto the delightful rear garden, perfect for indoor-outdoor living.
The first-floor landing boasts a built-in airing cupboard and provides access to all bedrooms.
The main bedroom is a true sanctuary, featuring a built-in double wardrobe offering ample hanging and storage space, along with a private en-suite shower room.
The en-suite comprises a walk-in shower cubicle, a low-level WC, a pedestal wash handbasin, and local tiling.
Bedroom two is positioned at the front of the property and also benefits from a built-in wardrobe. Bedroom three, still a generous size, is situated at the rear.
The main family bathroom completes the first floor, offering a three-piece suite including a low-level WC, a pedestal wash handbasin, and a panel bath with a shower screen over, all enhanced by local tiling.
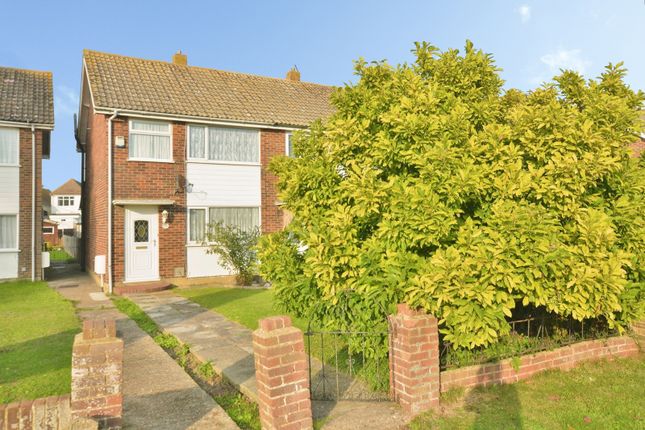
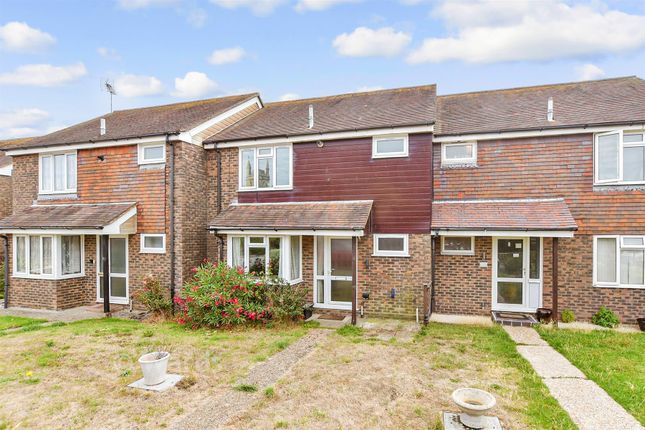
Externally, the property features a small front garden with a pathway leading to the front door, enclosed by fencing.
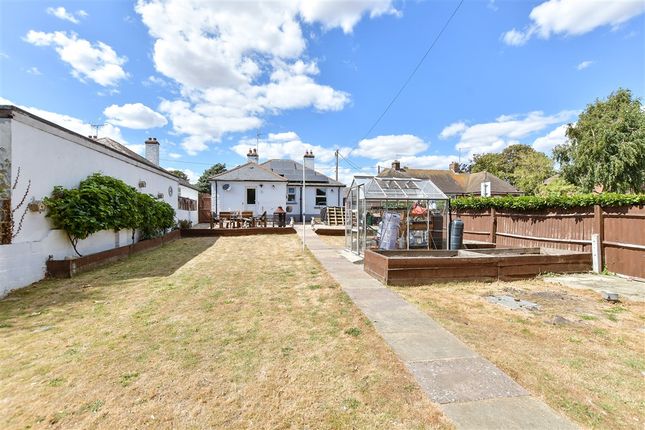
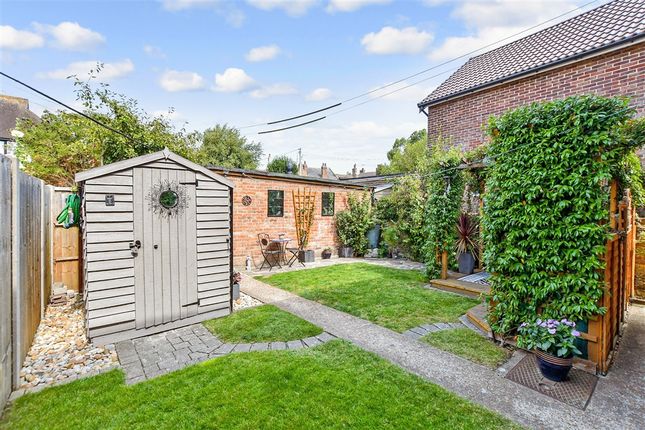
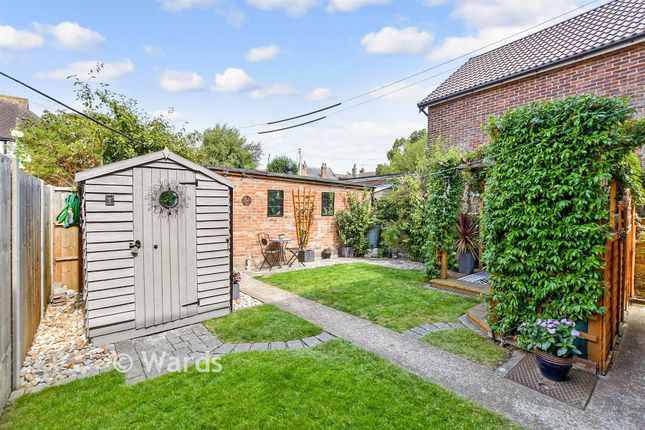
The rear garden is fully enclosed, offering a patio area, a lawn, and a pathway leading to a rear gate.
This gate opens to the rear parking area, where the property benefits from two allocated parking spaces.
We feel this property is brought to the market in immaculate condition throughout, offering plenty of room for a growing family.
You will note the desirable high ceilings, efficient gas central heating, and UPVC double glazing, ensuring comfort and energy efficiency.
Nestled on Cockreed Lane, this modern home offers a peaceful setting with open fields nearby, yet is just a short stroll from New Romney's charming historic town.
This ancient Cinque Port boasts a vibrant high street with local shops, tearooms, restaurants, pubs, banks, a library, post office, supermarket, and pharmacy.
Families will appreciate the five primary schools within five miles and The Marsh Academy (11-18 years), which is a few minutes' walk and hosts the town's Leisure Centre.
Enjoy the Kent coastline with picturesque beaches like Littlestone and Greatstone just over a mile away. The unique Romney Marsh wetlands offer diverse wildlife and a haven for nature enthusiasts.
Transport links are convenient, with regular bus services to Ashford, Dover, Folkestone, and Hythe. Ashford International Station (HS1 to London and Europe) is less than thirty minutes away.
The historic Romney, Hythe and Dymchurch Railway also has a station in New Romney. Sellers note that they own a percentage of the property but have permission to sell 100% of the property.
Disclaimer The Agent, for themselves and for the vendors of this property whose agents they are, give notice that: (a) The particulars are produced in good faith, are set out as a general guide only, and do not constitute any part of a contract (b) No person within the employment of The Agent or any associate of that company has any authority to make or give any representation or warranty whatsoever, in relation to the property.
(c) Any appliances, equipment, installations, fixtures, fittings or services at the property have not been tested by us and we therefore cannot verify they are in working order or fit for purpose.
Cloakroom - 1.49 x 2.05 m (4′11″ x 6′9″ ft) Kitchen/Diner - 2.87 x 5.43 m (9′5″ x 17′10″ ft) Living Room - 5.29 x 3.70 m (17′4″ x 12′2″ ft) Bedroom 1 - 2.97 x 4.86 m (9′9″ x 15′11″ ft) En-Suite - 1.61 x 1.89 m (5′3″ x 6′2″ ft) Bedroom 2 - 2.97 x 3.09 m (9′9″ x 10′2″ ft) Bedroom 3 - 2.23 x 3.75 m (7′4″ x 12′4″ ft) Bathroom - 2,23 x 1.83 m (6′7″ x 6′0″ ft)
Value & comps
No previous sales on record.
Returns
Set an offer; the calculator follows it.
We're still gathering serviced-accommodation data for this area.
Archie refurb estimate: a Pro feature
0.0% below asking
This is not financial or investment advice. Prop AI Deals is not authorised by the Financial Conduct Authority (FCA) to provide investment advice.
All investment calculators, property analyses, and AI-generated insights are for informational purposes only. Property investment carries risk and may result in financial loss. All calculations should be independently verified and you should consult with FCA-authorised financial advisors before making any investment decisions.
Past performance does not guarantee future results. Tax implications vary by individual circumstances.
Deal
Properties like this can earn 2–3x BTL yields when converted to HMO, with retrofit costs around £10k/room. Sign in to see the full tier, yield projection, and cost breakdown.
Commercial properties like this can earn 30-50% higher yields when converted to residential under Class MA / Q / P / PA, with prior approval costing ~GBP 96/unit. Sign in to see the recommended route, yield uplift, and cost breakdown.
BRRR-suited properties can recycle 80-100% of investor capital on refi, leaving a high-yielding rental with most of the money out. Sign in to see the refurb cost stack, ARV projection, and refinance maths.
Detached + large garden = sub-division play. Pro tier unlocks the tier badge, plot size, uplift estimate, and regional land benchmark.
Short-lease flats trade at deep discount, but extending under the 1993 Act often costs far less than the discount. Pro tier unlocks the tier badge, premium breakdown, long-lease ARV and arbitrage maths.
See projected short-stay revenue vs a vanilla BTL for this property.
See real sub-let margins (HMO room rates & SA nightly rates) vs the landlord rent.
Area
Agent & docs

FAQ
About Cockreed Lane, New Romney, TN28 8TE
Explore nearby