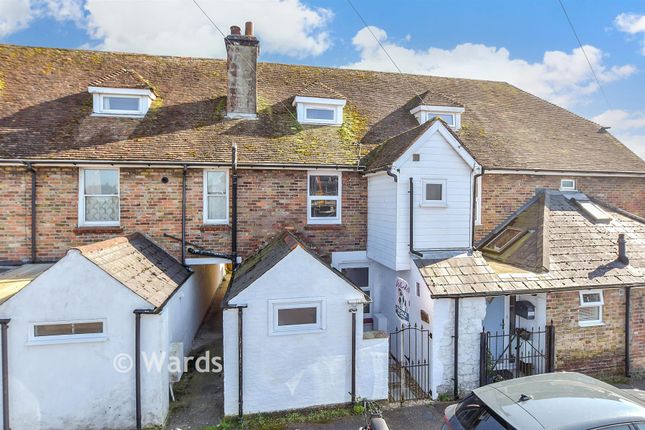
3-bedroom terraced house · TN28 8GL
Listing removedListed 147 days
Opportunity summary
See Archie’s verdict, returns by strategy and what to check before viewing.
About
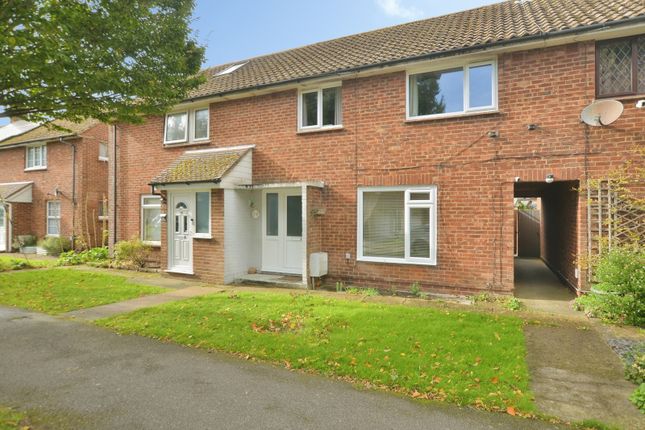
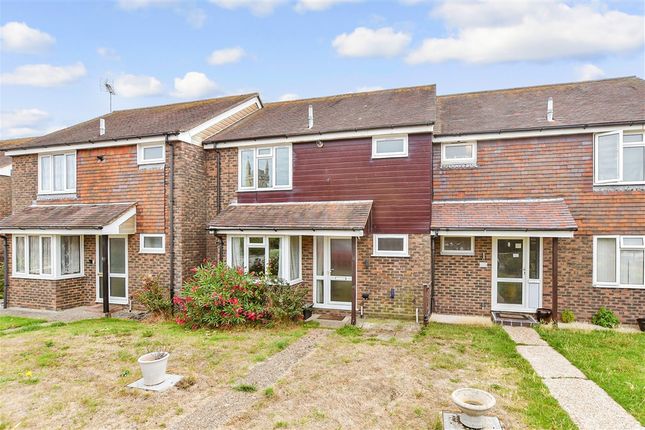
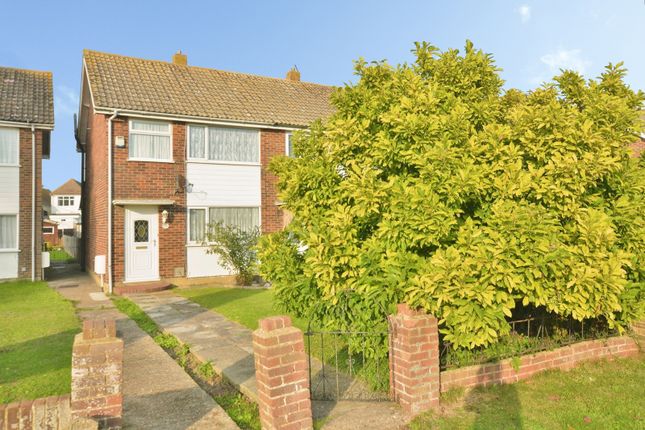
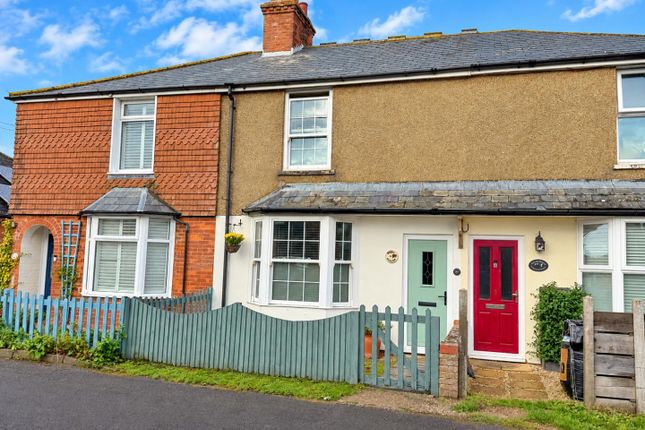
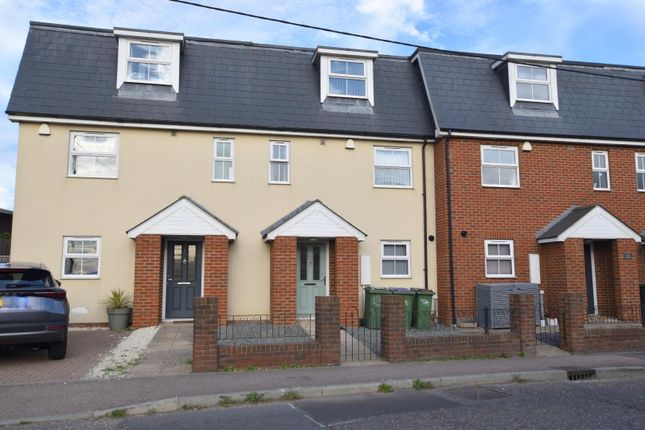
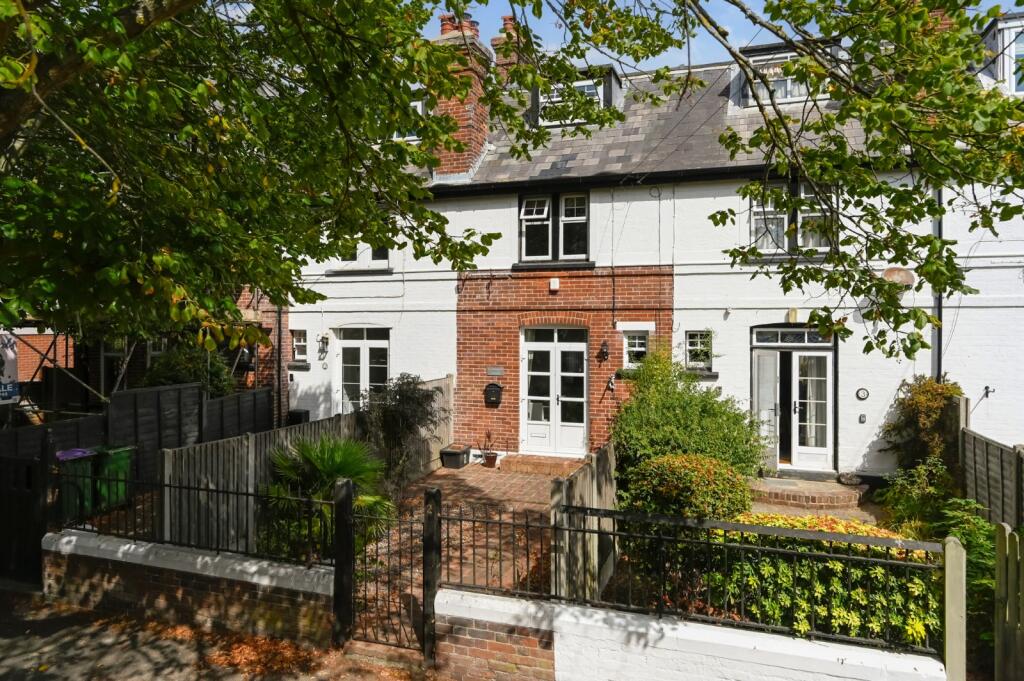
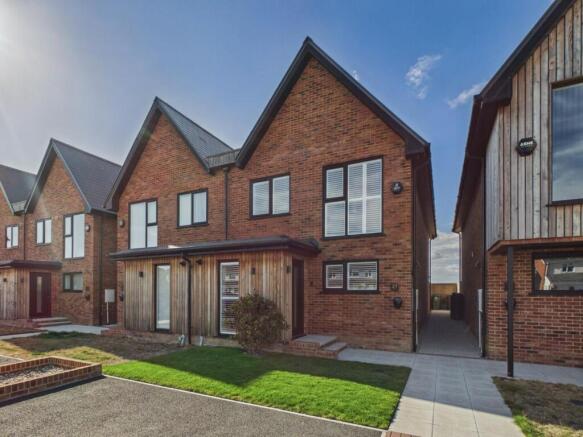
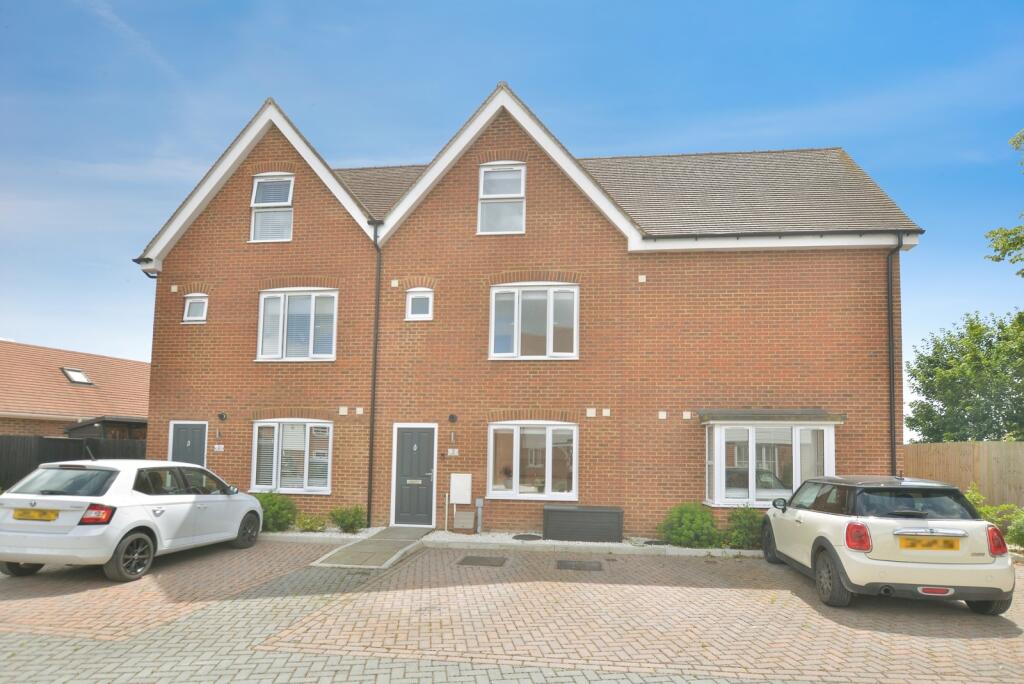
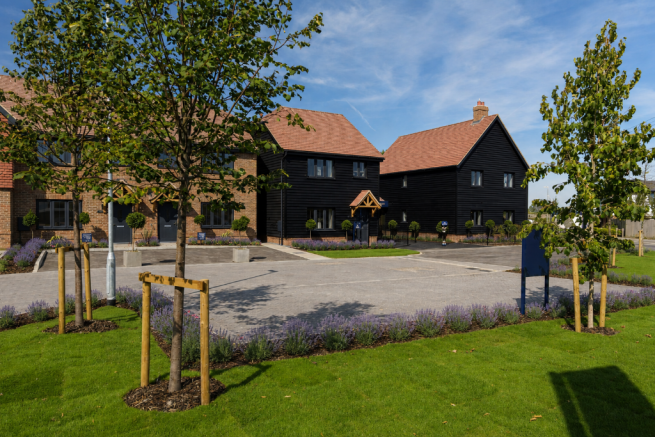
Mapps Estates are delighted to bring to the market this impressive end terrace newbuild family home on this prestigious development conveniently located within walking distance of the high street and local amenities.
The property has been finished to an exceptionally high standard throughout, the generous accommodation comprising a welcoming reception hall, a downstairs cloakroom, a spacious dual aspect lounge/dine with French doors opening onto the patio and large rear garden , a well-appointed kitchen with integrated Bosch appliances, three bedrooms, with a luxury en suite shower room to the principal bedroom and a family bathroom.
Also benefitting from a brick block paved driveway with off-road parking space for two cars, and the peace of mind of an ICW new build warranty, an early viewing of this stylish contemporary home comes highly recommended.
The Maude is a select development of bespoke new build properties by Akehurst Homes.
Their mission to exceed customer expectations is clearly evident in the exceptional quality of each individually crafted home, with no attention to detail spared.
The site was chosen for its easy access to a host of local amenities, in a tucked away location yet very much at the heart of the thriving local community.
With only nine of the original thirty four properties remaining to buy, now is the time to make your home a better one.
Located in the historic Cinque Port town of New Romney and within level walking distance of the town centre, offering a selection of independent shops and restaurants together with a Sainsbury's store, doctors' surgeries and dentists.
Primary and secondary schooling are located close by, with Littlestone championship golf course and the beach also only a short distance away.
The popular Romney, Hythe & Dymchurch light railway also has a station in the town. Water sports and activities are well catered for with Varne Boat Club and Lydd Aqua Park only a short drive away.
A little further along the coast you can enjoy the open spaces of Dungeness Nature Reserve, with the delightful Medieval Cinque Port town of Rye just a short drive away and the larger historic seaside town of Hastings located further along the coast.
The ever-expanding market town of Ashford is within easy driving distance and offers a far greater selection of shopping facilities and amenities together with high-speed rail services from Ashford International railway station with services to London St.
Pancras in under 40 minutes. Access to the M20 Motorway is via Ashford or Hythe, the motorway also giving easy access to the Channel Tunnel Terminal and Port of Dover.
Ground Floor: - Front Entrance - A recessed front entrance with an outdoor wall light with motion sensor, composite front door with inset frosted double glazed panel and window to side, opening to reception hall.
Reception Hall 13'7 X 6'11 - With stairs to first floor and understairs store cupboard, 'Hive' thermostat, wood effect LVT flooring, radiator.
Cloakroom - With UPVC frosted double glazed window, WC, wall-hung wash hand basin with mixer tap over and tiled splashback, extractor fan, recessed downlighters, wood effect LVT flooring.
Kitchen 16'7 X 10'6 (Max Points) - With front aspect UPVC double glazed window, range of light grey matt finish store cupboards and drawers, square edge wood effect worktops, inset stainless steel sink/drainer with mixer tap over, four ring Bosch ceramic electric hob with splashback and extractor canopy over and electric oven under, integrated Bosch dishwasher and fridge/freezer, space and plumbing for washing machine, cupboard housing wall-hung Worcester Bosch gas-fired combination boiler, wood effect LVT flooring, recessed downlighters, radiator.
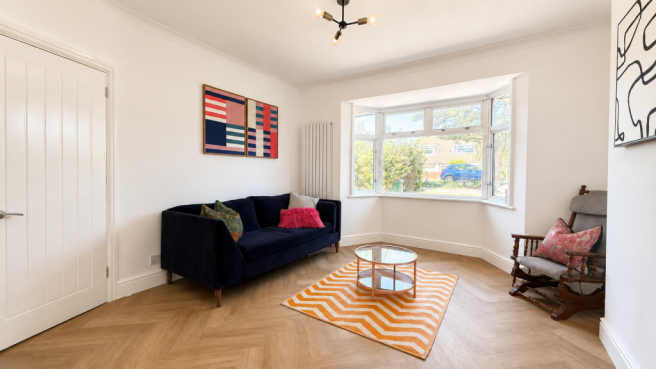
Lounge/Diner 18'10 X 17'11 - With full length side aspect UPVC double glazed window, rear aspect UPVC double glazed window and French doors opening to patio and garden, large understairs store cupboard with power and light, two radiators.
First Floor: - Landing 7'6 X 7'1 - With loft hatch, large built-in store cupboard with light, radiator.
Principal Bedroom 12'5 X 11'1 - With front aspect UPVC double glazed window, large recessed double wardrobe with light, radiator, door to en suite shower room.
En Suite Shower Room 6'4 X 5'11 - With UPVC frosted double glazed window, fully tiled quadrant shower cubicle with rainfall shower and separate hand-held shower attachment, WC with concealed cistern and shelf over, wash hand basin with mixer tap over and drawers under, wall-hung mirror with inset lighting, recessed downlighters, part-tiled walls, extractor fan, chrome effect heated towel rail, wood effect LVT flooring.
Bedroom 12'3 X 10'5 - With rear aspect UPVC double glazed window looking onto garden, radiator. Bedroom 12'3 X 7' - With rear aspect UPVC double glazed window looking onto garden, radiator.
Family Bathroom 8'3 X 6'1 - With UPVC frosted double glazed window, panelled bath with mixer tap, rainfall shower with separate hand-held shower attachment and shower screen over, WC with concealed cistern and shelf over, wash hand basin with mixer tap over and drawers under, wall-hung mirror with inset lighting, recessed downlighters, part-tiled walls, extractor fan, chrome effect heated towel rail, wood effect LVT flooring.
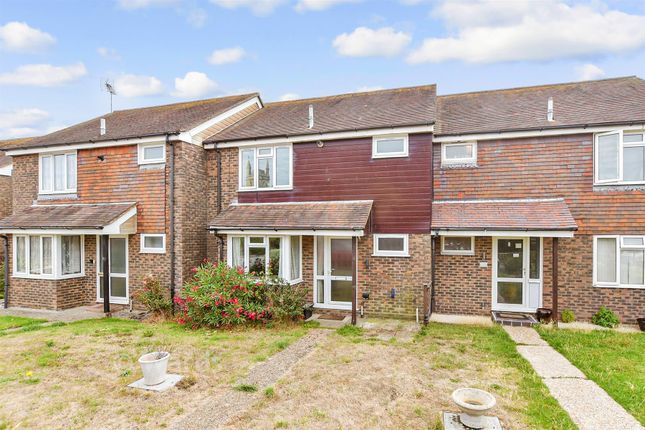
Outside: - To the front of the property is a brick block paved driveway providing two off-road parking spaces. A tarmac pathway leads to a side gate to the rear garden and also to the front entrance.
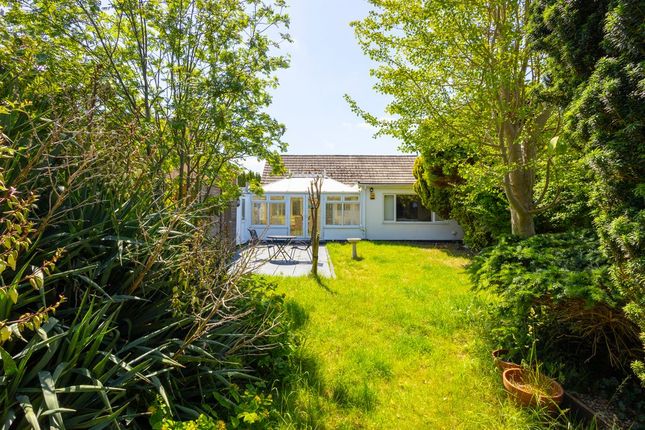
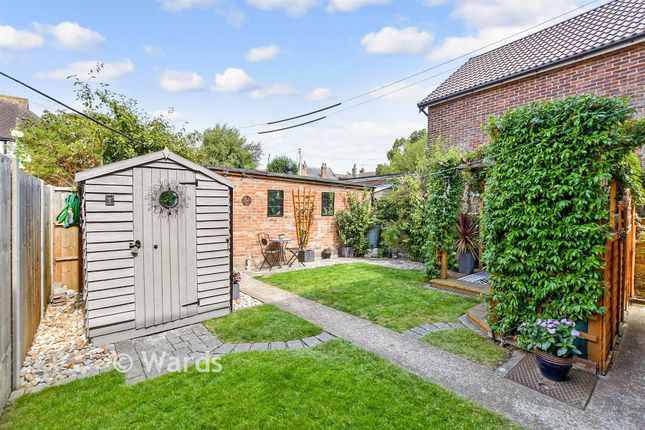
The large rear garden is mostly laid to lawn with a paved patio area by the French doors, an outdoor tap and a wall light with a motion sensor.
Directions: - Due to its secluded location, Maude Close can be difficult to find initially.
It is best approached via Church Lane, left onto Wiles Avenue, right onto Carey Close, and right again onto Josephs Way which will lead you to Maude Close.
Value & comps
No previous sales on record.
Returns
Set an offer; the calculator follows it.
We're still gathering serviced-accommodation data for this area.
Archie refurb estimate: a Pro feature
0.0% below asking
This is not financial or investment advice. Prop AI Deals is not authorised by the Financial Conduct Authority (FCA) to provide investment advice.
All investment calculators, property analyses, and AI-generated insights are for informational purposes only. Property investment carries risk and may result in financial loss. All calculations should be independently verified and you should consult with FCA-authorised financial advisers before making any investment decisions.
Past performance does not guarantee future results. Tax implications vary by individual circumstances.
Deal
Properties like this can earn 2–3x BTL yields when converted to HMO, with retrofit costs around £10k/room. Sign in to see the full tier, yield projection, and cost breakdown.
Commercial properties like this can earn 30-50% higher yields when converted to residential under Class MA / Q / P / PA, with prior approval costing ~GBP 96/unit. Sign in to see the recommended route, yield uplift, and cost breakdown.
BRRR-suited properties can recycle 80-100% of investor capital on refi, leaving a high-yielding rental with most of the money out. Sign in to see the refurb cost stack, ARV projection, and refinance maths.
Detached + large garden = sub-division play. Pro tier unlocks the tier badge, plot size, uplift estimate, and regional land benchmark.
Short-lease flats trade at deep discount, but extending under the 1993 Act often costs far less than the discount. Pro tier unlocks the tier badge, premium breakdown, long-lease ARV and arbitrage maths.
See projected short-stay revenue vs a vanilla BTL for this property.
See real sub-let margins (HMO room rates & SA nightly rates) vs the landlord rent.
Area
Agent & docs
FAQ
About Maude Close, New Romney
Explore nearby