3-bedroom detached house · WN6 9JL
For saleListed 15 days
Opportunity summary
See Archie’s verdict, returns by strategy and what to check before viewing.
About
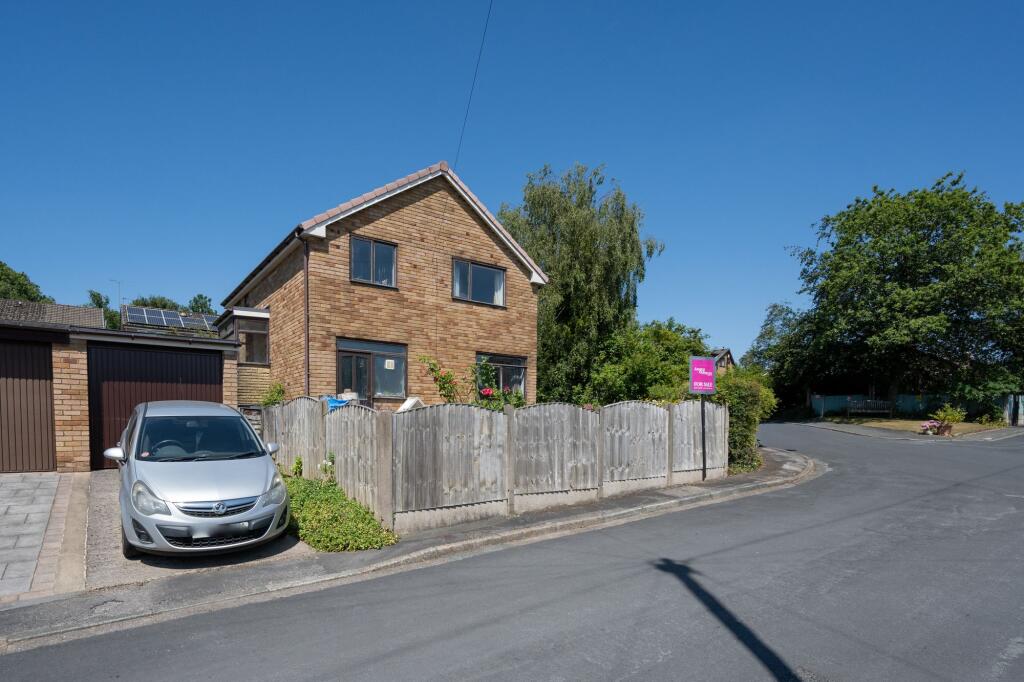
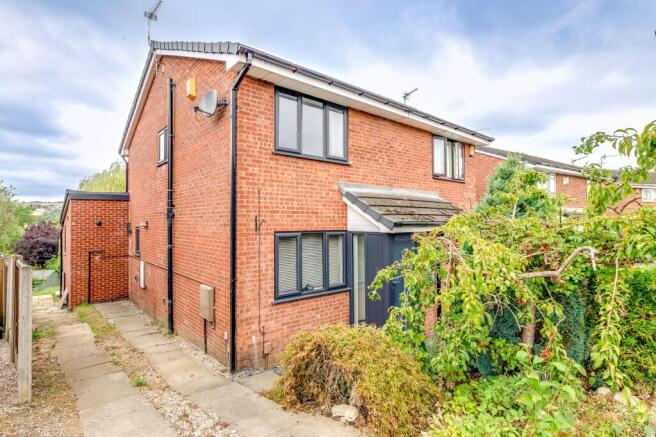
Set on a quiet close in Appley Bridge, this three-bedroom detached home is well proportioned and thoughtfully kept throughout.
Two reception rooms, a well-planned kitchen/breakfast room, a smartly updated bathroom and a long, hedge-lined garden give it the balance of space and privacy that growing families look for.
In all, around 994 sq ft of accommodation is on offer, with a driveway and single garage.
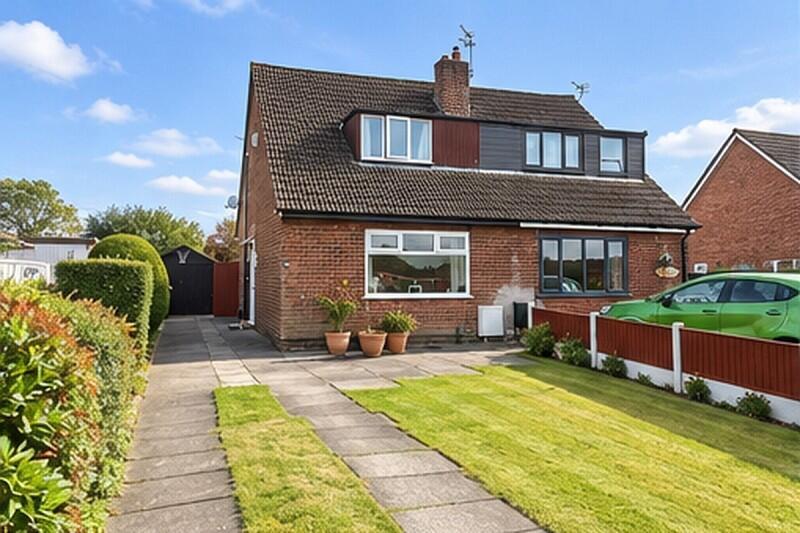
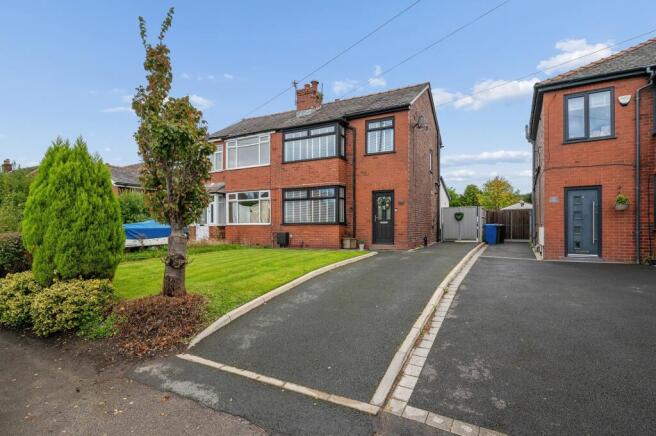
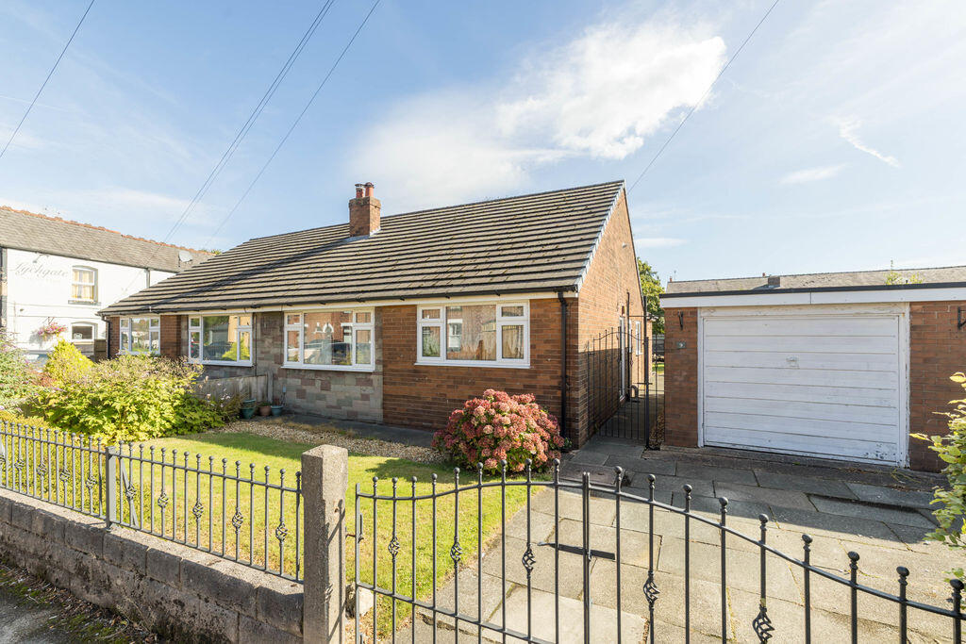
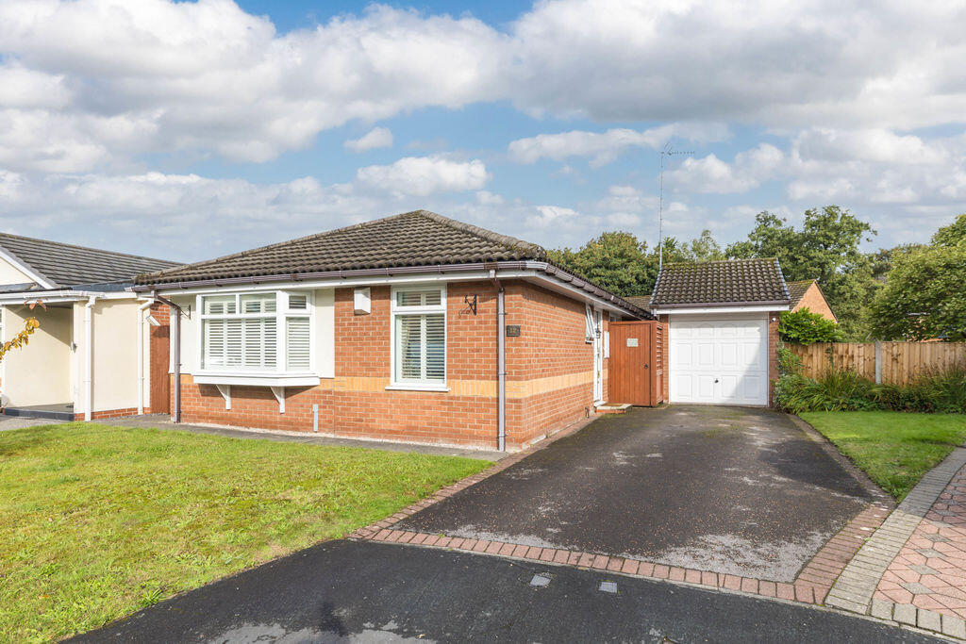
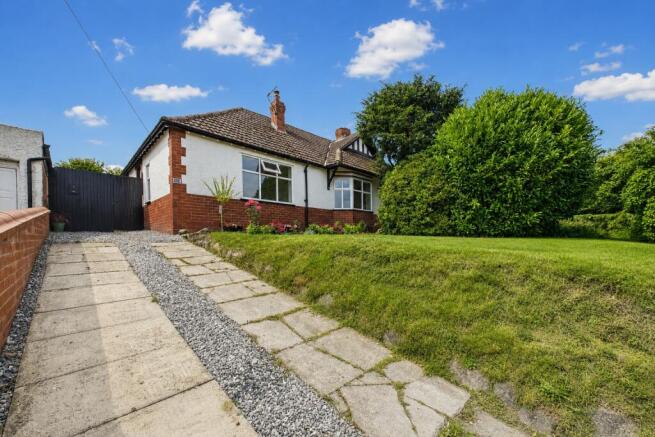
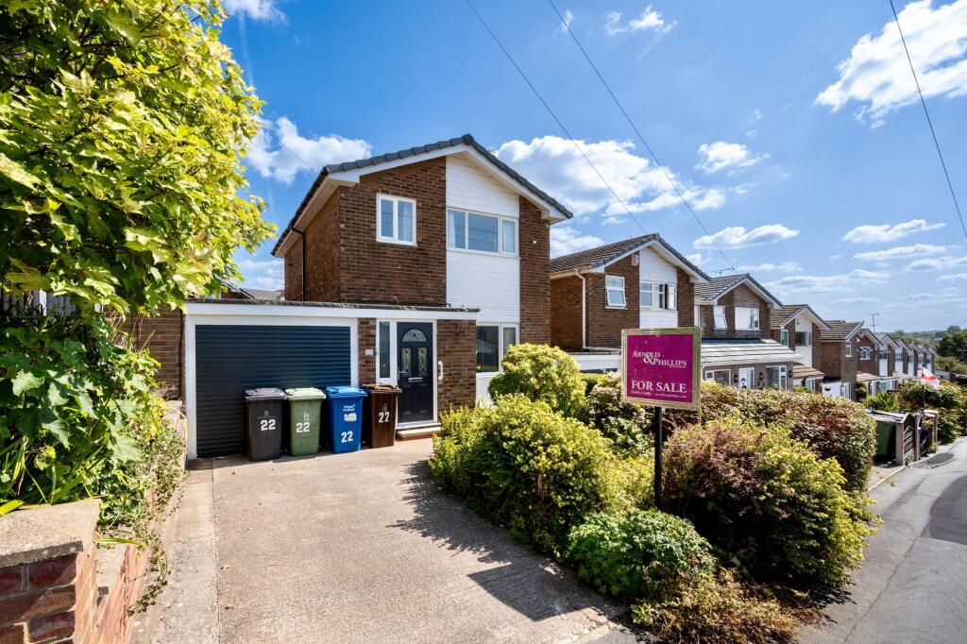
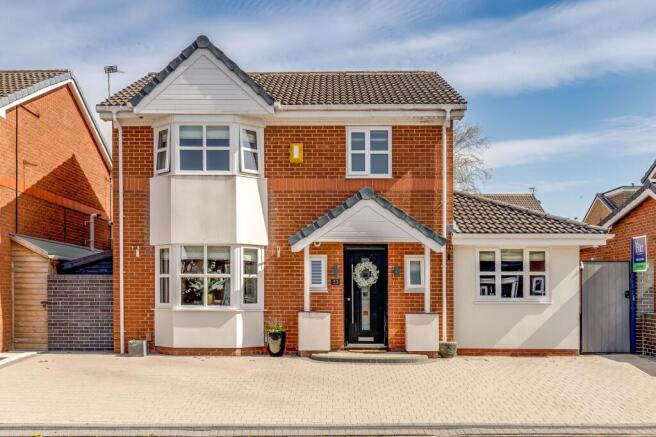
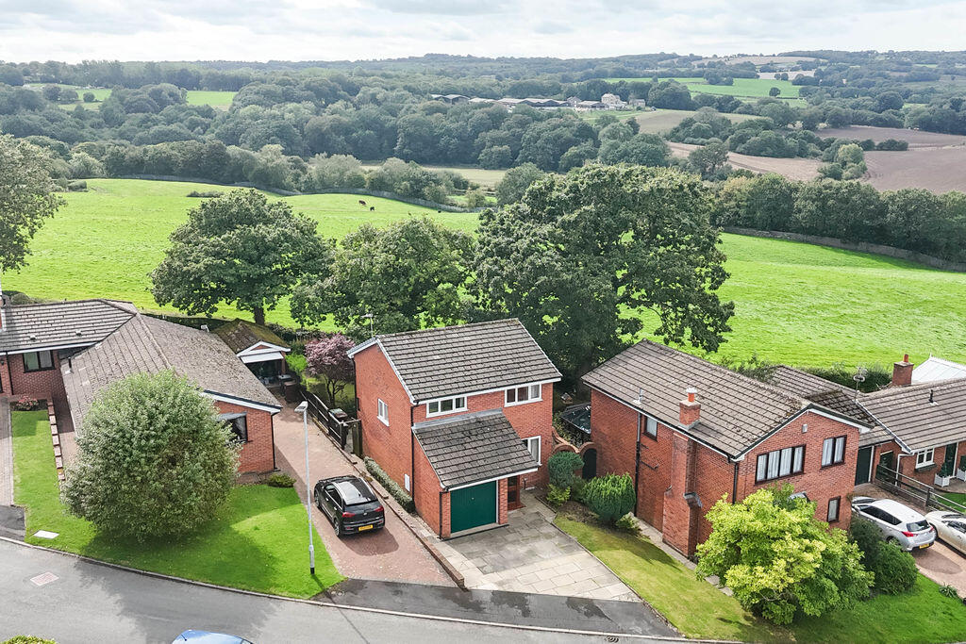
The house sits behind a neat lawn, with a brick-edged tarmac driveway running alongside the house to the single garage, giving off-road parking for more than one car.
An enclosed porch opens into the lounge, a generous 17'1 x 16'1 room running from the front of the house to the back.
A wide window looks over the front garden, French doors open onto the rear terrace, and the staircase, with its scrolled metal balustrade, rises along one side and gives the room real character.
Beyond, the sitting room (16'1 x 12'6) forms its own wing, with windows to the front and rear and leaded French doors out to the garden.
It is currently used as a study and guest room, and would work equally well as a family room, playroom or a proper home office for anyone working from home full time.
The kitchen/breakfast room (16'1 x 9'10) is fitted with cream wall and base units beneath beech worktops, with a stainless steel splash-back and extractor, space for a range-style cooker and plumbing for a washing machine.
A peninsula separates the cooking area from the breakfast space, which has room for a family table.
A window over the sink looks over the front aspect, a side door gives direct access outside, and a tall cupboard provides useful storage.
The landing, lit by its own window, leads to three bedrooms and the bathroom. The principal bedroom (14'1 x 10'2) has solid oak flooring and a full wall of mirrored sliding wardrobes.
The second bedroom (10'2 x 9'10) is a comfortable double with windows on two sides, including a high-level window that brings in light while keeping privacy.
The third bedroom (8'2 x 8'2) has a built-in cupboard and suits a child's room, nursery or study.
The bathroom has been refitted with a deep green vanity unit and concealed-cistern WC, finished with brushed brass taps and handles.
Full-height white tiling, a P-shaped bath with a glass screen and shower over, an illuminated mirror cabinet and wood-effect flooring complete a bright, well-considered room.
Moving outside, the garden is the surprise.
French doors from the lounge open onto a sandstone terrace set a few steps above the lawn, edged with raised beds of established planting and large enough for dining outdoors through the summer months.
From there, the lawn stretches away with a stepping-stone path running its length, enclosed on both sides by conifer hedging that screens it from neighbouring homes.
Mature shrubs fill the borders, trees beyond the boundary add height and shelter, and a timber shed at the far end takes care of storage. It is private, sheltered and easy to look after.
In terms of location, Appley Bridge sits in the Douglas Valley between Wigan and Parbold, with the Leeds and Liverpool Canal running through the village and open countryside close at hand.
The village railway station has services towards Wigan, Manchester and Southport, and junction 27 of the M6 is a short drive away, making this a practical base for commuting in any direction.
Parbold's independent shops, cafés and restaurants are a few minutes by car, while the canal towpath and the woodland walks of Fairy Glen are within easy reach for weekends outdoors.
Tenure: We understand the property to be Freehold, however prospective purchasers should seek to obtain verification of this from their solicitor. Council Tax Band D.
Disclaimer Every care has been taken with the preparation of these property details but they are for general guidance only and complete accuracy cannot be guaranteed.
If there is any point, which is of particular importance professional verification should be sought. These property details do not constitute a contract or part of a contract.
We are not qualified to verify tenure of property. Prospective purchasers should seek to obtain verification of tenure from their solicitor.
The mention of any appliances, fixtures or fittings does not imply they are in working order.
Photographs are reproduced for general information and it cannot be inferred that any item shown is included in the sale. All dimensions are approximate.
Value & comps
No previous sales on record.
Returns
Set an offer; the calculator follows it.
We're still gathering serviced-accommodation data for this area.
Archie refurb estimate: a Pro feature
0.0% below asking
This is not financial or investment advice. Prop AI Deals is not authorised by the Financial Conduct Authority (FCA) to provide investment advice.
All investment calculators, property analyses, and AI-generated insights are for informational purposes only. Property investment carries risk and may result in financial loss. All calculations should be independently verified and you should consult with FCA-authorised financial advisers before making any investment decisions.
Past performance does not guarantee future results. Tax implications vary by individual circumstances.
Deal
Properties like this can earn 2–3x BTL yields when converted to HMO, with retrofit costs around £10k/room. Sign in to see the full tier, yield projection, and cost breakdown.
Commercial properties like this can earn 30-50% higher yields when converted to residential under Class MA / Q / P / PA, with prior approval costing ~GBP 96/unit. Sign in to see the recommended route, yield uplift, and cost breakdown.
BRRR-suited properties can recycle 80-100% of investor capital on refi, leaving a high-yielding rental with most of the money out. Sign in to see the refurb cost stack, ARV projection, and refinance maths.
Detached + large garden = sub-division play. Pro tier unlocks the tier badge, plot size, uplift estimate, and regional land benchmark.
Short-lease flats trade at deep discount, but extending under the 1993 Act often costs far less than the discount. Pro tier unlocks the tier badge, premium breakdown, long-lease ARV and arbitrage maths.
See projected short-stay revenue vs a vanilla BTL for this property.
See real sub-let margins (HMO room rates & SA nightly rates) vs the landlord rent.
Area
Agent & docs
FAQ
About Birley Close, Appley Bridge, WN6
Explore nearby