4-bedroom detached house · PE8 6XN
For saleListed 61 days
Opportunity summary
See Archie’s verdict, returns by strategy and what to check before viewing.
About
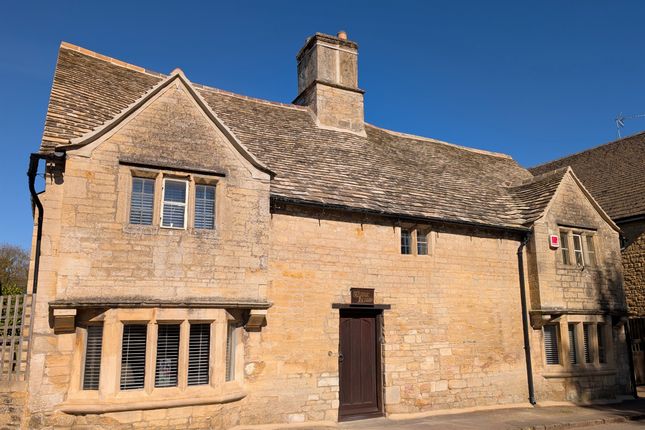
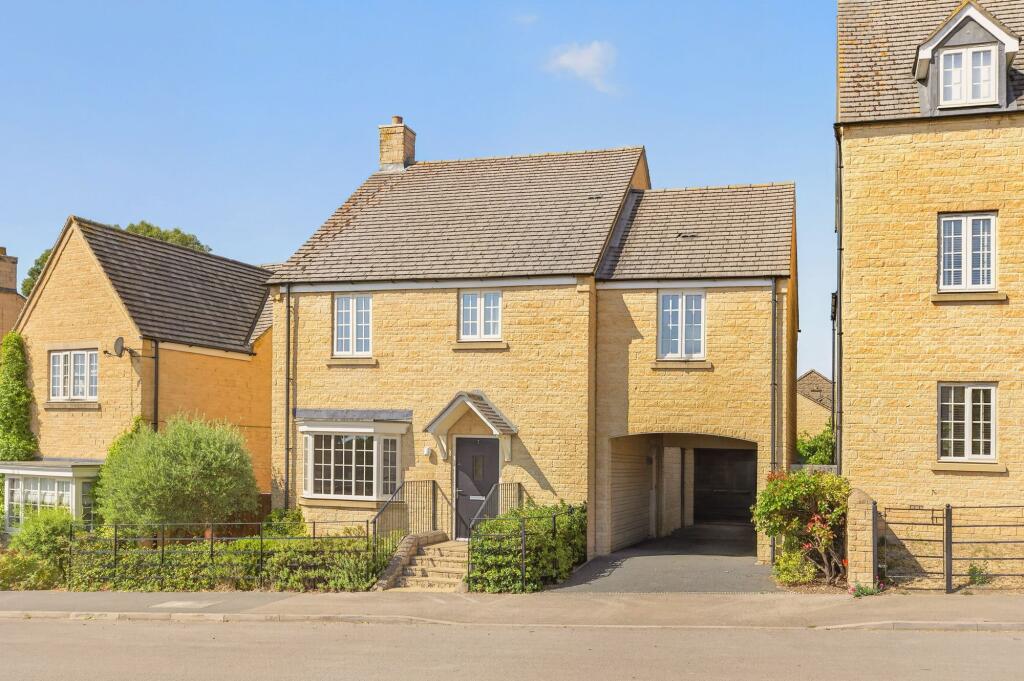
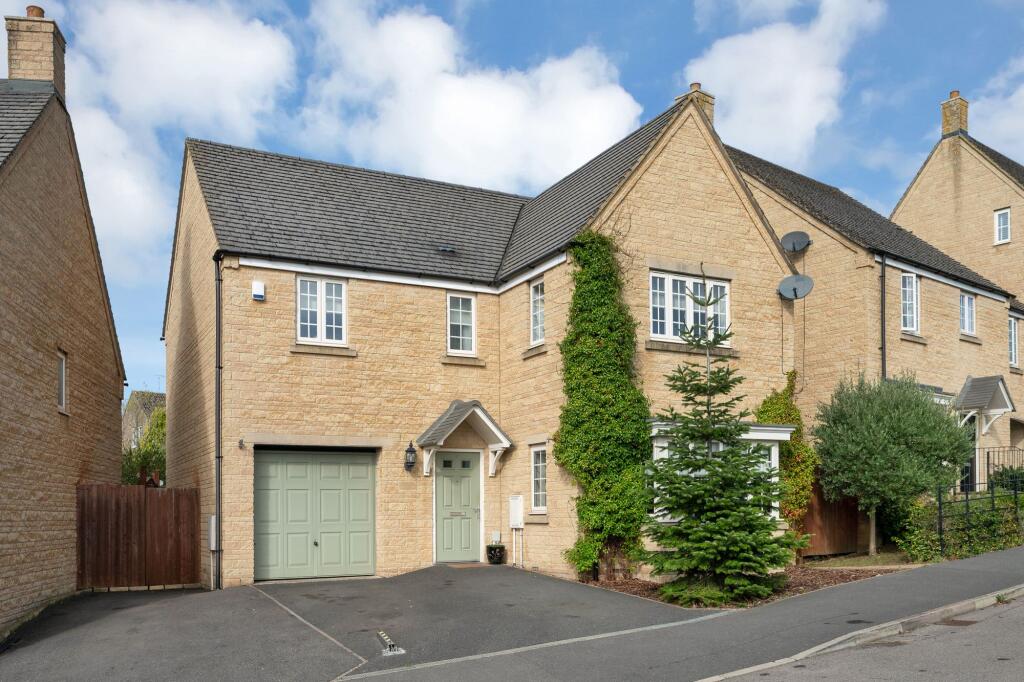
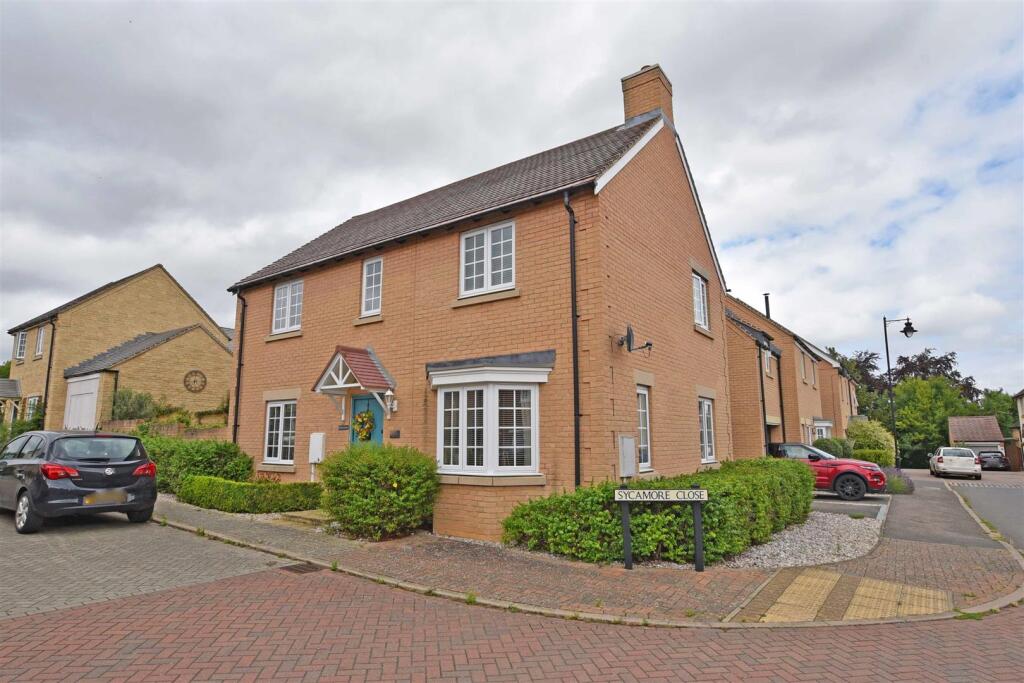
Welcome to Forest-Keepers House, a spacious four-bedroom detached family home set within a wraparound garden in King’s Cliffe.
Originally built as the village forest keeper’s house in the 1950s, it has been thoughtfully extended over the years to create spacious, flexible family accommodation filled with natural light.
One of the many standout-features of this home is the sense of privacy. On stepping through the front gate you find the house sitting in a large, wraparound garden.
This unique position means you are not overlooked and from every window in the house you have a view of your own garden. You are also ensured sunshine and a shady spot whatever time of day.
As you enter the house you immediately realise how well suited it is to modern family life.
A hallway offers space for coats, boots, muddy paws and just off this are a downstairs cloakroom and utility room with door onto the garden.
The kitchen Flooded with natural light, the kitchen is a wonderful family and entertaining space with the large central island the perfect gathering point and the induction range and integrated appliances making it as practical as it is sociable.
The bay window is a lovely feature of the kitchen creating space for a dining table or relaxed seating with french doors opening out into the garden.
Reception Rooms Through the kitchen into the internal hallway you’ll find another door into the garden and the versatile second reception room – ideal for a home office, snug or playroom.
At the end of the hallway is another of the homes stand-out features – a very large living room featuring log-burning stove.
It’s unusual to find a living room this size in King’s Cliffe, with plenty of space for a large dining table as well as several sofas.
This is another very light room with windows on four sides and another door onto the garden.
There would be scope to put in sliding doors here to maximise views of the garden and create indoor/ outdoor living. Upstairs...
Upstairs is a spacious, airy landing and off this is a family bathroom with shower over bath, and the four double bedrooms.
The principal suite features a very generous en-suite bathroom with separate shower and bath and from the large, dual aspect bedroom you enjoy lovely open countryside views.
Bedroom 2 is a large room with two windows and the potential to split and create 2 rooms if an additional 5th bedroom was required.
Bedroom 3 and 4 have built in storage and large windows overlooking the front of the property. Parking... Outside there is a private gated driveway with parking for several cars.
There is additional off-street parking at the front of the house too.
This wonderful family home is one you could move into and enjoy straight away yet due to the size of the plot offers opportunities for further extension or garden development / home studio / pod (STPP).
The location The house has a great location – in the heart of the village with dog walks through fields right opposite the house.
Families will love the fact you can walk, cycle or scoot to the primary school, pre-school, playground and sports facilities without having to cross any roads.
King’s Cliffe is a sought-after village for good reason.
Surrounded by beautiful countryside it has a thriving community, a shop, doctors surgery, the excellent King’s Cliffe Endowed Primary School and pre-school, village pub and community club.
King’s Cliffe Active offers a huge range of sporting facilities including a gym, football pitches, tennis and netball and a bmx pump track as well as children’s playground.
The historic market towns of Stamford and Oundle – approx 8 miles away- have state and private schools along with a range of independent shops and restaurants.
Peterborough is 13 miles away and from there trains to King’s Cross take 50mins making commuting to London possible whilst enjoying village life.
Road access is good too - you are about 4 miles from the A1, A47 and A43. This has been a very happy home for many years for the current owners and it’s now ready to be a happy home for new owners.
Open house - Saturday 5th September 11AM-1PM - by appointment only Property and Services Information: Tenure: Freehold Mobile Coverage: 4G coverage is available in the area - please check with your provider Broadband Availability: Ultrafast broadband (ftth/FTTP) is available in the area Utilities: Mains gas, electricity, mains water and broadband are connected Draft Note “The details below have been submitted to the vendor/s of this property but as yet have not been approved by them.
Therefore we cannot guarantee their accuracy and they are distributed on this basis” Disclaimer Disclaimer: Whilst these particulars are believed to be correct and are given in good faith, they are not warranted, and any interested parties must satisfy themselves by inspection, or otherwise, as to the correctness of each of them.
These particulars do not constitute an offer or contract or part thereof and areas, measurements and distances are given as a guide only. Photographs depict only certain parts of the property.
Nothing within the particulars shall be deemed to be a statement as to the structural condition, nor the working order of services and appliances
Value & comps
No previous sales on record.
Returns
Set an offer; the calculator follows it.
We're still gathering serviced-accommodation data for this area.
Archie refurb estimate: a Pro feature
0.0% below asking
This is not financial or investment advice. Prop AI Deals is not authorised by the Financial Conduct Authority (FCA) to provide investment advice.
All investment calculators, property analyses, and AI-generated insights are for informational purposes only. Property investment carries risk and may result in financial loss. All calculations should be independently verified and you should consult with FCA-authorised financial advisors before making any investment decisions.
Past performance does not guarantee future results. Tax implications vary by individual circumstances.
Deal
Properties like this can earn 2–3x BTL yields when converted to HMO, with retrofit costs around £10k/room. Sign in to see the full tier, yield projection, and cost breakdown.
Commercial properties like this can earn 30-50% higher yields when converted to residential under Class MA / Q / P / PA, with prior approval costing ~GBP 96/unit. Sign in to see the recommended route, yield uplift, and cost breakdown.
BRRR-suited properties can recycle 80-100% of investor capital on refi, leaving a high-yielding rental with most of the money out. Sign in to see the refurb cost stack, ARV projection, and refinance maths.
Detached + large garden = sub-division play. Pro tier unlocks the tier badge, plot size, uplift estimate, and regional land benchmark.
Short-lease flats trade at deep discount, but extending under the 1993 Act often costs far less than the discount. Pro tier unlocks the tier badge, premium breakdown, long-lease ARV and arbitrage maths.
See projected short-stay revenue vs a vanilla BTL for this property.
See real sub-let margins (HMO room rates & SA nightly rates) vs the landlord rent.
Area
Agent & docs

FAQ
About 63, Park Street, King's Cliffe
Explore nearby