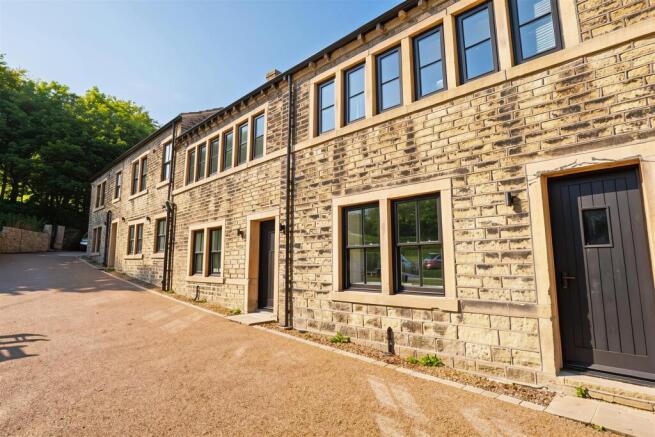
3-bedroom semi-detached house · HD7 5DR
Listing removedListed 65 days
Opportunity summary
See Archie’s verdict, returns by strategy and what to check before viewing.
About
Guide price £425,000-£435,000. An exceptional detached home enjoying breathtaking views over Hill Top Reservoir and a remarkably large garden extending all the way down towards the water.
Beautifully presented throughout with three bedrooms, extensive cellar space and properties in this location rarely coming to the market.
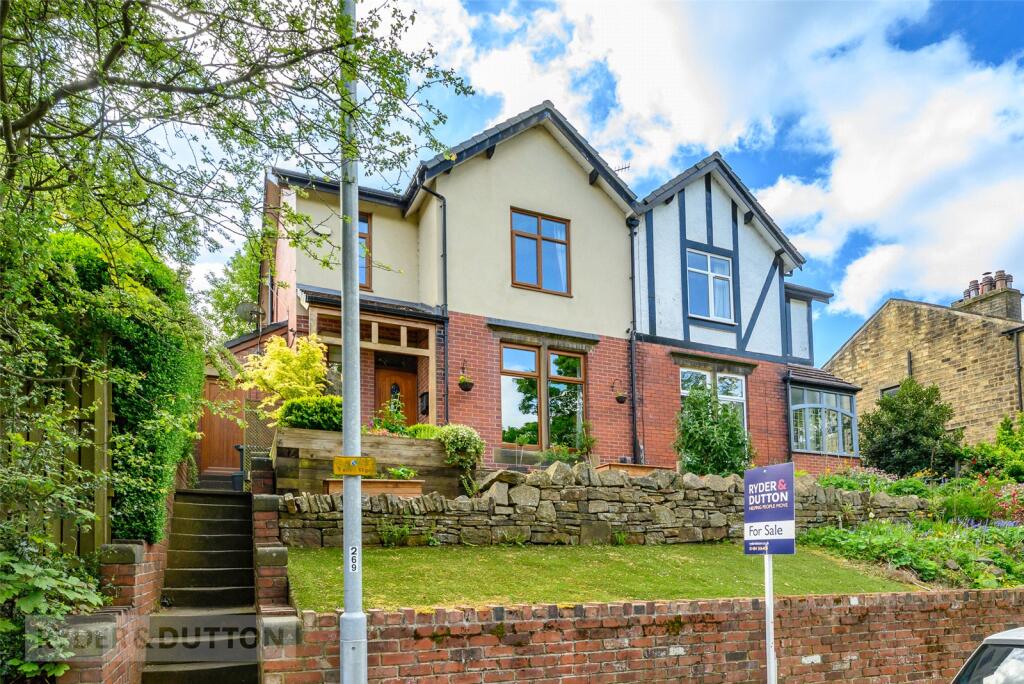
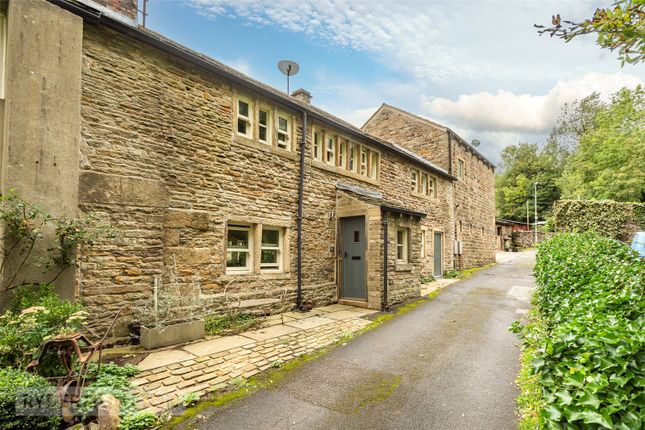
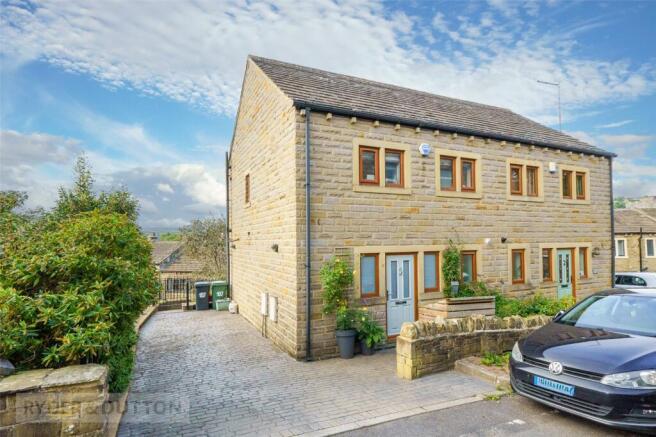
EPC - E guide price £425,000-£435,000 Occupying one of Slaithwaite's most sought-after residential positions, this exceptional stone-built semi-detached home enjoys an enviable setting on Longlands Road, overlooking Hill Top Reservoir with breathtaking far-reaching views across the surrounding countryside.
Properties in this location rarely become available and are consistently amongst the area's most desirable, making this a truly special opportunity.
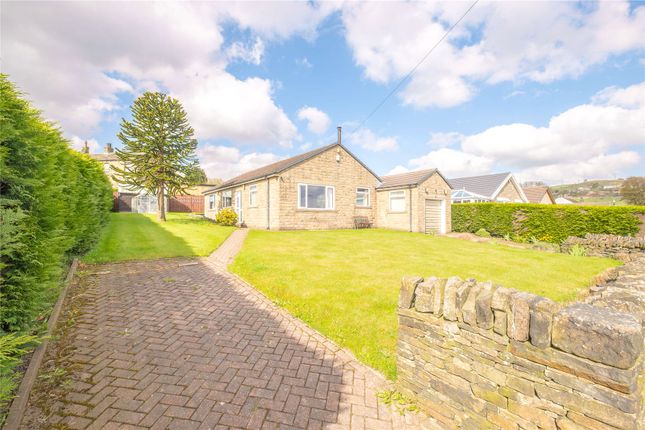
The property occupies a generous plot with beautifully maintained gardens extending all the way down towards the reservoir, providing an outstanding outdoor space that is rarely found.
Stone flagged terraces create the perfect setting for entertaining or simply enjoying the spectacular outlook, whilst the gardens continue through lawned areas with established fruit trees, vegetable beds and a greenhouse, offering something for keen gardeners and families alike.
The accommodation extends to approximately 1,360 square feet and has been sympathetically improved, successfully blending modern comforts with the character expected from a home of this era.
A welcoming entrance hall provides access to the principal reception rooms, including a particularly attractive bay-fronted living room where a multi-fuel stove creates an inviting focal point, complemented by magnificent panoramic views across the valley.
A separate study provides an ideal home office or additional reception room.
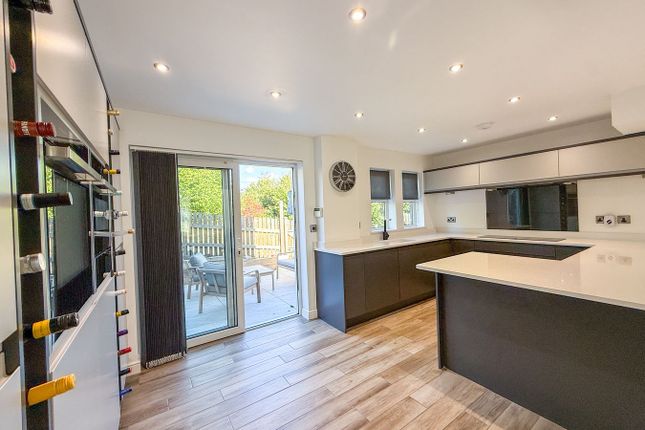
To the rear, the spacious dining kitchen forms the heart of the home, fitted with an extensive range of shaker-style units, generous work surfaces and ample space for family dining.
French doors open directly onto the rear terrace, effortlessly connecting the inside with the gardens beyond and making the most of the outstanding setting.
The first floor offers three well-proportioned bedrooms, all beautifully presented, with the principal bedroom once again enjoying uninterrupted views across the surrounding countryside.
The contemporary family bathroom has been stylishly appointed with a modern four-piece suite incorporating both a bath and separate shower.
A particular feature of the property is the extensive basement, providing excellent additional space with a large utility room complete with plumbing for a washing machine, a useful pantry and a substantial cellar/workshop offering fantastic storage, hobby space or potential for a variety of uses.
Further practical features include a loft ladder providing easy access to the roof space, gas fired central heating and double glazing throughout.
Externally, the property is approached via gated access with off-road parking to the front, whilst to the rear the exceptional gardens undoubtedly set this home apart.
Rarely does a property offer such an impressive combination of privacy, mature planting, productive gardens and spectacular views, all within easy reach of Slaithwaite village centre, well regarded local schools, the railway station and excellent commuter links.
A truly outstanding home in one of the Colne Valley's most coveted locations, where properties of this calibre are seldom available.
Internal inspection is essential to fully appreciate both the setting and the lifestyle on offer.
Anti-Money Laundering (aml) Checks - As part of making an offer, we’re required by law to complete Anti-Money Laundering (aml) checks to confirm the identity of all purchasers.
To cover the cost of this process, a fee of £60 inc VAT per buyer is payable when your offer is accepted.
This is a standard requirement for all buyers and helps us ensure your offer can be progressed as quickly and smoothly as possible.
Value & comps
No previous sales on record.
Returns
Set an offer; the calculator follows it.
We're still gathering serviced-accommodation data for this area.
Archie refurb estimate: a Pro feature
0.0% below asking
This is not financial or investment advice. Prop AI Deals is not authorised by the Financial Conduct Authority (FCA) to provide investment advice.
All investment calculators, property analyses, and AI-generated insights are for informational purposes only. Property investment carries risk and may result in financial loss. All calculations should be independently verified and you should consult with FCA-authorised financial advisors before making any investment decisions.
Past performance does not guarantee future results. Tax implications vary by individual circumstances.
Deal
Properties like this can earn 2–3x BTL yields when converted to HMO, with retrofit costs around £10k/room. Sign in to see the full tier, yield projection, and cost breakdown.
Commercial properties like this can earn 30-50% higher yields when converted to residential under Class MA / Q / P / PA, with prior approval costing ~GBP 96/unit. Sign in to see the recommended route, yield uplift, and cost breakdown.
BRRR-suited properties can recycle 80-100% of investor capital on refi, leaving a high-yielding rental with most of the money out. Sign in to see the refurb cost stack, ARV projection, and refinance maths.
Detached + large garden = sub-division play. Pro tier unlocks the tier badge, plot size, uplift estimate, and regional land benchmark.
Short-lease flats trade at deep discount, but extending under the 1993 Act often costs far less than the discount. Pro tier unlocks the tier badge, premium breakdown, long-lease ARV and arbitrage maths.
See projected short-stay revenue vs a vanilla BTL for this property.
See real sub-let margins (HMO room rates & SA nightly rates) vs the landlord rent.
Area
Agent & docs
FAQ
About 52, Longlands Road, Huddersfield
Explore nearby