3-bedroom bungalow · HD7 4JR
For saleReduced £10k (−2.2%) on 17 OctListed 154 days
Opportunity summary
See Archie’s verdict, returns by strategy and what to check before viewing.
About
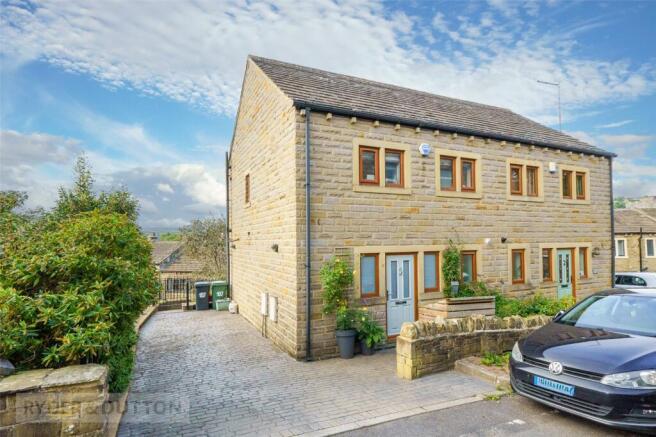
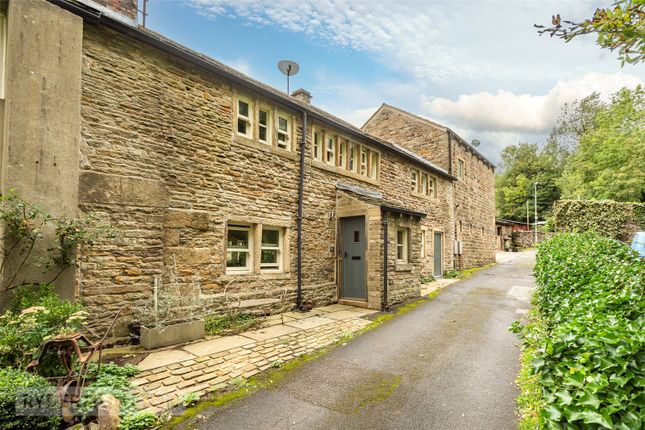
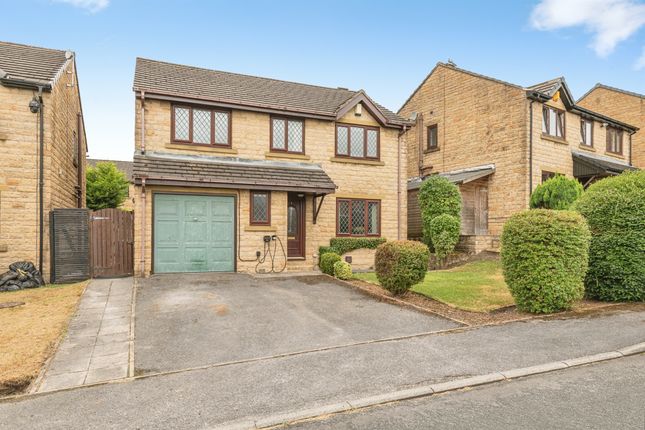
This detached true bungalow occupies a superb location along Slades Road from where you can enjoy some stunning panoramic views.
It was built in the late 1960s and has remained in the same ownership ever since.
It briefly comprises hall, a sizeable lounge/diner, kitchen, utility room leading through to the garage, 3 bedrooms, and bathroom.
Externally, it has 2 driveways, extensive gardens, greenhouse and large shed.
The property is within a short walk of the well-regarded Bolster Moor Farm Shop & Café, and there are a good range of shops, bars, and cafes in the nearby villages of Golcar and Slaithwaite, along with a train station in Slaithwaite where you can pick up the trans Pennine service.
There is also easy access up to the M62 at junctions 23 & 24. Accommodation The side entrance door opens into: Hall An ‘L’ shaped hall with dado rail, and loft access.
Lounge / Diner (6.86m x 4.5m) As the floor plan suggests, this is a really good sized room having 2 windows overlooking the front garden and offering far reaching views.
There is a multi-fuel stove on a stone hearth, and a further window to the side.
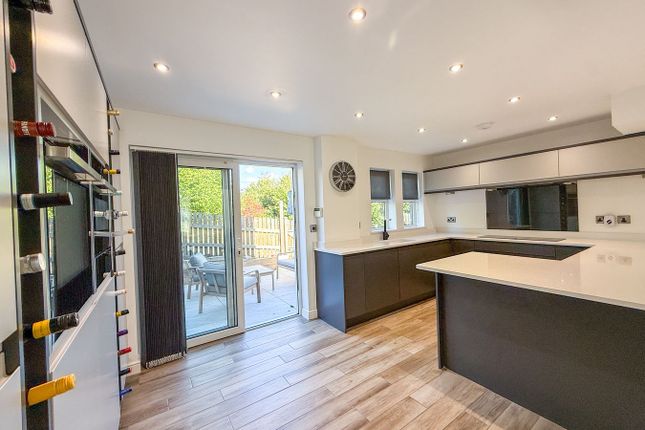
A large opening leads through into: - Kitchen (4.14m x 2.74m) Fitted with a range of wall and base units with quartz worksurfaces which incorporate a stainless steel sink and drainer with a mixer tap over.
There is an electric Leisure cooker, space for a fridge/freezer, tiled splashbacks, and inset spotlights.
Utility Room (3.02m x 1.88m) A quartz worksurface has space beneath for a washing machine, tumble dryer, and dishwasher.
There is a wall mounted central heating boiler, tiled floor, and a window and external door to the rear.
Another door takes you directly through to:- Garage (5.56m x 3.12m) With an up and over door to the front, window to the side, central heating radiator, light, power sockets, and water tap.
Bedroom 1 (3.7m x 3.18m) A double bedroom with fitted wardrobes, bridging units, and window to the side.
Bedroom 2 (4.04m x 3.05m) Another double bedroom with fitted wardrobes, bridging units, and dressing table. There is a window to the side.
Bedroom 3 (3.05m x 2.8m) A generous single bedroom with fitted wardrobes, drawers, bridging units, and dressing table.
If you were to take out the fitted furniture, it would comfortably become a double bedroom. It also has a window to the side.
Bathroom (2.7m x 2.3m) Fitted with a 3-piece suite comprising a panelled bath with Mira shower and screen over, pedestal wash basin, and a low flush w.c.
It has a sizeable linen cupboard, tiled walls, tiled floor, inset ceiling spotlights, and a frosted window to the side.
Outside There are 2 block paved driveways providing ample off road parking and one leads up to the garage.
It has extensive gardens which wrap around all sides and comprising mainly lawned areas with some planted borders, a flagged patio area along the back of the bungalow, greenhouse, and large garden shed.
Viewing By appointment with Wm. Sykes & Son. Location From Bolster Moor Farm Shop, proceed down the road and turn left at the junction onto Slades Road. No.112 will shortly be found on the left.
Additional Information • Council Tax – Band E • It is constructed of prefab concrete sections encased in stone therefore considered a ‘non-standard’ construction.
Although you can get a mortgage on these types of properties, it may need to be a specialist lender.
• Tenure – tbc • Energy Rating 56 (Band D) • Utilities:- o Water – mains o Drainage - mains o Gas – mains o Electricity - mains o Heating – gas fired central heating and a multi-fuel stove in the lounge/diner.
O Broadband & Mobile Phone – The ‘Ofcom’ on-line checker shows there is a ‘ultrafast’ broadband service available in this area and mobile phone coverage at the property is offered by several providers.
Value & comps
No previous sales on record.
Returns
Set an offer; the calculator follows it.
We're still gathering serviced-accommodation data for this area.
Archie refurb estimate: a Pro feature
0.0% below asking
This is not financial or investment advice. Prop AI Deals is not authorised by the Financial Conduct Authority (FCA) to provide investment advice.
All investment calculators, property analyses, and AI-generated insights are for informational purposes only. Property investment carries risk and may result in financial loss. All calculations should be independently verified and you should consult with FCA-authorised financial advisors before making any investment decisions.
Past performance does not guarantee future results. Tax implications vary by individual circumstances.
Deal
Properties like this can earn 2–3x BTL yields when converted to HMO, with retrofit costs around £10k/room. Sign in to see the full tier, yield projection, and cost breakdown.
Commercial properties like this can earn 30-50% higher yields when converted to residential under Class MA / Q / P / PA, with prior approval costing ~GBP 96/unit. Sign in to see the recommended route, yield uplift, and cost breakdown.
BRRR-suited properties can recycle 80-100% of investor capital on refi, leaving a high-yielding rental with most of the money out. Sign in to see the refurb cost stack, ARV projection, and refinance maths.
Detached + large garden = sub-division play. Pro tier unlocks the tier badge, plot size, uplift estimate, and regional land benchmark.
Short-lease flats trade at deep discount, but extending under the 1993 Act often costs far less than the discount. Pro tier unlocks the tier badge, premium breakdown, long-lease ARV and arbitrage maths.
See projected short-stay revenue vs a vanilla BTL for this property.
See real sub-let margins (HMO room rates & SA nightly rates) vs the landlord rent.
Area
Agent & docs
FAQ
About 112, Slades Road, Golcar
Explore nearby