We've tightened what earns a Pursue. A home now needs a published valuation, a strategy that still makes money after real running costs and lender stress tests, and no listing problems that would stop a mortgage. You'll see fewer Pursues, and each one has been checked harder.
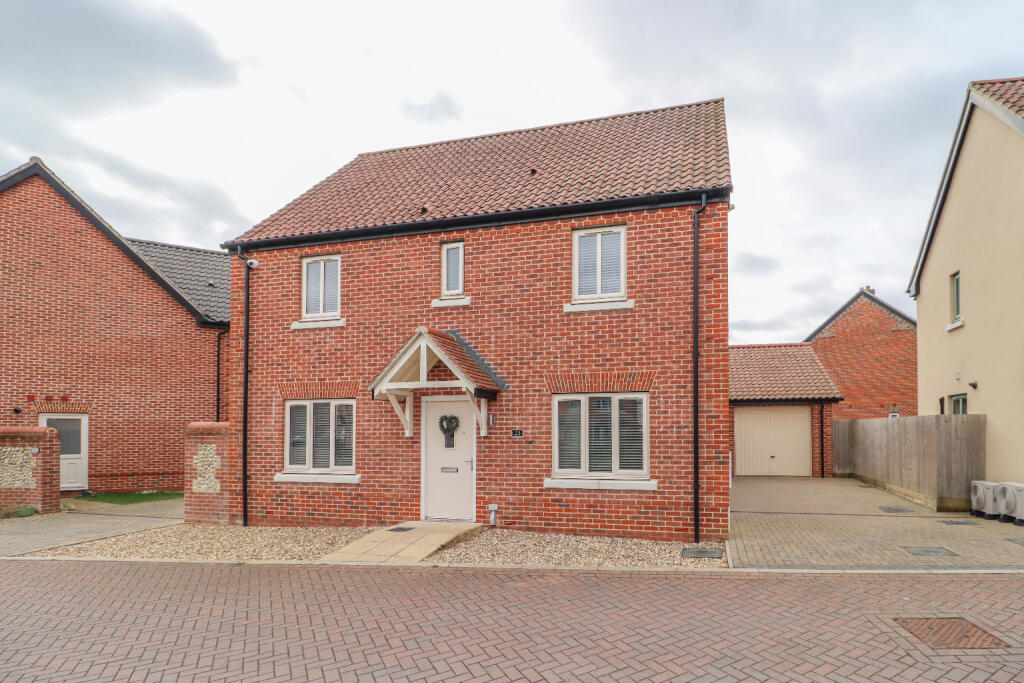
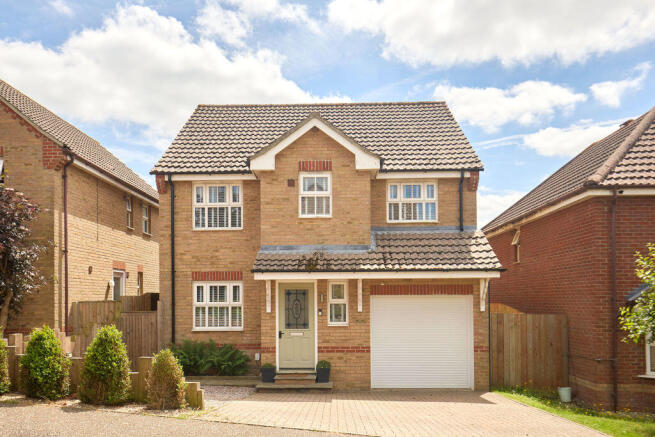
See how verdicts work4-bedroom detached house · NR21 8PH
For saleReduced £15k (−3.8%) on 29 SepListed 36 days
Opportunity summary
See Archie’s verdict, returns by strategy and what to check before viewing.
About
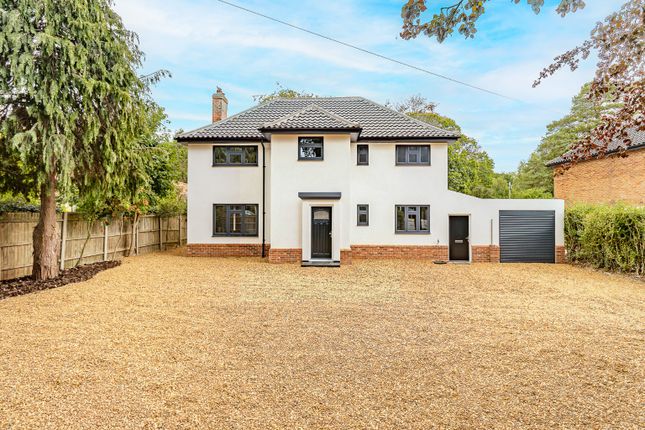
This beautifully presented detached family home offers stylish, contemporary accommodation extending to approximately 1,455 sq.ft.
Thoughtfully updated and impeccably maintained throughout, the property combines modern open-plan living with practical family space, creating a home perfectly suited to today’s lifestyle.
The welcoming entrance hall immediately impresses, featuring a striking oak and glass staircase alongside quality herringbone flooring that flows through much of the ground floor.
At the heart of the home is the stunning open-plan kitchen, dining and living space, a bright and sociable area designed for both everyday family life and entertaining.
The contemporary kitchen is fitted with sleek cabinetry, integrated appliances and a substantial central island, whilst the dining and living areas enjoy an abundance of natural light from the large sliding doors opening onto the rear terrace.
Complementing the main living space is a versatile study/snug, ideal for those working from home, a playroom or additional reception room.
A separate utility room provides practical laundry space, whilst a ground floor cloakroom and integral store/workshop further enhance the home’s functionality.
The first floor continues to impress with four well-proportioned bedrooms arranged around a central landing.
The principal bedroom benefits from fitted storage and a modern en-suite shower room, while the remaining bedrooms are served by a stylish family bathroom featuring both a bath and separate shower enclosure.
Entrance Hallway A bright and welcoming entrance hall featuring quality herringbone flooring, contemporary décor and a striking wooden and glass staircase rising to the first floor.
Cloakroom (5' 4'' x 2' 9'' (1.62m x 0.84m)) Fitted with a WC and wash hand basin, serving the ground floor accommodation.
Study/Snug (11' 0'' x 7' 11'' (3.35m x 2.41m)) A versatile room ideal as a home office, snug, playroom or occasional guest space.
Kitchen/Dining Room (23' 10'' x 13' 10'' (7.26m x 4.21m)) A superb contemporary kitchen fitted with an extensive range of modern units, integrated appliances and a substantial central island with breakfast seating.
Open-plan to the dining area, creating a wonderful social and entertaining space.
Living Room (13' 11'' x 13' 1'' (4.24m x 3.98m)) Flowing seamlessly from the kitchen and dining space, this spacious reception area enjoys excellent natural light and direct access to the rear garden through large sliding doors.
Utility Room (7' 11'' x 5' 0'' (2.41m x 1.52m)) A practical utility room fitted with matching cabinetry and work surfaces, providing dedicated laundry facilities and additional storage.
Workshop/Storage Space (10' 8'' x 7' 9'' (3.25m x 2.36m)) A highly useful storage area with excellent potential as a workshop, hobby room or secure storage space.
Landing A central landing providing access to all first-floor rooms.
Bedroom (13' 0'' x 11' 0'' (3.96m x 3.35m)) A spacious principal bedroom with fitted wardrobes and access to the en-suite shower room.
En-Suite (6' 0'' x 5' 4'' (1.83m x 1.62m)) A modern suite comprising shower enclosure, WC and wash hand basin.
Bedroom Two (13' 1'' x 9' 5'' (3.98m x 2.87m)) A generous double bedroom overlooking the rear aspect.
Bedroom Three (12' 4'' x 7' 5'' (3.76m x 2.26m)) A well-proportioned bedroom suitable as a guest room, child’s bedroom or home office.
Bedroom Four (9' 4'' x 7' 3'' (2.84m x 2.21m)) A comfortable fourth bedroom offering flexibility for a variety of uses.
Family Bathroom (9' 4'' x 6' 6'' (2.84m x 1.98m)) Beautifully presented and fitted with a panelled bath, separate shower enclosure, WC and wash hand basin, complemented by contemporary tiling throughout.
Outside Outside, the rear garden has been thoughtfully landscaped to create an attractive and highly functional outdoor space.
Arranged over two levels, the garden features a generous raised terrace adjoining the house, providing the perfect setting for outdoor dining and entertaining.
Steps lead down to a lawned garden bordered by mature planting and raised sleeper beds, creating a private and family-friendly environment.
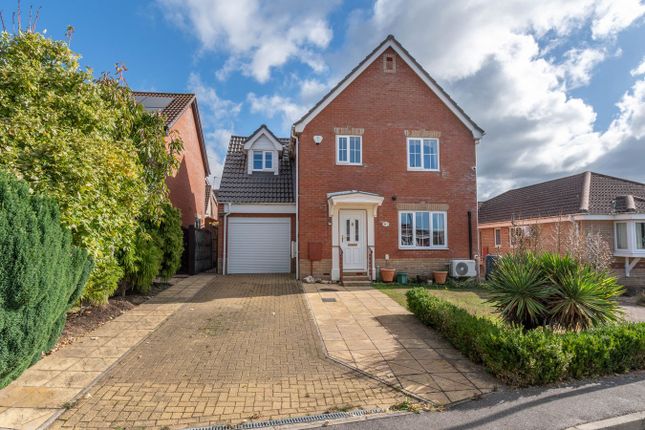
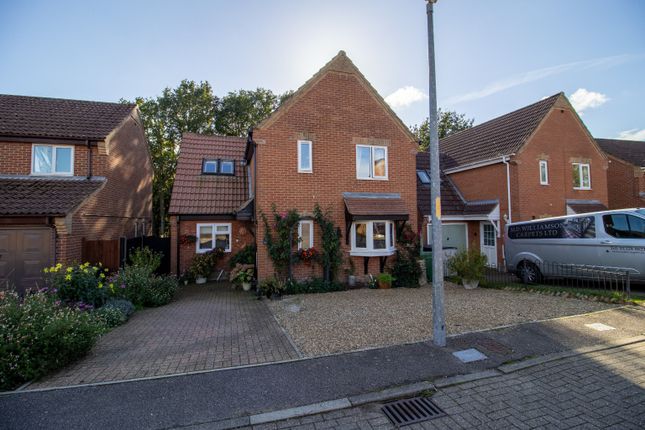
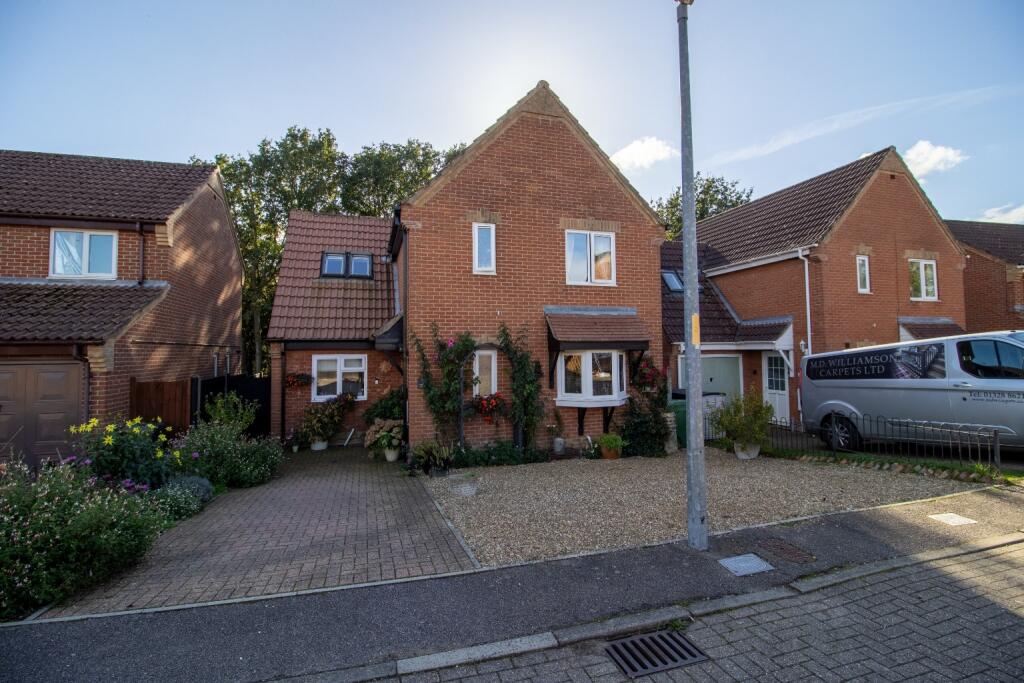
To the front, the property benefits from a block-paved driveway providing off-road parking, access to the integral store/workshop and the added convenience of an electric vehicle charging point.
Agents Note In accordance with current Anti-Money Laundering Regulations, all applicants proceeding with a transaction will be required to complete identity verification and source of funds checks.
These checks are carried out by our appointed third-party compliance provider, hipla. A fee of £30.00 (inclusive of VAT) per applicant will be payable to cover the cost of these mandatory checks.
This fee is non-refundable and must be paid before the transaction can proceed.
Disclaimer Every effort has been made to ensure that these details provide a fair and accurate representation of the property at the time of listing. However, they are for guidance purposes only.
No advice has been sought from the seller's legal representatives, and we have not liaised with management companies, planning departments, or building control in their preparation.
Prospective buyers are strongly advised to inspect the property and surrounding area, including via Google Maps and Street View, prior to viewing.
Photographs are for illustrative purposes only and do not imply that any items shown are included in the sale.
All measurements are approximate, and fixtures, fittings, and appliances have not been tested, so no guarantee can be given as to their condition or functionality.
If any aspect of the property is of particular importance, we recommend obtaining independent professional confirmation.
Value & comps
No previous sales on record.
Returns
Set an offer; the calculator follows it.
We're still gathering serviced-accommodation data for this area.
Archie refurb estimate: a Pro feature
0.0% below asking
This is not financial or investment advice. Prop AI Deals is not authorised by the Financial Conduct Authority (FCA) to provide investment advice.
All investment calculators, property analyses, and AI-generated insights are for informational purposes only. Property investment carries risk and may result in financial loss. All calculations should be independently verified and you should consult with FCA-authorised financial advisers before making any investment decisions.
Past performance does not guarantee future results. Tax implications vary by individual circumstances.
Deal
Properties like this can earn 2–3x BTL yields when converted to HMO, with retrofit costs around £10k/room. Sign in to see the full tier, yield projection, and cost breakdown.
Commercial properties like this can earn 30-50% higher yields when converted to residential under Class MA / Q / P / PA, with prior approval costing ~GBP 96/unit. Sign in to see the recommended route, yield uplift, and cost breakdown.
BRRR-suited properties can recycle 80-100% of investor capital on refi, leaving a high-yielding rental with most of the money out. Sign in to see the refurb cost stack, ARV projection, and refinance maths.
Detached + large garden = sub-division play. Pro tier unlocks the tier badge, plot size, uplift estimate, and regional land benchmark.
Short-lease flats trade at deep discount, but extending under the 1993 Act often costs far less than the discount. Pro tier unlocks the tier badge, premium breakdown, long-lease ARV and arbitrage maths.
See projected short-stay revenue vs a vanilla BTL for this property.
See real sub-let margins (HMO room rates & SA nightly rates) vs the landlord rent.
Area
Agent & docs

FAQ
About 46, Valley Way, Fakenham
Explore nearby