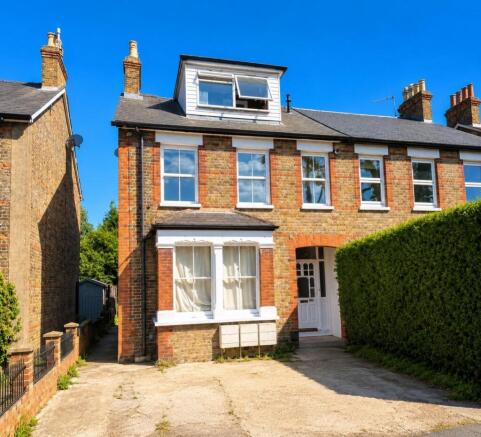
2-bedroom flat · TW18 4YN
Sold STCListed 38 days
Opportunity summary
See Archie’s verdict, returns by strategy and what to check before viewing.
About
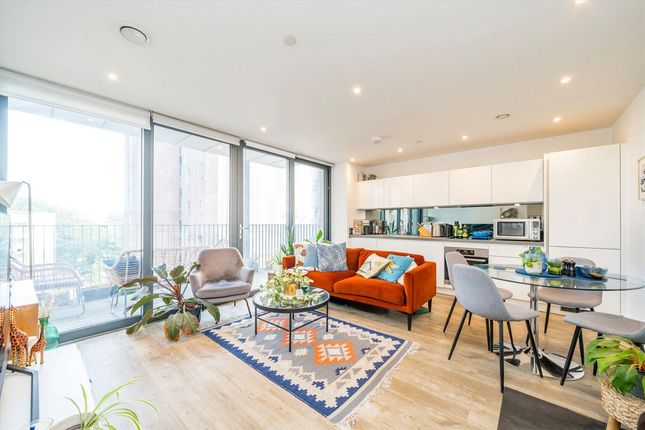
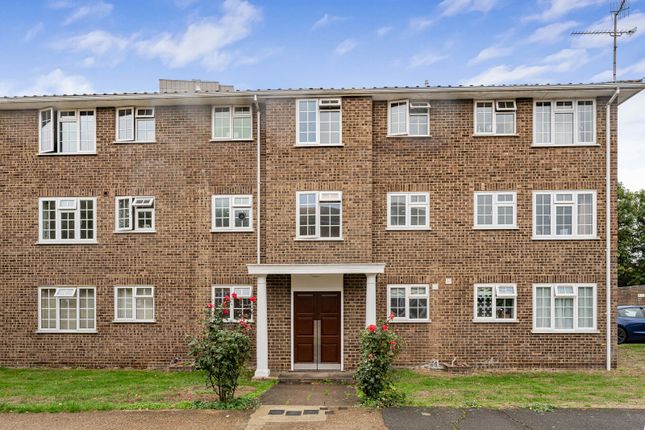
*show apartment for sale - sold as seen, including all furniture, fixtures and fittings!* Apartment 5 at Moorfield Mews is a stylish two bedroom ground floor apartment.
The apartment could make the perfect starter home and benefits from a sociable open plan kitchen/living/dining area with integrated energy efficient appliances.
Built by award winning developer Shanly Homes, this new build 652 sq.ft apartment is carefully designed to suit the needs of modern lifestyles.
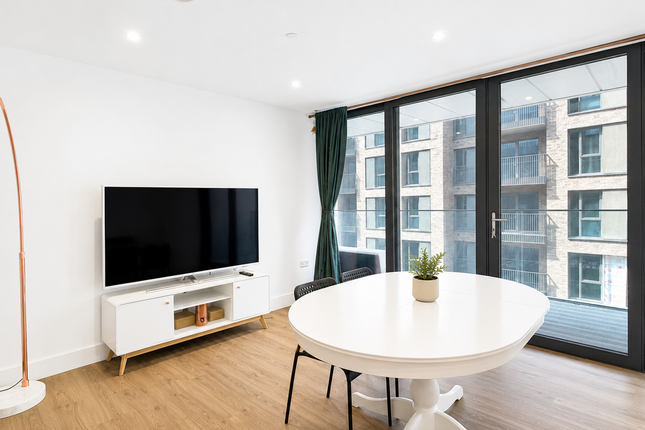
The open plan kitchen/living/dining room is a sociable space where you can invite friends and family to catch up. Bedroom 1 benefits from an en suite shower room and fitted wardrobe.
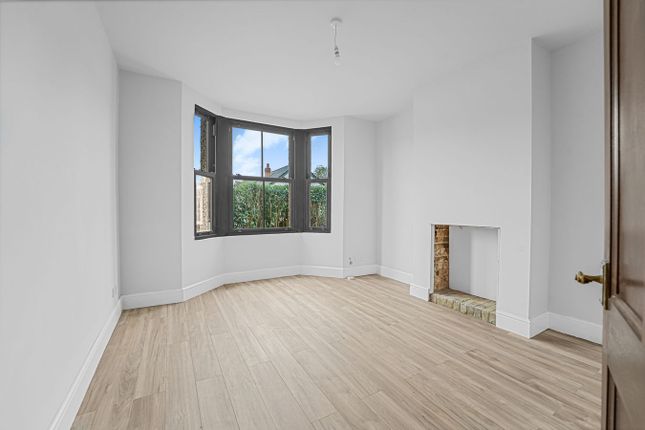
Bedroom 2 could make the ideal space to set up a home office or bedroom for young children. Completing the apartment a handy storage cupboard and contemporary bathroom.
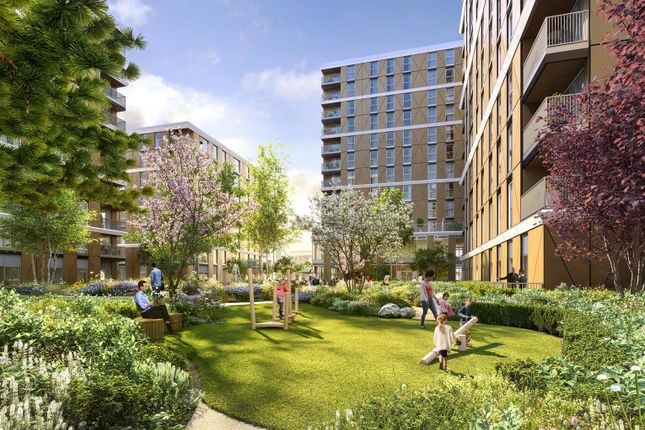
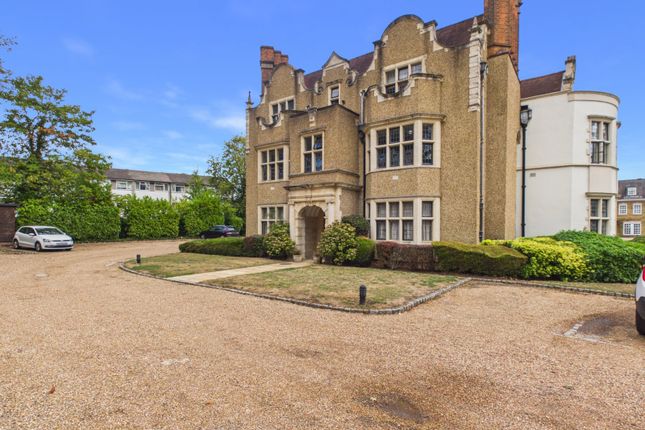
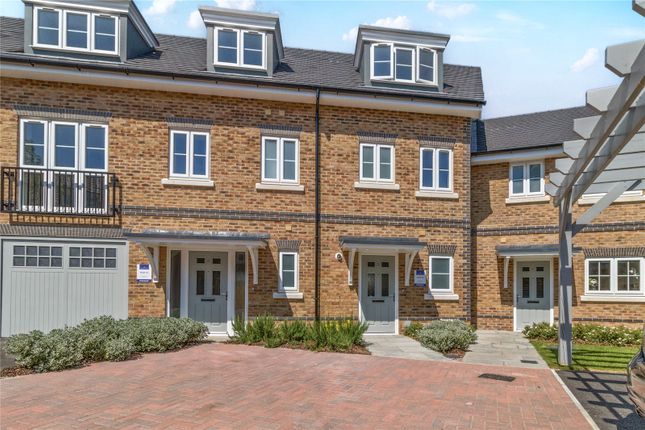
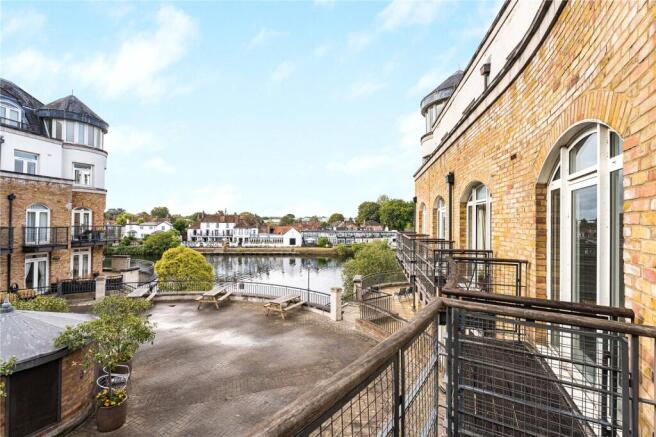
Moorfield Mews is an elegant development of traditional style homes, situated within the highly sought after Staines-upon-Thames.
Comprising of one and two-bedroom apartments along with two, three and four-bedroom homes, you'll be sure to find the perfect home to fit your lifestyle.
Nestled between the River Thames and the bustling town centre, Moorfield Mews really does have it all.
Staines is an ideal location for commuters with Central London, Berkshire and Buckinghamshire all easily reached via an excellent road network.
Staines railway station is less than a 20 minute walk from Moorfield Mews with direct trains connecting to London Waterloo in just over 30 minutes.
Living/Dining (4.55m x 4.2m) Open plan living/dining room with access out to the patio.
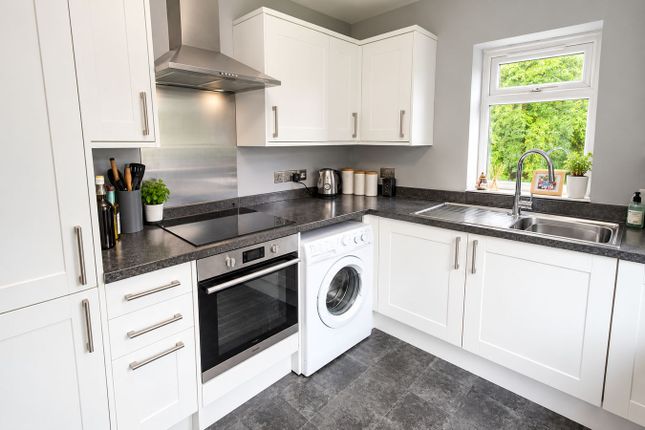
Kitchen (3.28m x 1.8m) Bespoke kitchen units designed by Wooden Heart of Weybridge complemented by hard-wearing composite stone worktops and upstands.
All appliances are integrated and are either Siemens or Bosch including: Fan assisted 71L capacity single oven, 4-zone induction hob with PowerBoost function for speed and energy saving, Microwave oven with 7 automatic programmes, full height 50/50 fridge/freezer with super freeze and low-frost functions, full size 12-place settings dishwasher with 5 programmes and Extra Dry facility, 7kg washer/ 4 kh dryer and telescopic 3-speed plus intense setting extractor fan with Clean Air recirculation.
Undermounted stainless steel brushed finish Blanco sink with 1810 Company Courbe curved spout mixer tap.
Recessed low-energy, long-lasting ceiling downlights are complemented by feature lighting to the underside of the wall units with separate switches to create ambience.
Bedroom 1 (3.7m x 2.9m) Double bedroom with en suite shower room and fitted wardrobe. En Suite Energy-efficient electric underfloor heating.
Ideal Standard white porcelain sanitaryware with soft-closing toilet seats, complemented by chrome brassware. Thermostatically controlled rainshower head with separate hand spray to en suite.
Crosswater toughened glass and stainless-steel shower enclosure with low profile shower tray for a seamless look.
Luxury Minoli Italian tiles to floors, full-height to shower enclosure, mid-height tiling to all other wall with sanitaryware.
Storage solutions include Ideal Standard Connect Air wall-hung vanity unit in showers. Chrome electric heated towel rail. Chrome shaver point.
Recessed energy-efficient, long-lasting ceiling downlights. Bedroom 2 (3.53m x 2.2m) Single bedroom with fitted wardrobe. Bathroom Energy-efficient electric underfloor heating.
Ideal Standard white porcelain sanitaryware with soft-closing toilet seats, complemented by chrome brassware. Thermostatically controlled rainshower head.
Crosswater toughened glass and stainless-steel shower enclosure with low profile shower tray for a seamless look.
Luxury Minoli Italian tiles to floors, full-height to shower enclosure and bath with shower over, mid-height tiling to all other wall with sanitaryware.
Storage solutions include Ideal Standard Connect Air wall-hung vanity unit in showers. Chrome electric heated towel rail. Chrome shaver point.
Recessed energy-efficient, long-lasting ceiling downlights.
Value & comps
No previous sales on record.
Returns
Set an offer; the calculator follows it.
We're still gathering serviced-accommodation data for this area.
Archie refurb estimate: a Pro feature
0.0% below asking
This is not financial or investment advice. Prop AI Deals is not authorised by the Financial Conduct Authority (FCA) to provide investment advice.
All investment calculators, property analyses, and AI-generated insights are for informational purposes only. Property investment carries risk and may result in financial loss. All calculations should be independently verified and you should consult with FCA-authorised financial advisers before making any investment decisions.
Past performance does not guarantee future results. Tax implications vary by individual circumstances.
Deal
Properties like this can earn 2–3x BTL yields when converted to HMO, with retrofit costs around £10k/room. Sign in to see the full tier, yield projection, and cost breakdown.
Commercial properties like this can earn 30-50% higher yields when converted to residential under Class MA / Q / P / PA, with prior approval costing ~GBP 96/unit. Sign in to see the recommended route, yield uplift, and cost breakdown.
BRRR-suited properties can recycle 80-100% of investor capital on refi, leaving a high-yielding rental with most of the money out. Sign in to see the refurb cost stack, ARV projection, and refinance maths.
Detached + large garden = sub-division play. Pro tier unlocks the tier badge, plot size, uplift estimate, and regional land benchmark.
Short-lease flats trade at deep discount, but extending under the 1993 Act often costs far less than the discount. Pro tier unlocks the tier badge, premium breakdown, long-lease ARV and arbitrage maths.
See projected short-stay revenue vs a vanilla BTL for this property.
See real sub-let margins (HMO room rates & SA nightly rates) vs the landlord rent.
Area
Agent & docs
FAQ
About 5 Millfield House, 1, Moor Lane, Surrey
Explore nearby