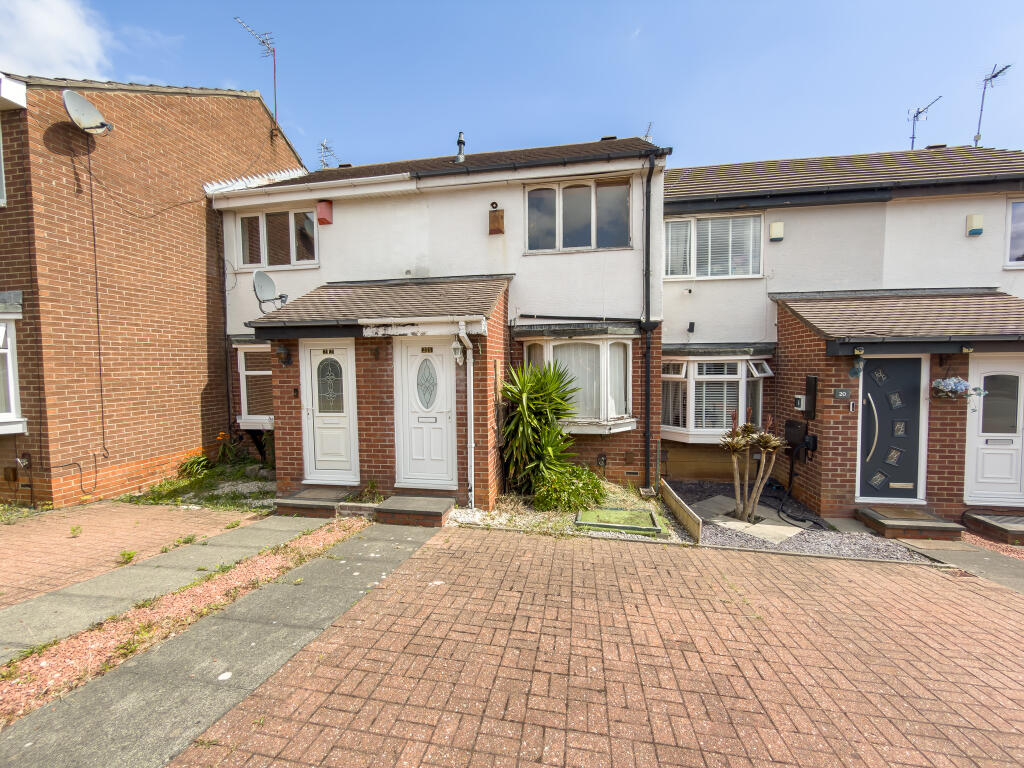
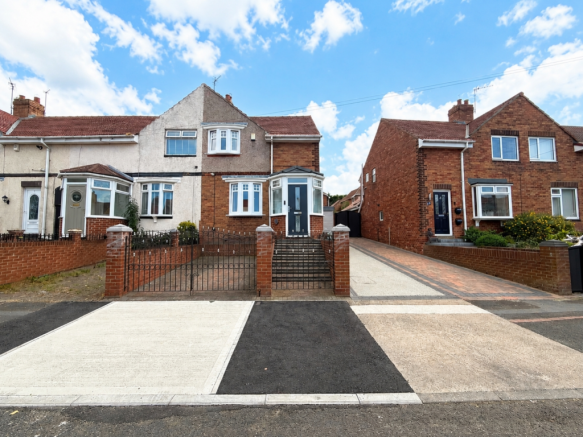
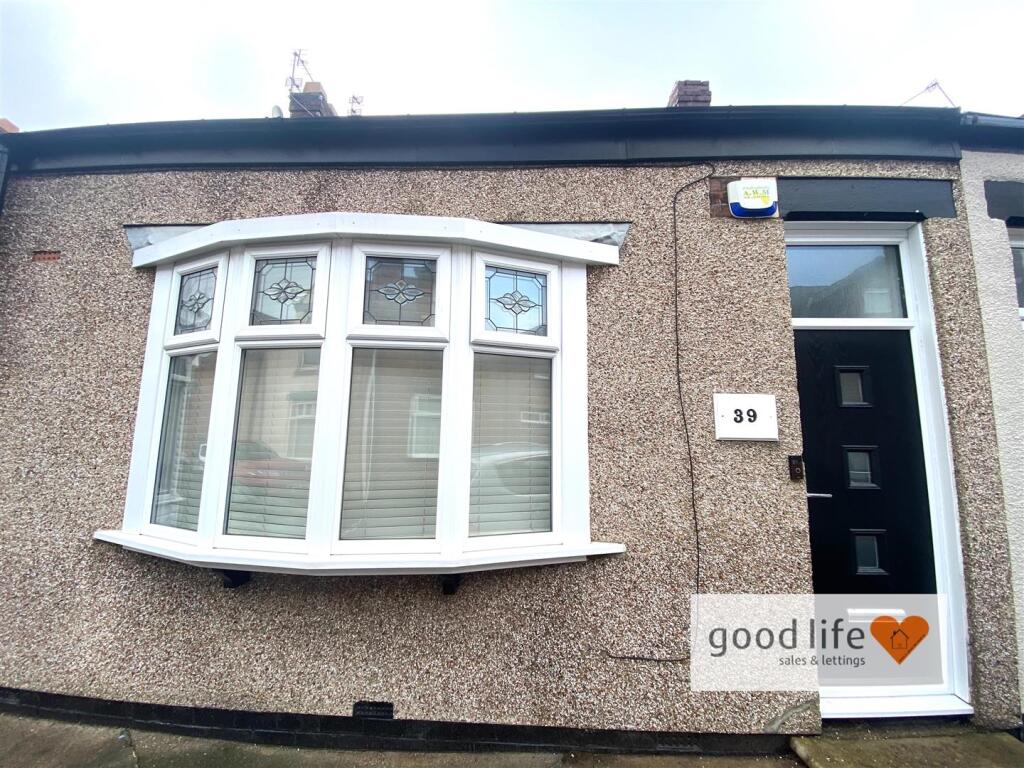
2-bedroom terraced house · SR4 6LT
For saleListed 258 days
Opportunity summary
See Archie’s verdict, returns by strategy and what to check before viewing.
About
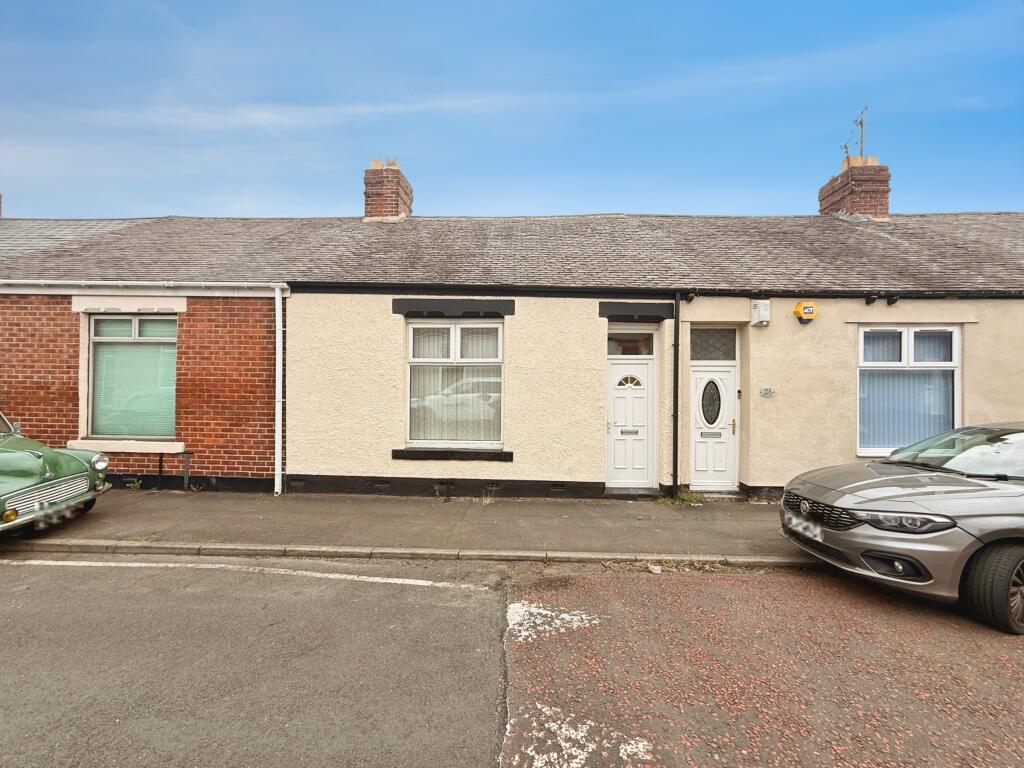
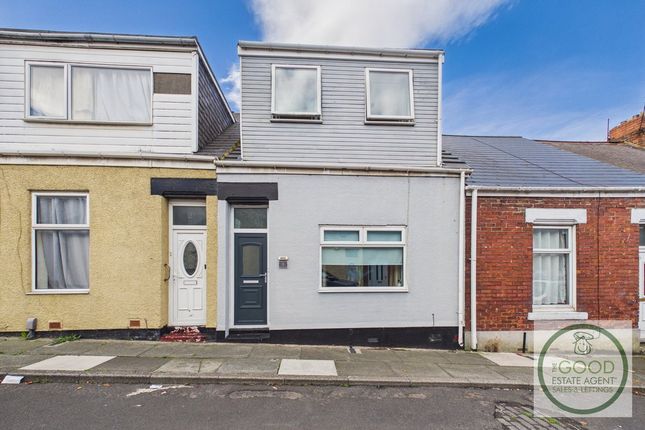
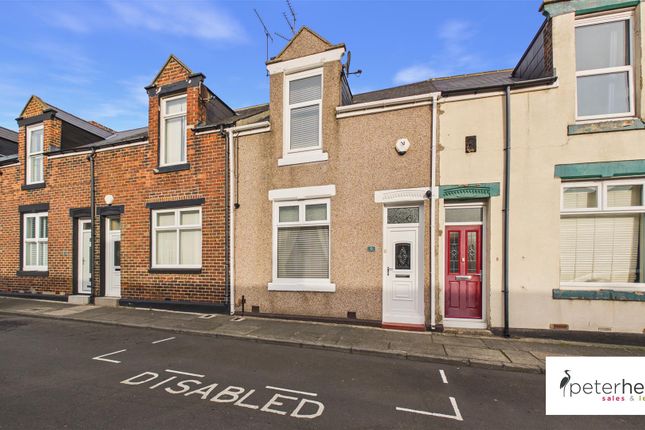
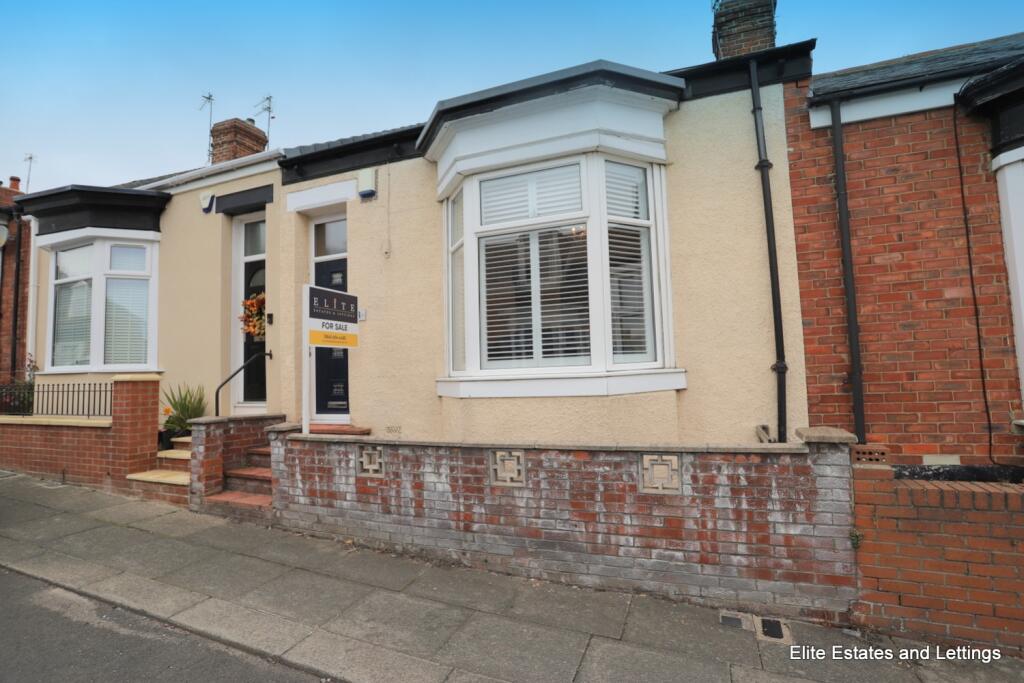
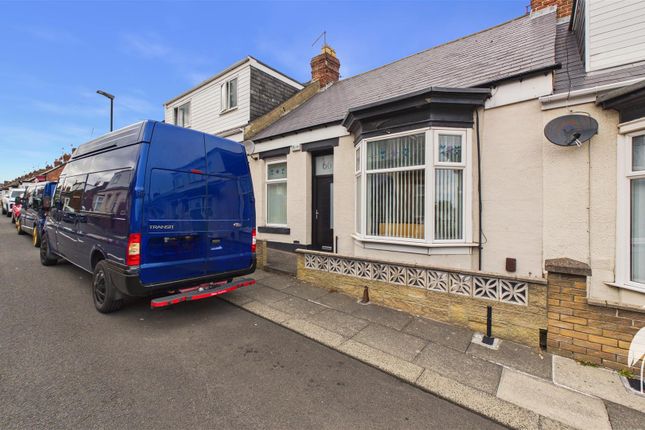
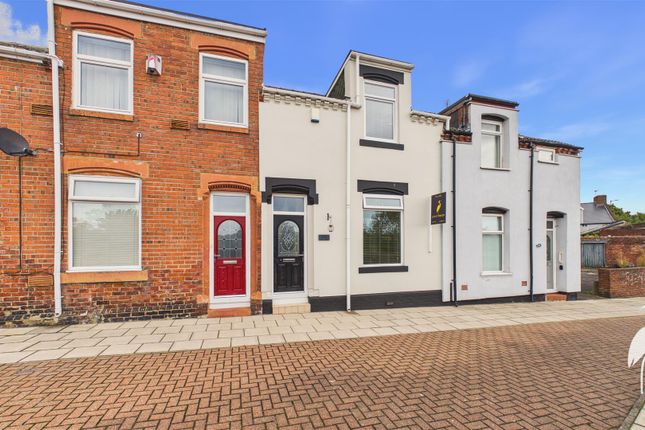
COMMERCIAL CAFE/FLAT HYBRID OPPORTUNITY - FULLY LET £900pm RENTAL INCOME - SCOPE TO INCREASE IN FUTURE - GOOD LOCATION WALKING DISTANCE TO HOSPITAL - CAFE ON GROUND FLOOR (£400pm) - 2 BED SELF CONTAINED FLAT ON FIRST FLOOR (£500pm) - LARGE CORNER SITE - WELL PRESENTED THROUGHOUT - GOOD TENANTS - AVAILABLE DUE TO RETIREMENT OF OWNER … Good Life Homes are delighted to bring to the market a spacious end of terrace freehold building split into 2 self-contained units comprising a cafe on the ground floor with seating area, counter/serving area, WC, storage rooms and a working food preparation kitchen.
A side door on the gable end provides access to a well presented 2 bedroom first floor flat comprising landing, 2 bedrooms, bathroom, kitchen and lounge.
Generating £900pm in income from good tenants who we are advised are happy to continue in their tenancies with the scope to raise slightly further and representing a ready to go investment opportunity.
Viewing arrangements can be made by contacting our local office. If you have a property to sell and would like valuation advice or guidance, please do not hesitate to ask us for assistance.
Our fixed price selling fees start from just £1195 + vat on a no sale no fee basis which means you won’t pay us anything unless we sell your home!
Call us and find out why so many people across Sunderland now choose Good Life to sell their home.
Introduction - COMMERCIAL CAFE/FLAT HYBRID OPPORTUNITY - FULLY LET £900pm RENTAL INCOME - SCOPE TO INCREASE IN FUTURE - GOOD LOCATION WALKING DISTANCE TO HOSPITAL - CAFE ON GROUND FLOOR (£400pm) - 2 BED SELF CONTAINED FLAT ON FIRST FLOOR (£500pm) - LARGE CORNER SITE - WELL PRESENTED THROUGHOUT - GOOD TENANTS - AVAILABLE DUE TO RETIREMENT OF OWNER … Ground Floor Shop - Commercial ground floor café with frontage of approx.
20ft and a depth of 29ft 10" which encompasses a seating area for approx. 26 customers with a food preparation and tile area separate. There is a double radiator.
Single glazed wooden framed shop front with electric roller shutter covering the whole frontage and the shop is within a short walk of the Royal hospital.
Access door to the rear which includes 2 storage rooms, 1 of which has a locked internal door which can lead to the directly into the flat if required and radiator.
1 toilet exclusively serving the café. Toilet - 2.01m x 0.91m (6'7 x 3'0) - Vinyl flooring, hand basin with chrome tap, toilet with low level cistern. Recessed lights to ceiling and radiator.
Food Preparation Kitchen - 4.70m x 3.05m (15'5 x 10'0) - Measurements are approx.
Most of the equipment belongs to the building but comprises various food prep areas, stainless steel sinks and ovens, wall mounted combi boiler exclusively for the use of the ground floor café which services radiators in the main areas and provides hot water.
Push button fire exit door into the rear yard which benefits from roller shutter door. First Floor Flat - Entrance Hall - Access door to the side of the building. Stairs to first floor landing.
First Floor Landing - Radiator, side facing white uPVC double-glazed window, wall mounted combi boiler for the flat. 5 doors leading off, 2 to bedrooms, 1 to bathroom, 1 to lounge.
Lounge - 4.29m x 3.61m (14'1 x 11'10) - Nice size lounge. Laminate wood-effect flooring, double radiator, front facing white uPVC double-glazed window.
Bedroom 1 - 3.78m x 2.13m (12'5 x 7'0) - Laminate wood-effect flooring, radiator, rear facing white uPVC double-glazed window. This is a double bedroom.
Bedroom 2 - 2.67m x 2.06m (8'9 x 6'9) - Laminate wood-effect flooring, double radiator, front facing white uPVC double-glazed window. This is a single bedroom.
Kitchen - 2.92m x 2.26m (9'7 x 7'5) - Tiled flooring, radiator, wooden framed single-glazed window, fitted kitchen with a range of wall and floor units with contrasting laminate work surfaces, stainless steel sink with single bowl, single drainer and Monobloc tap.
Integrated electric oven, 4 ring gas hob, space and plumbing for a washing machine, space for a low fridge/freezer. Bathroom -
Value & comps
No previous sales on record.
Returns
Set an offer; the calculator follows it.
We're still gathering serviced-accommodation data for this area.
Archie refurb estimate: a Pro feature
0.0% below asking
This is not financial or investment advice. Prop AI Deals is not authorised by the Financial Conduct Authority (FCA) to provide investment advice.
All investment calculators, property analyses, and AI-generated insights are for informational purposes only. Property investment carries risk and may result in financial loss. All calculations should be independently verified and you should consult with FCA-authorised financial advisers before making any investment decisions.
Past performance does not guarantee future results. Tax implications vary by individual circumstances.
Deal
Properties like this can earn 2–3x BTL yields when converted to HMO, with retrofit costs around £10k/room. Sign in to see the full tier, yield projection, and cost breakdown.
Commercial properties like this can earn 30-50% higher yields when converted to residential under Class MA / Q / P / PA, with prior approval costing ~GBP 96/unit. Sign in to see the recommended route, yield uplift, and cost breakdown.
BRRR-suited properties can recycle 80-100% of investor capital on refi, leaving a high-yielding rental with most of the money out. Sign in to see the refurb cost stack, ARV projection, and refinance maths.
Detached + large garden = sub-division play. Pro tier unlocks the tier badge, plot size, uplift estimate, and regional land benchmark.
Short-lease flats trade at deep discount, but extending under the 1993 Act often costs far less than the discount. Pro tier unlocks the tier badge, premium breakdown, long-lease ARV and arbitrage maths.
See projected short-stay revenue vs a vanilla BTL for this property.
See real sub-let margins (HMO room rates & SA nightly rates) vs the landlord rent.
Area
Agent & docs

FAQ
About Ford Terrace, Pallion, Sunderland
Explore nearby