6-bedroom semi-detached house · WA16 9ND
For saleListed 19 days
Opportunity summary
See Archie’s verdict, returns by strategy and what to check before viewing.
About
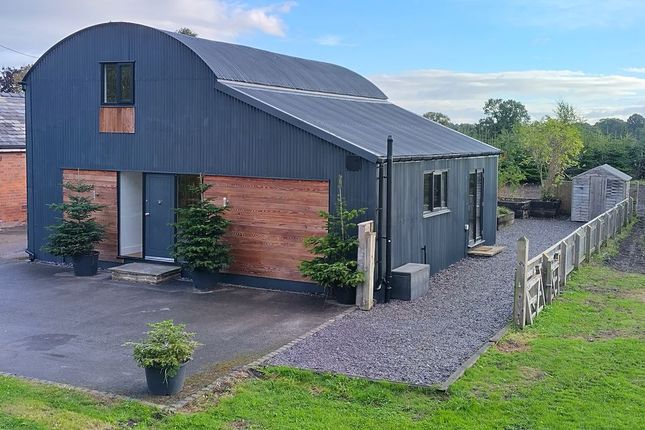
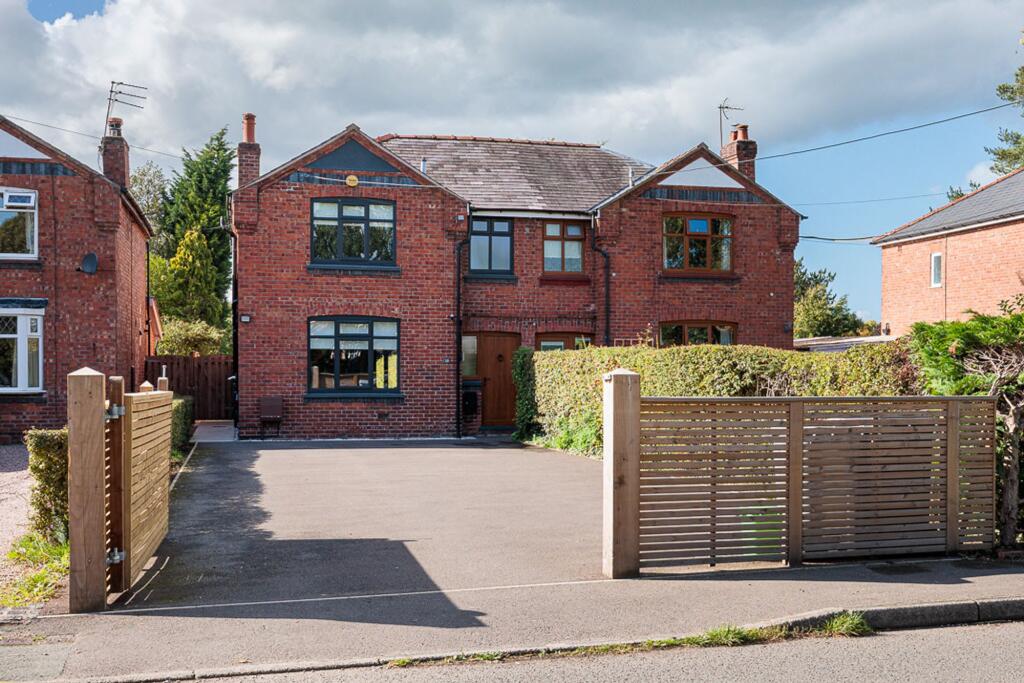
A superb, beautifully finished barn conversion with an excellent and very useful separate two bedroomed self contained annex, in a lovely rural location positioned between Knutsford and Goostrey, boasting around 3000 square feet in all, with excellent private parking and large landscaped gardens.
The Barns at Allostock were converted in 2016 to an exceptional standard and provide a wonderful combination of period character and contemporary living.
They are a particularly fine example of the sensitive conversion of historic buildings, retaining their original character while incorporating a high level of modern specification.
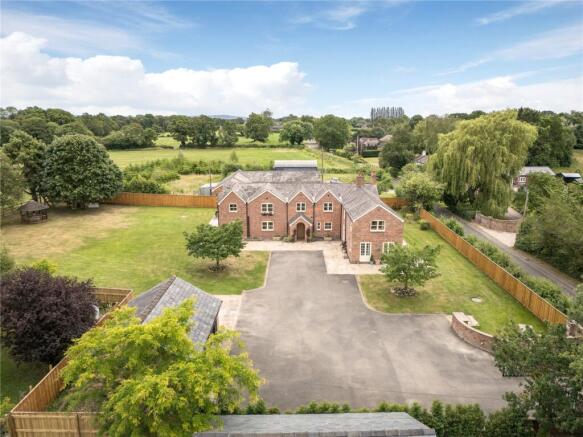
The scheme comprises six houses, with two separate driveways, this property is at the far end of the development with lots of private parking and a very large garden.
The two corner properties occupy the best positions, with Number 3 arguably enjoying the prime setting.
It has excellent private parking to the front, together with the large wraparound garden extending to two sides and enjoying super views over surrounding open fields.
The accommodation is beautifully presented throughout, with high-quality fittings and finishes, underfloor heating in part and including an excellent hand-painted kitchen by local cabinet makers Hetherington Newman of Knutsford.
The layout flows particularly well and provides excellent flexibility for modern family living.
There are three reception areas in the main house, including a lovely dual-aspect sitting room with exposed timbers and a wood-burning stove, a large study or snug and a large dining/hall which is open plan to the kitchen and utility room.
The hand-painted kitchen has a central island and forms the heart of the house, and a glazed garden room/family room has been added, opening directly from the kitchen area and it transforms the ground floor completely.
Bathed in natural light, it has glazing to two sides overlooking the gardens, and provides a lovely additional living space. At first-floor level there are four bedrooms.
The principal bedroom is particularly impressive, being spacious and light with a high ceiling, exposed timbers and a dual aspect.
It has a beautifully appointed en suite shower room with high-quality fittings, while the adjacent bedroom has been fitted out as a dressing room, creating an excellent arrangement for the principal suite.
There are two further double bedrooms, both with fitted wardrobes, together with a well-appointed family bathroom incorporating a three-piece suite and shower over the bath.
To the front of the property is a generous private parking area and driveway, providing space for four or five cars, together with a double open car barn.
Attached to this is a former double garage which has been converted and extended to create a superb self-contained two bedroom annexe of approximately 670 sq ft.
The annexe is an excellent addition to the property, comprising a spacious lounge/dining room, two separate bedrooms, and a kitchen and bathroom.
It is presented to a good standard, enjoys views over the garden and has its own private outdoor area.
Providing genuinely useful additional accommodation for a long-term guest, relative or independent family member, an annexe of this quality and size is highly unusual at this level of the market.
The location is equally appealing.
The development lies on the outskirts of Goostrey village, within just a few hundred metres of the Trading Post, an excellent village store, while Knutsford is only approximately five to seven minutes away by car.
The combination of the superb setting, period character, exceptional presentation, generous gardens, parking and unusually good ancillary accommodation makes Number 3 a particularly attractive home.
EPC Rating: D
Value & comps
No previous sales on record.
Returns
Set an offer; the calculator follows it.
We're still gathering serviced-accommodation data for this area.
Archie refurb estimate: a Pro feature
0.0% below asking
This is not financial or investment advice. Prop AI Deals is not authorised by the Financial Conduct Authority (FCA) to provide investment advice.
All investment calculators, property analyses, and AI-generated insights are for informational purposes only. Property investment carries risk and may result in financial loss. All calculations should be independently verified and you should consult with FCA-authorised financial advisers before making any investment decisions.
Past performance does not guarantee future results. Tax implications vary by individual circumstances.
Deal
Properties like this can earn 2–3x BTL yields when converted to HMO, with retrofit costs around £10k/room. Sign in to see the full tier, yield projection, and cost breakdown.
Commercial properties like this can earn 30-50% higher yields when converted to residential under Class MA / Q / P / PA, with prior approval costing ~GBP 96/unit. Sign in to see the recommended route, yield uplift, and cost breakdown.
BRRR-suited properties can recycle 80-100% of investor capital on refi, leaving a high-yielding rental with most of the money out. Sign in to see the refurb cost stack, ARV projection, and refinance maths.
Detached + large garden = sub-division play. Pro tier unlocks the tier badge, plot size, uplift estimate, and regional land benchmark.
Short-lease flats trade at deep discount, but extending under the 1993 Act often costs far less than the discount. Pro tier unlocks the tier badge, premium breakdown, long-lease ARV and arbitrage maths.
See projected short-stay revenue vs a vanilla BTL for this property.
See real sub-let margins (HMO room rates & SA nightly rates) vs the landlord rent.
Area
Agent & docs
FAQ
About Booth Bed Lane, Allostock, WA16
Explore nearby