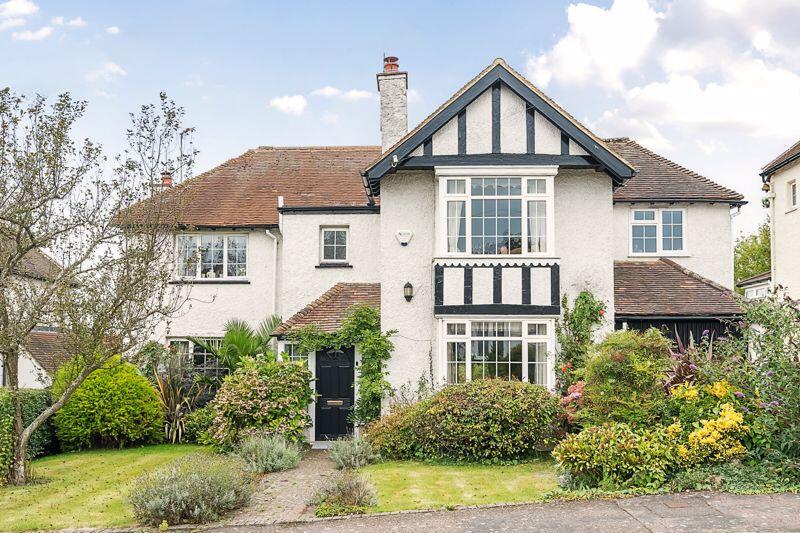
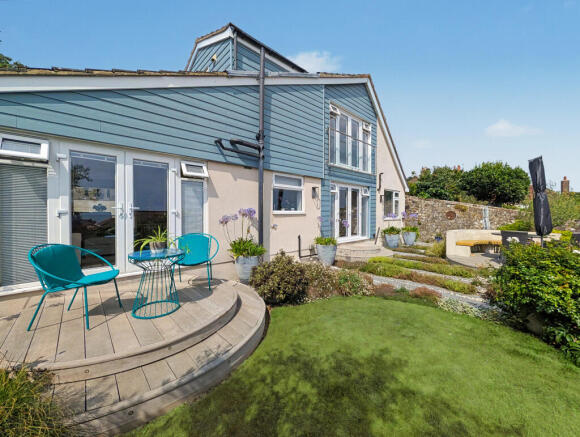
4-bedroom detached house · CT21 5UX
For saleListed 54 days
Opportunity summary
See Archie’s verdict, returns by strategy and what to check before viewing.
About
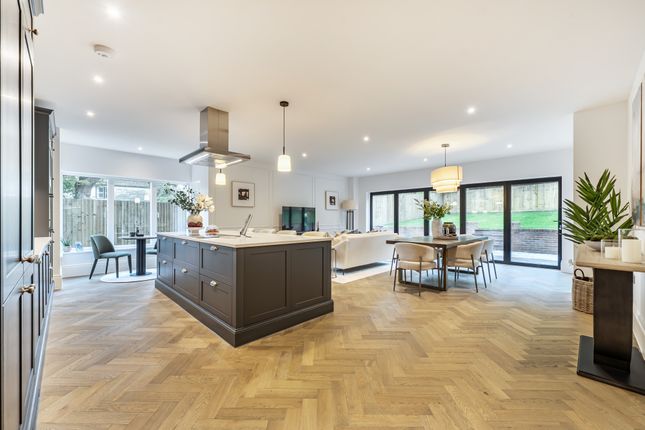
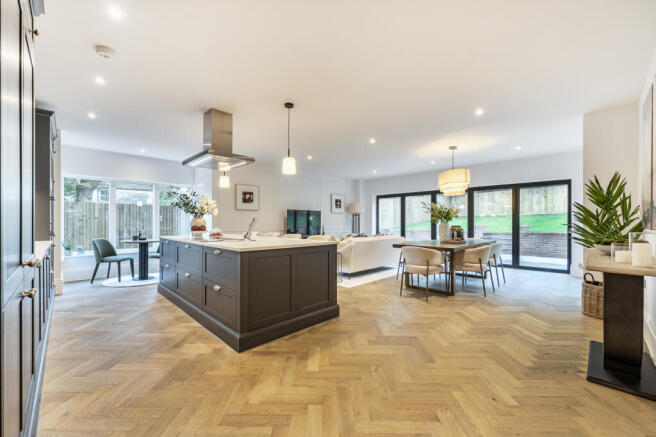
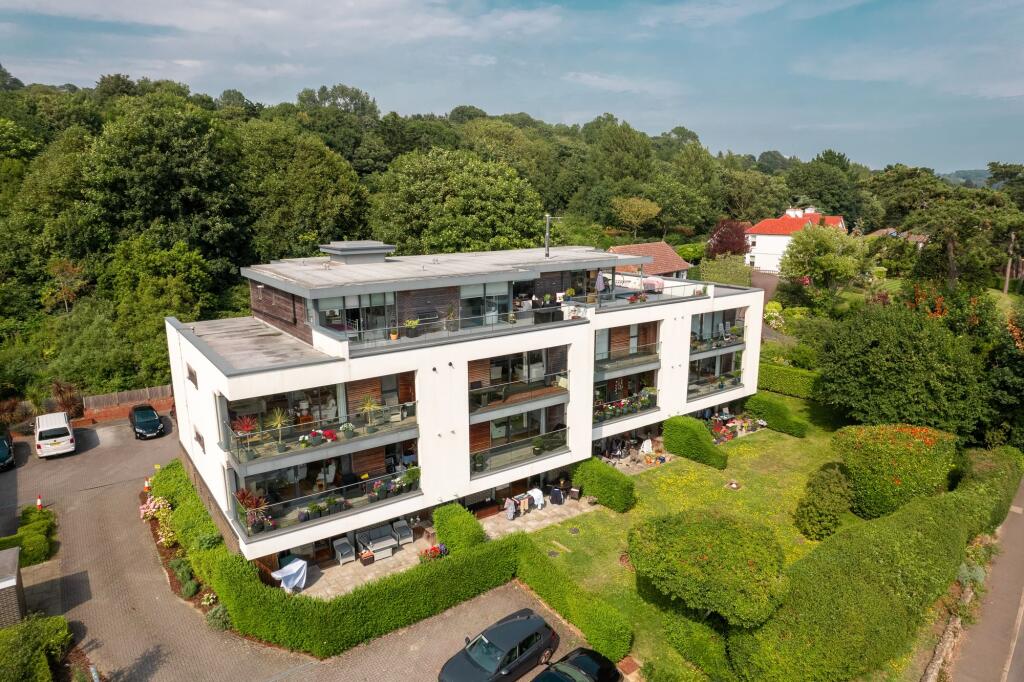
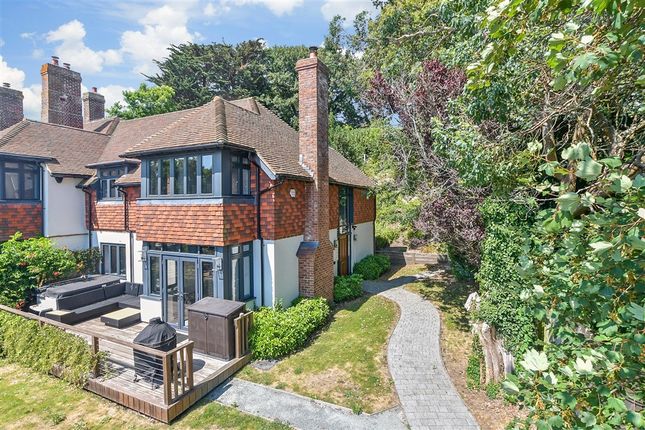
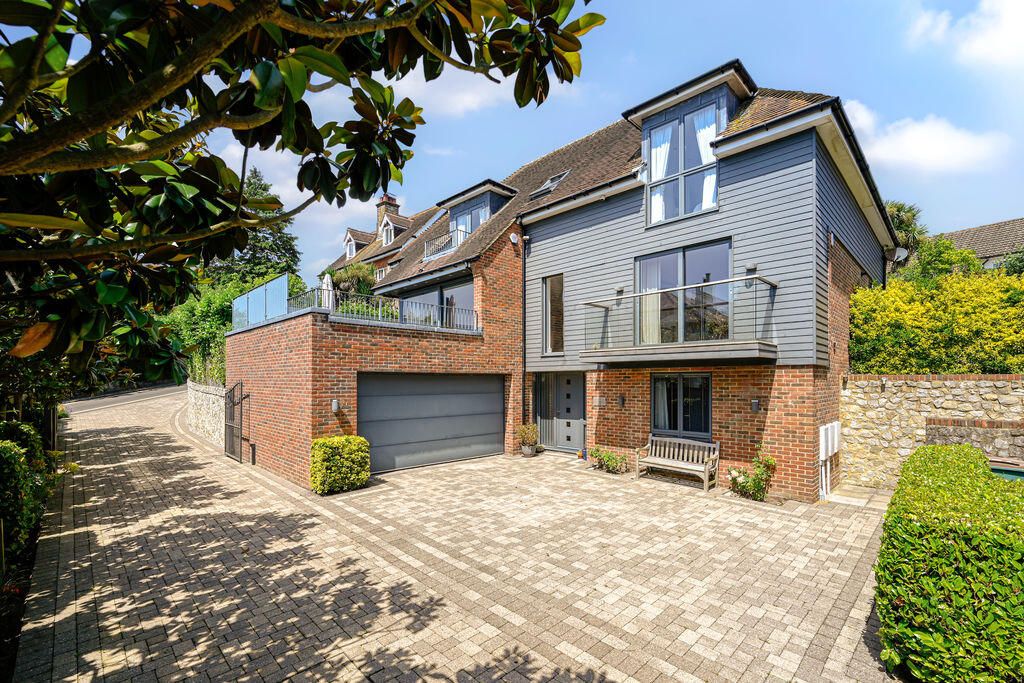
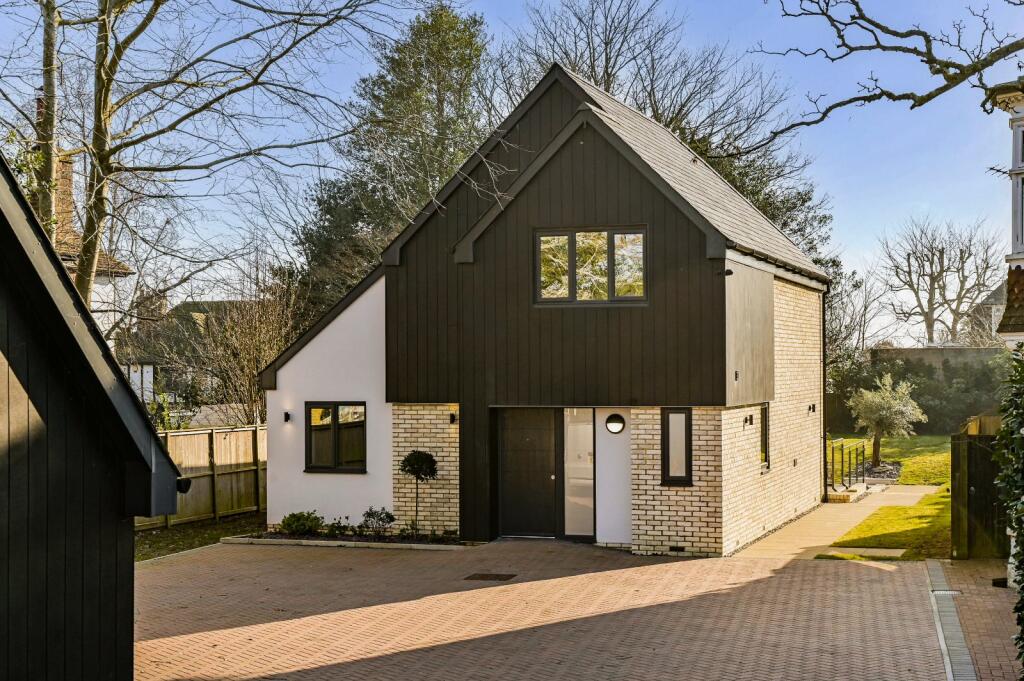
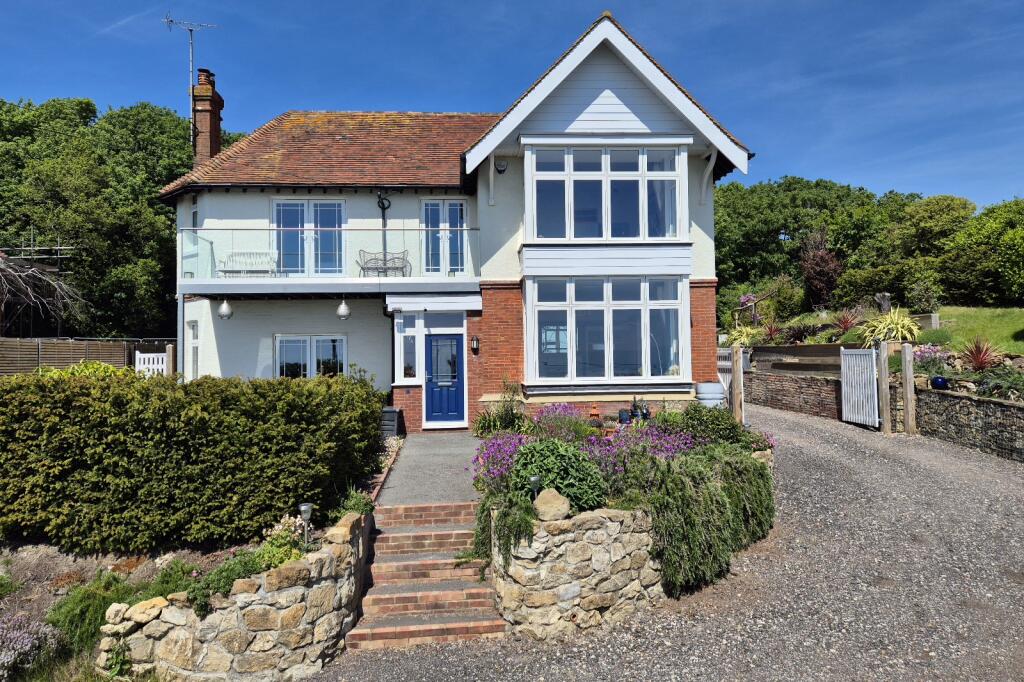
Shorelands, Hythe An exceptional and stand out development, by multiple award winning Hillstone Homes of just eight architecturally distinctive, high-specification homes—set within one of Hythe’s finest postcodes.
These design-led residences are finished to the highest standards, featuring luxurious fixtures, bespoke detailing, and beautifully considered interiors that deliver both style and substance.
Every element reflects exceptional quality, with modern layouts tailored for contemporary living. Plot 2 is the final property due for a 2026 completion. Contact us to book your visit.
An exceptional opportunity awaits in one of Hythe’s most prestigious postcodes.
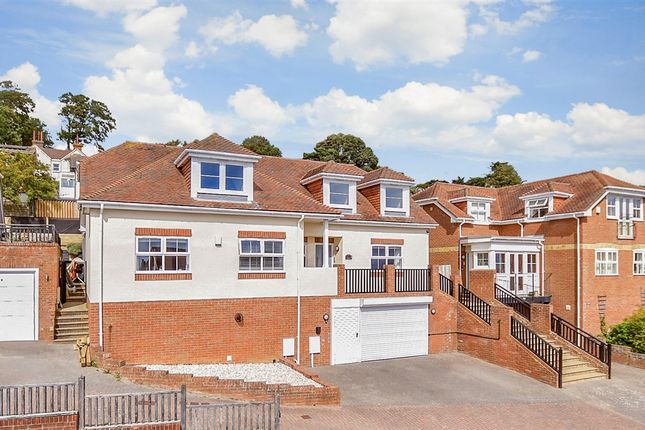
This boutique development comprises just eight detached architecturally striking, high-specification homes—each crafted to blend timeless design with modern luxury.
Every residence showcases meticulous attention to detail, with interiors that fuse style and practicality.
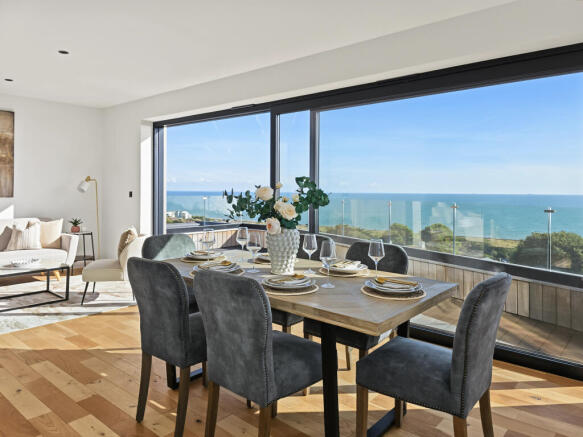
From the Italian-designed and supplied kitchens to the brushed brass ironmongery and porcelain patios, every element has been chosen to elevate your living experience.
These homes are not only elegant—they’re forward-thinking.
Equipped with future-proof features including air source heat pumps and EV charging points, they offer energy efficiency and convenience tailored for modern lifestyles.
Designed to exceed expectations, each property reflects outstanding craftsmanship and thoughtful planning, with spacious layouts that invite natural light and provide flexibility for contemporary family living.
Kitchen 4.92m x 4.27m 16’ 2” x 14’ 0” bedroom 1 4.91m x 3.41m 16’ 1” x 11’ 2” dining 4.92m x 3.74m 16’ 2” x 12’ 3” en-suite 2.85m x 1.61m 9’ 4” x 5’ 3” living 4.92m x 3.65m 16’ 2” x 12’ 0” bedroom 2 3.61m x 4.41m 11’ 10” x 14’ 6” utility 2.83m x 2.90m 9’ 3” x 9’ 6” bedroom 3 4.06m x 3.21m 13’ 4” x 10’ 6” office 2.82m x 3.20m 9’ 3” x 10’ 6” bedroom 4 3.75m x 3.21m 12’ 4” x 10’ 6” snug 3.92m x 3.20m 12’ 10” x 10’ 6” Disclaimer All measurements, floor areas and property details are taken from the architect’s plans and are provided for guidance only.
While every effort has been made to ensure accuracy, prospective purchasers should satisfy themselves by inspection or otherwise, as no responsibility is accepted for any error, omission or misstatement.
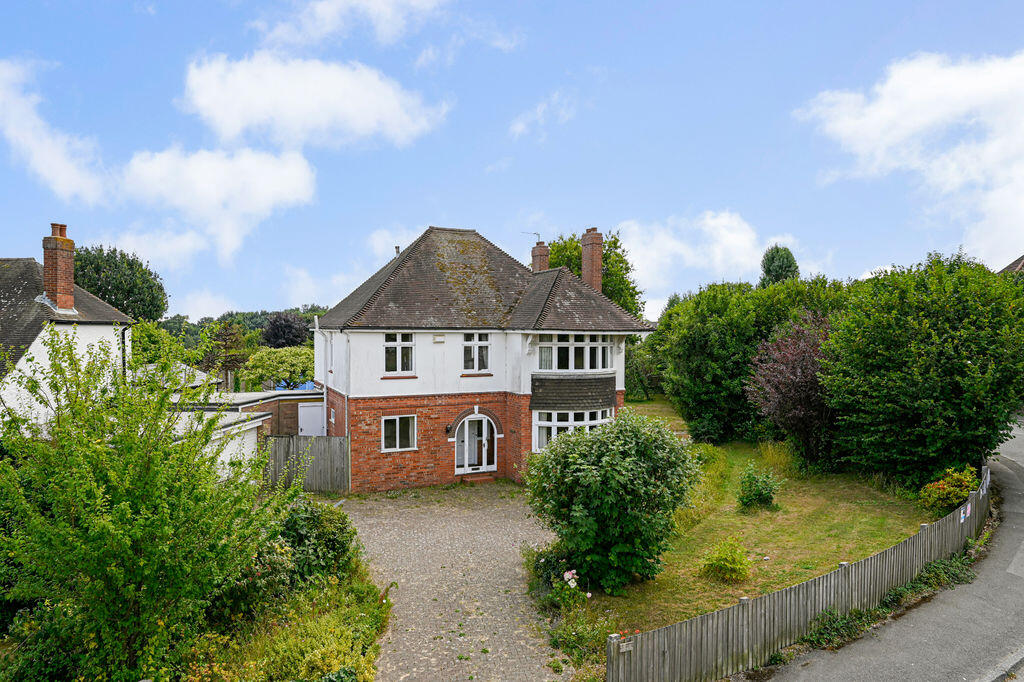
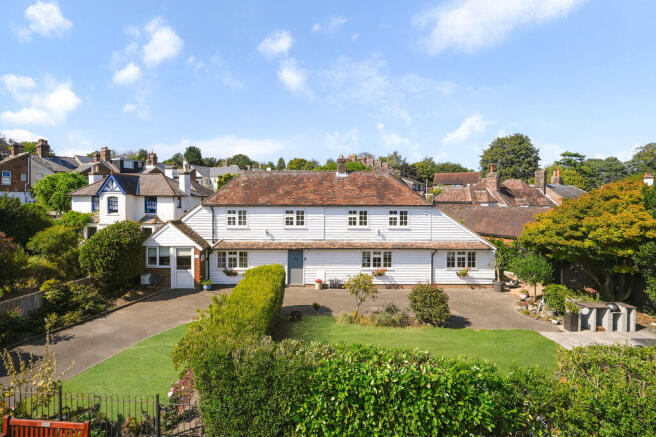
Images shown include a combination of show home photography and CGI. They are for illustrative purposes only and may not represent the specific plot available.
Please contact us to view the exact plot location and to discuss the full specification with the sales team.
All design choices, finishes and layout details remain subject to build progress and timescales.
Value & comps
No previous sales on record.
Returns
Set an offer; the calculator follows it.
We're still gathering serviced-accommodation data for this area.
Archie refurb estimate: a Pro feature
0.0% below asking
This is not financial or investment advice. Prop AI Deals is not authorised by the Financial Conduct Authority (FCA) to provide investment advice.
All investment calculators, property analyses, and AI-generated insights are for informational purposes only. Property investment carries risk and may result in financial loss. All calculations should be independently verified and you should consult with FCA-authorised financial advisers before making any investment decisions.
Past performance does not guarantee future results. Tax implications vary by individual circumstances.
Deal
Properties like this can earn 2–3x BTL yields when converted to HMO, with retrofit costs around £10k/room. Sign in to see the full tier, yield projection, and cost breakdown.
Commercial properties like this can earn 30-50% higher yields when converted to residential under Class MA / Q / P / PA, with prior approval costing ~GBP 96/unit. Sign in to see the recommended route, yield uplift, and cost breakdown.
BRRR-suited properties can recycle 80-100% of investor capital on refi, leaving a high-yielding rental with most of the money out. Sign in to see the refurb cost stack, ARV projection, and refinance maths.
Detached + large garden = sub-division play. Pro tier unlocks the tier badge, plot size, uplift estimate, and regional land benchmark.
Short-lease flats trade at deep discount, but extending under the 1993 Act often costs far less than the discount. Pro tier unlocks the tier badge, premium breakdown, long-lease ARV and arbitrage maths.
See projected short-stay revenue vs a vanilla BTL for this property.
See real sub-let margins (HMO room rates & SA nightly rates) vs the landlord rent.
Area
Agent & docs

FAQ
About Corralina, Blackhouse Rise, Hythe
Explore nearby