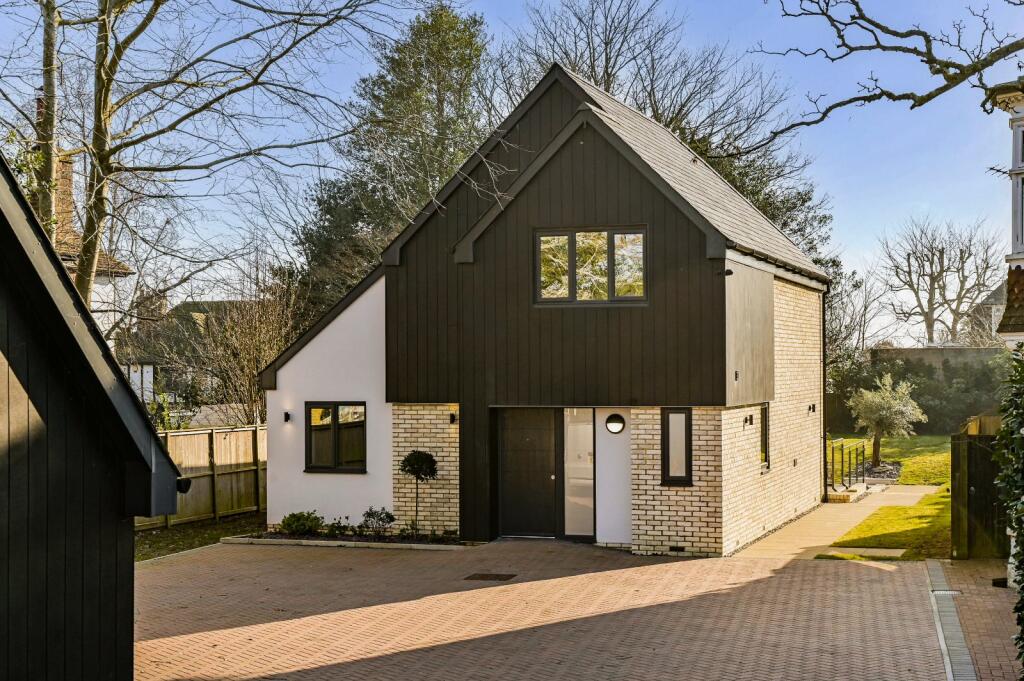
4-bedroom detached house · CT21 5DX
Sold STCListed 80 days
Opportunity summary
See Archie’s verdict, returns by strategy and what to check before viewing.
About
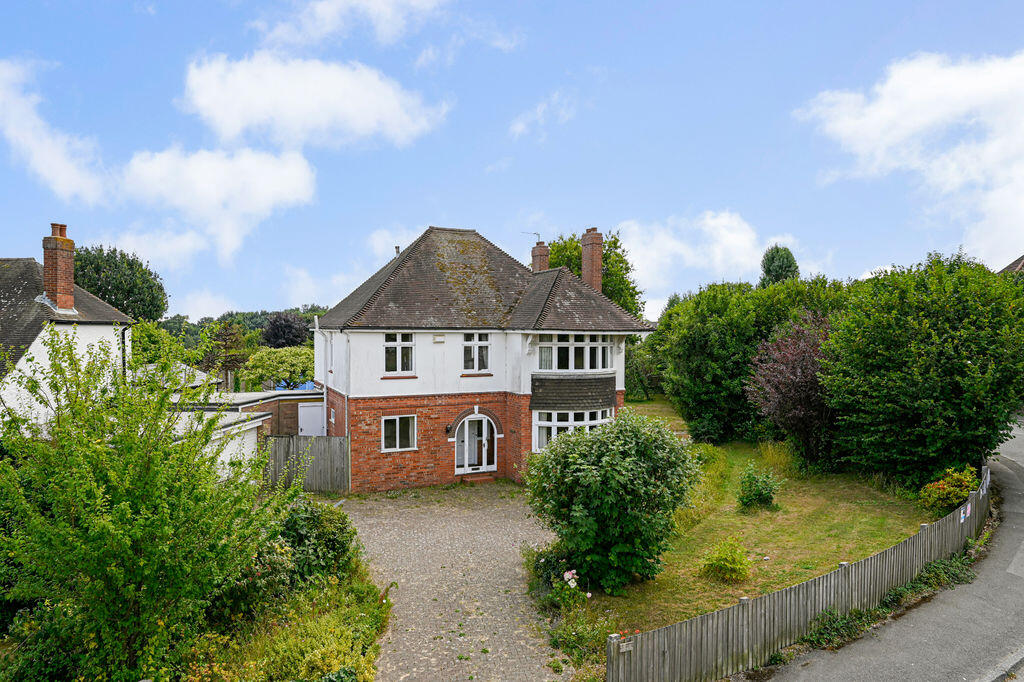
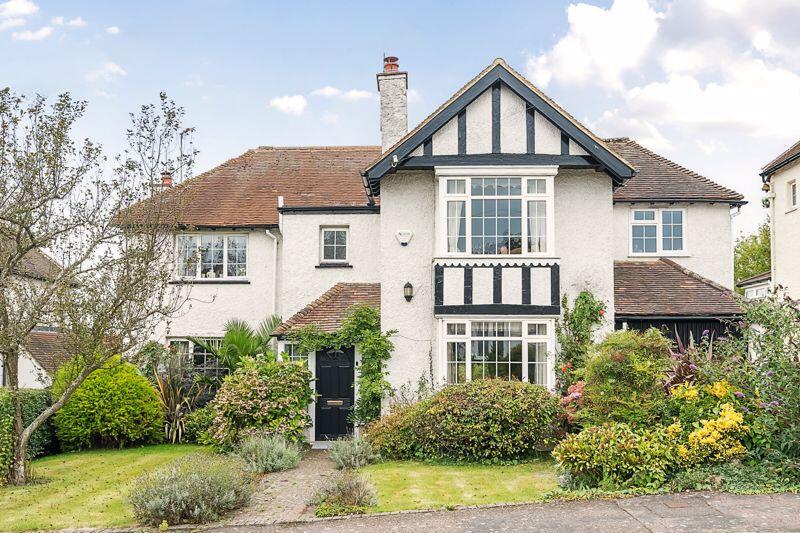
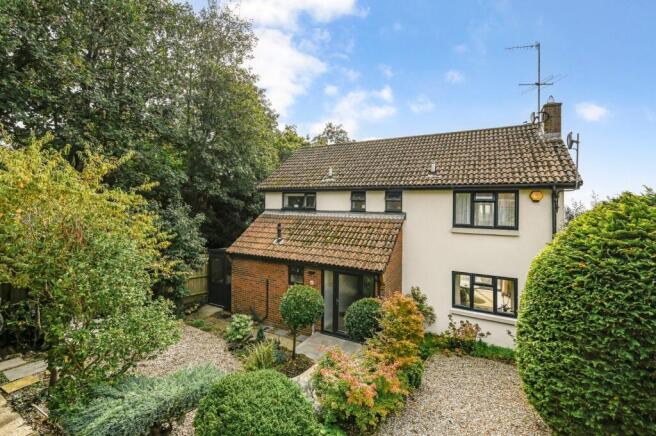
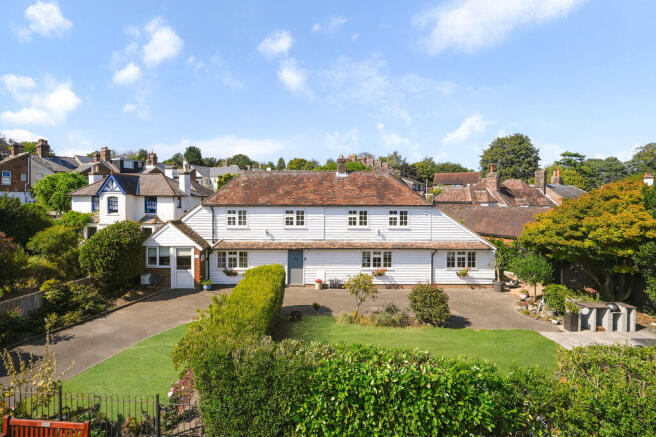
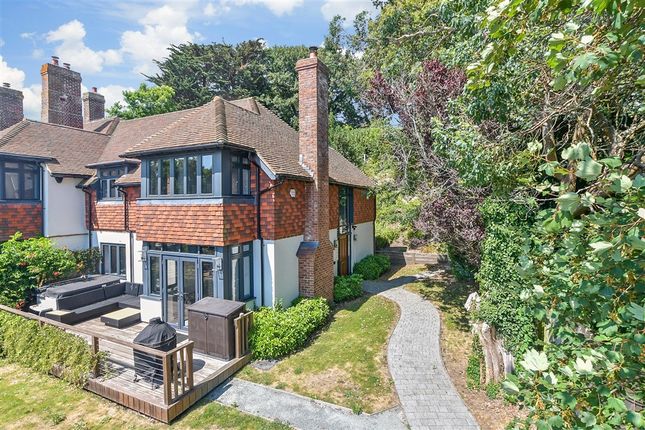
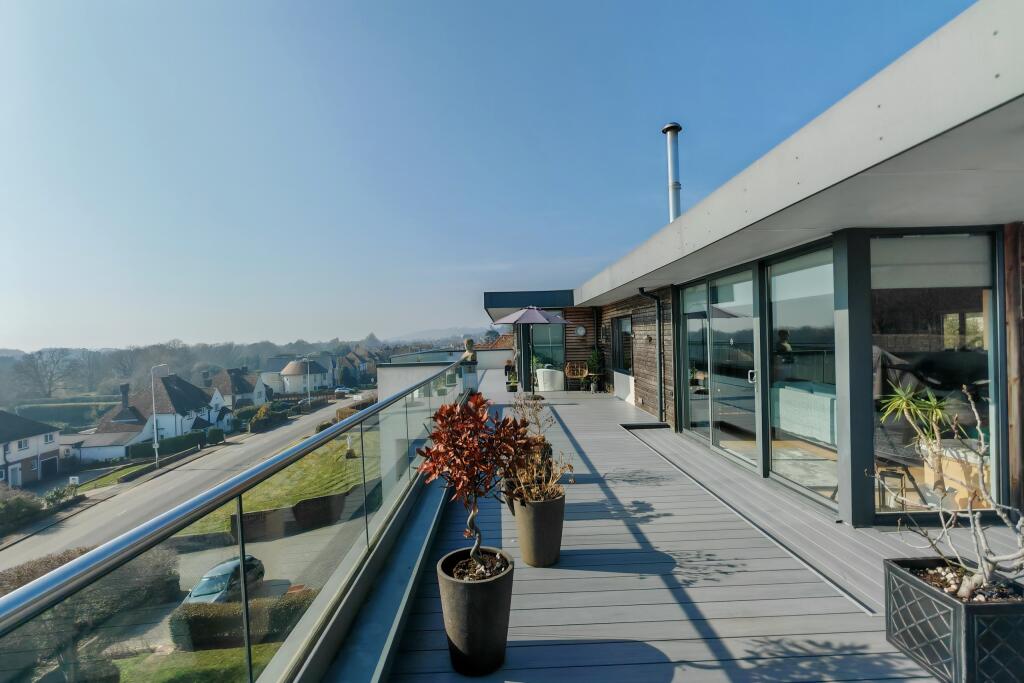
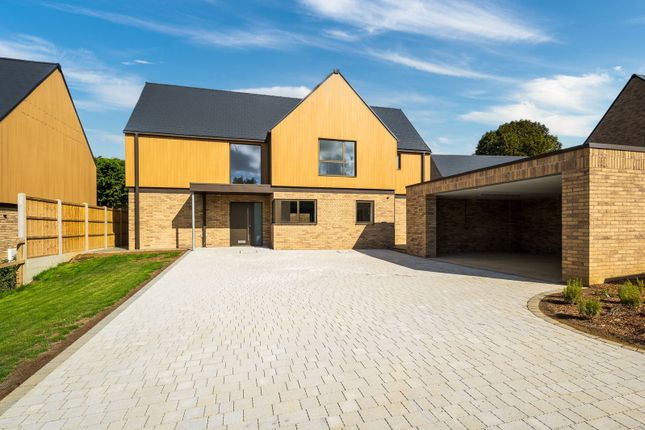
A spacious and immaculately presented four-double-bedroom detached residence, enviably elevated to command breathtaking, uninterrupted panoramic views over Hythe town and out towards the English Channel.
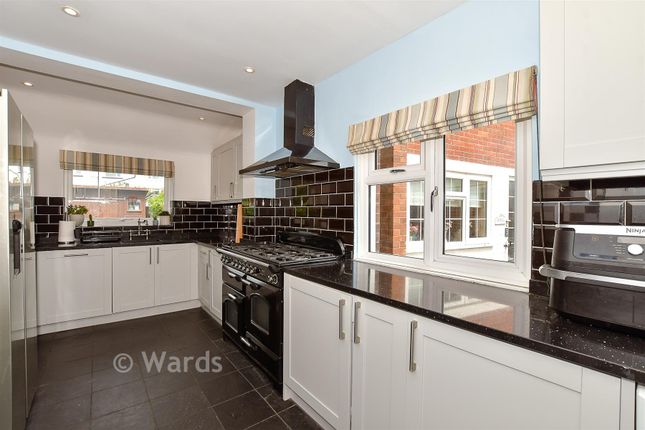
Extended and beautifully modernized throughout, this impressive home seamlessly balances luxury and function as well as enjoying a PIR wireless alarm system with the ground floor boasting a striking kitchen/dining room with Corian countertops, a generous dual-aspect living room with a feature contemporary gas fireplace, two double bedrooms & shower room.To the first floor there are two bedroom suites, including the main bedroom with a Juliet balcony capturing the incredible coastal backdrop.
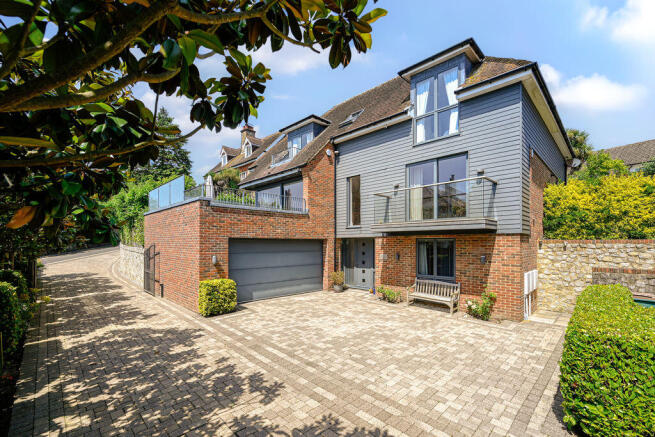
Outside the property enjoys meticulously landscaped rear garden designed to maximize those coveted coastal vistas with the front offering further patio seating, double garage and driveway with ample off road parking.
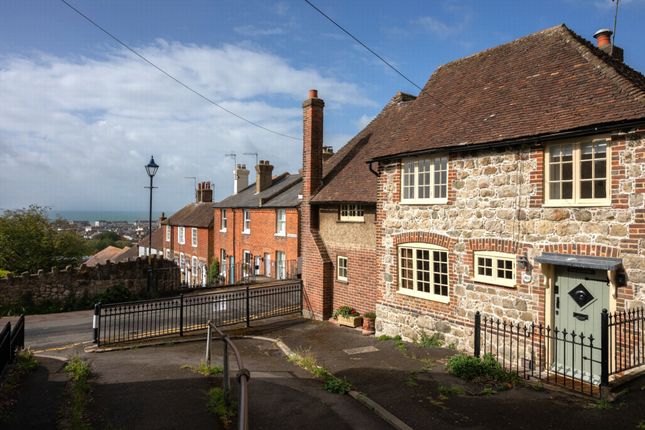
Situated in an enviable location on Hythe's hillside enjoying sweeping views across the town to the English Channel beyond.
The village of Saltwood is only a short distance up the hill offering a newsagents/general store, The Castle Hotel and active village hall, together with both primary and secondary schooling.
A short distance down the hill is the historic Cinque Port Town of Hythe offering a good selection of independent shops, together with a Waitrose, Iceland, Aldi and Sainsbury's store.
The historic Royal Military Canal runs through the centre of the Town offering pleasant walks and recreational facilities as does Hythe's unspoilt seafront.
The M20 Motorway, Channel Tunnel Terminal and Port of Dover are also easily accessed by car.
High speed rail services are available from Folkestone West approximately fifteen minutes by car giving fast access to St Pancras London in just over fifty minutes.
GROUND FLOOR SPACIOUS ENTRANCE HALL 3.03m x 5.05m with double glazed frosted uPVC front door with windows to side, wood effect flooring, tall modern radiator with mirror, coats cupboard LIVING/DINING ROOM 7.37m x 3.5m with wood effect flooring, uPVC floor to ceiling windows to front, two tall modern radiators, uPVC double glazed doors with windows to side leading to rear garden enjoying views over Hythe town to sea, feature gas fireplace with glass front & sides KITCHEN/BREAKFAST ROOM 6.52m x 3.37m with modern tiled flooring, a selection of high and low level kitchen cabinets, Corian worktops with matching up stands and splash back, breakfast bar, integrated Bosch dishwasher, inset one and a half bowl sink with built in waste disposal unit, uPVC double glazed window overlooking front with views over Hythe town to sea, Bosch induction hob with Neff extractor fan over, integrated Neff oven/grill, integrated Neff microwave/oven/grill, uPVC double glazed doors with windows to side leading to rear garden with views over Hythe town to sea, integrated Bosch fridge/freezer, integrated bin cupboard BEDROOM FOUR 2.94m x 4.09m with uPVC double glazed window overlooking rear with views over Hythe town to sea, radiator BEDROOM THREE 4.34m x 4.08m with uPVC double glazed window overlooking front, radiator SHOWER ROOM with modern tiled flooring, WC with concealed cistern, corner shower cubicle, towel radiator, hand basin with mixer tap over, localised tiling, uPVC double glazed frosted window FIRST FLOOR LANDING with storage cupboard, loft hatch, light well BEDROOM ONE 3.37m x 5.57m with uPVC double glazed doors with windows to side & Juliet balcony taking advantage of stunning panoramic views over Hythe town to sea, built in wardrobes with hanging rails and shelving, radiator EN-SUITE with modern tiled flooring, WC incorporated into modern white gloss storage cabinets with hand basin to side, large fitted mirror, high level uPVC double glazed frosted window, towel radiator, large walk in shower, localised tiling BEDROOM TWO 2.91m x 5.57m with uPVC double glazed window overlooking front, radiator EN-SUITE with tiled flooring, WC, eaves storage cupboard, hand basin with modern storage cabinet under, high level uPVC double glazed window, towel radiator, paneled bath with mixer taps over, localised tiling, LED mirror OUTSIDE A truly magnificent feature of the property is the rear garden which has been beautifully landscaped to create a stunning outdoor sanctuary.
Immediately adjacent to the house is an expansive patio featuring elegant pebbled divides and bordered by a rich selection of mature planting, all framed by a character rag stone wall to the side boundary.
From here, steps lead to a dedicated raised seating area positioned to take full advantage of the stunning views stretching over Hythe town and out to sea.
To the side there is an area laid to lawn with steps rising to a second elevated seating platform that captures those enviable coastal vistas once again.
Side access is available down both sides, complete with patio pathways, while a built-in cupboard conveniently located beside the front door houses the water softener.
Further steps ascend to an upper patio area, with steps leading up to the garage and out to the driveway, which comfortably provides off-road parking for multiple cars.
DOUBLE GARAGE 6.72m x 5.72m with electric roller door, power, lighting, uPVC double glazed window & door to side
Value & comps
No previous sales on record.
Returns
Set an offer; the calculator follows it.
We're still gathering serviced-accommodation data for this area.
Archie refurb estimate: a Pro feature
0.0% below asking
This is not financial or investment advice. Prop AI Deals is not authorised by the Financial Conduct Authority (FCA) to provide investment advice.
All investment calculators, property analyses, and AI-generated insights are for informational purposes only. Property investment carries risk and may result in financial loss. All calculations should be independently verified and you should consult with FCA-authorised financial advisors before making any investment decisions.
Past performance does not guarantee future results. Tax implications vary by individual circumstances.
Deal
Properties like this can earn 2–3x BTL yields when converted to HMO, with retrofit costs around £10k/room. Sign in to see the full tier, yield projection, and cost breakdown.
Commercial properties like this can earn 30-50% higher yields when converted to residential under Class MA / Q / P / PA, with prior approval costing ~GBP 96/unit. Sign in to see the recommended route, yield uplift, and cost breakdown.
BRRR-suited properties can recycle 80-100% of investor capital on refi, leaving a high-yielding rental with most of the money out. Sign in to see the refurb cost stack, ARV projection, and refinance maths.
Detached + large garden = sub-division play. Pro tier unlocks the tier badge, plot size, uplift estimate, and regional land benchmark.
Short-lease flats trade at deep discount, but extending under the 1993 Act often costs far less than the discount. Pro tier unlocks the tier badge, premium breakdown, long-lease ARV and arbitrage maths.
See projected short-stay revenue vs a vanilla BTL for this property.
See real sub-let margins (HMO room rates & SA nightly rates) vs the landlord rent.
Area
Agent & docs
FAQ
About North Road, Hythe, Kent
Explore nearby