We've tightened what earns a Pursue. A home now needs a published valuation, a strategy that still makes money after real running costs and lender stress tests, and no listing problems that would stop a mortgage. You'll see fewer Pursues, and each one has been checked harder.
See how verdicts work3-bedroom detached house · LE16 8EG
For saleListed 2 days
Opportunity summary
See Archie’s verdict, returns by strategy and what to check before viewing.
About
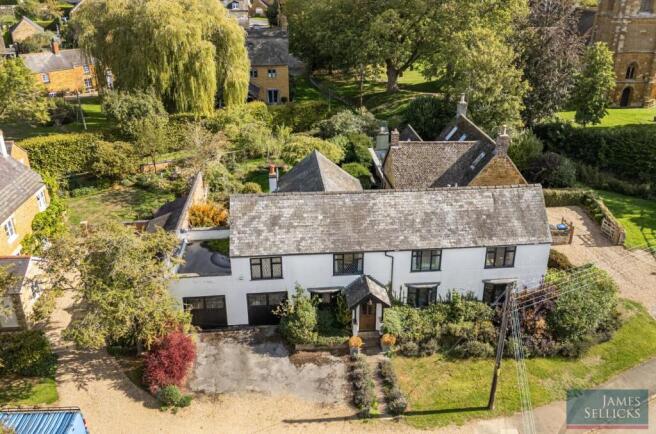
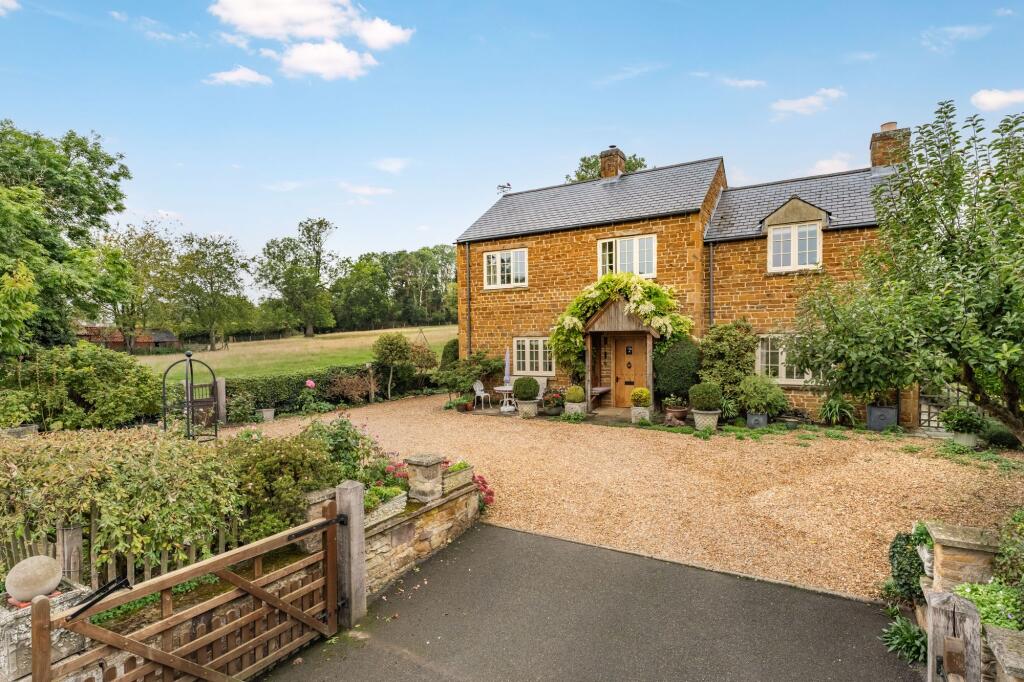
Set in the hamlet of Nevill Holt, surrounded by open countryside, Hall Farmhouse is a detached ironstone home with beamed reception rooms, an Aga kitchen, walled garden and garage.
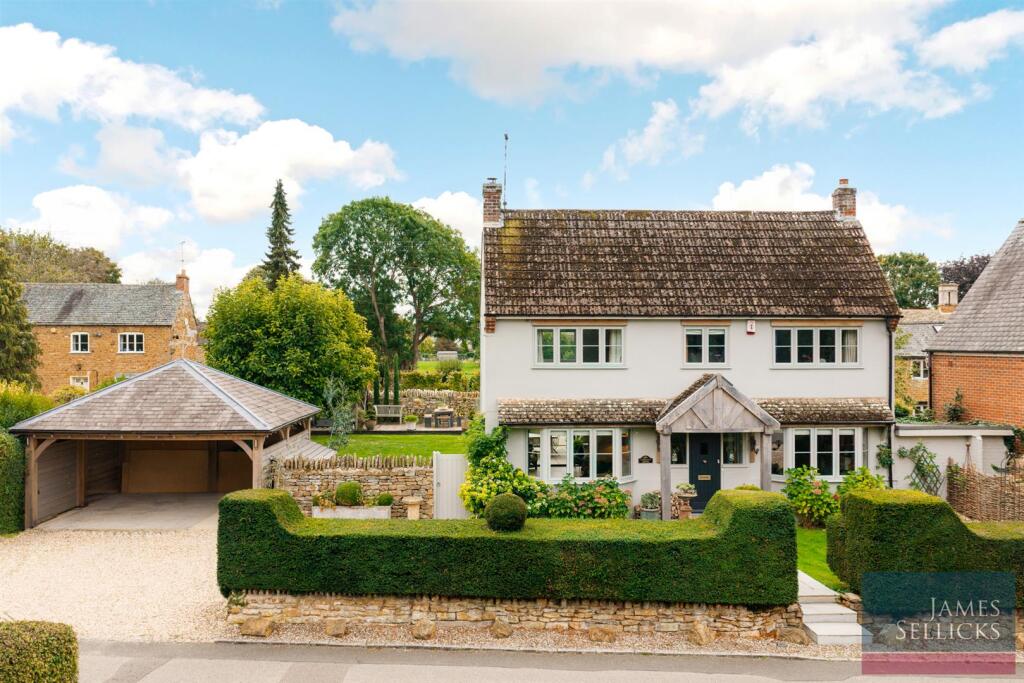
The house faces Paddock Lane, its warm golden ironstone façade set beneath a stone slate roof with a chimney at each end.
A pitched stone porch with a carved timber lintel shelters the teal front door, which has a leaded glass fanlight and a lion’s head knocker.
It gives you a good sense of what’s inside: A farmhouse that’s been well cared for, with its character left firmly in place.
The front door opens into a central hall with the staircase rising ahead, the living room to one side and the dining room to the other.
The living room is the cosier of the two, with heavy timber beams across the ceiling, a stove set into a whitewashed chimney breast, windows to the front and rear and a glazed door out to the garden.
Across the hall, the dining room has a painted beamed ceiling, a period fireplace with a carved surround and open grate, and old plank doors.
A deep window seat sits beneath leaded lights, making it a lovely spot to read. There’s also a useful cupboard beside the stairs.
The kitchen sits beyond the dining room and is the natural heart of the house.
A cream Aga is set into the chimney breast, with painted Shaker-style units, open shelving and a ceramic sink with a brass bridge mixer tap.
The quarry tiled floor and a broad beam overhead suit the room well, and there’s plenty of space for a farmhouse table. A half-glazed door opens to the garden.
Off the kitchen there’s a walk-in pantry, a utility room with wooden worktops and a ceiling airer, and a ground floor WC, so the everyday clutter of a country home has somewhere to go.
Upstairs, the landing is lit by a leaded window with a deep sill. All of the bedrooms are doubles.
The principal bedroom has its own en-suite, exposed whitewashed stone wall, an original fireplace and sloping ceilings that give it plenty of cottage charm.
While the second is also a generous double with sloping ceilings and leaded windows, currently set up as a bedroom and study with plenty of room for bookcases.
The third bedroom is set up as a bedroom and study. Fitted wardrobes and plank doors appear throughout.
The en-suite and the family bathroom both have baths: One is finished with a patterned floor, the other in a pretty floral paper with a pine vanity.
Outside, the rear garden is enclosed by old ironstone walls and laid out with a lawn, flagstone paths, mature borders with roses, wisteria and mature fig tree and a gravelled area around a circular stone feature.
Paved terraces sit just outside the kitchen and living room doors, with room for a table and chairs.
The highlight is an open-fronted garden room under a slate roof, set up as a sheltered seating area for long evenings outside whatever the weather.
There’s also a garage and parking for three cars, which is a real practical plus in a rural setting.
Nevill Holt is a small hamlet on high ground above the Welland Valley, best known for Nevill Holt Hall and its summer festival.
It’s quiet and rural, with fields on every side, but well placed for day-to-day life. Medbourne and its village pub are just down the hill.
Market Harborough is a short drive away for independent shops, cafés, supermarkets and well-regarded schools including Robert Smyth Academy and Welland Park Academy.
Its station runs direct trains to London St Pancras in around an hour. Uppingham, with its market square and Uppingham School, is also close by, and the A14 gives quick access to the M1, M6 and A1.
Disclaimer Anti-Money Laundering (aml) Requirements In accordance with current Anti-Money Laundering and Proceeds of Crime legislation, all buyers are required to complete identity and verification checks.
These checks are carried out on our behalf by Hipla, our approved aml provider. Once an offer is accepted, Hipla will contact you directly to complete the required verification.
A fee of £60 inclusive of VAT per person applies to cover the cost of these checks. This fee is payable directly to Hipla and must be completed before a Memorandum of Sale can be issued.
The fee is non-refundable and applies even if the transaction does not proceed. General Information These particulars are intended as a guide only and do not form part of any offer or contract.
While we endeavour to ensure the accuracy of the information provided, we have not tested any services, appliances, or equipment, and no warranty is given as to their condition or functionality.
Prospective purchasers are advised to inspect the property thoroughly and to commission appropriate surveys and professional reports before exchange of contracts.
Photographs, floor plans, and measurements are provided for guidance only and should not be relied upon as exact.
Referrals and Introductions Oliver Rayns Estate Agents may receive a referral fee or other benefit for introducing clients/customers to third-party service providers, including mortgage advisers, conveyancers, and surveyors.
You are under no obligation to use any recommended provider, and any referral does not affect the price you pay for those services.
Value & comps
No previous sales on record.
Returns
Set an offer; the calculator follows it.
We're still gathering serviced-accommodation data for this area.
Archie refurb estimate: a Pro feature
0.0% below asking
This is not financial or investment advice. Prop AI Deals is not authorised by the Financial Conduct Authority (FCA) to provide investment advice.
All investment calculators, property analyses, and AI-generated insights are for informational purposes only. Property investment carries risk and may result in financial loss. All calculations should be independently verified and you should consult with FCA-authorised financial advisers before making any investment decisions.
Past performance does not guarantee future results. Tax implications vary by individual circumstances.
Deal
Properties like this can earn 2–3x BTL yields when converted to HMO, with retrofit costs around £10k/room. Sign in to see the full tier, yield projection, and cost breakdown.
Commercial properties like this can earn 30-50% higher yields when converted to residential under Class MA / Q / P / PA, with prior approval costing ~GBP 96/unit. Sign in to see the recommended route, yield uplift, and cost breakdown.
BRRR-suited properties can recycle 80-100% of investor capital on refi, leaving a high-yielding rental with most of the money out. Sign in to see the refurb cost stack, ARV projection, and refinance maths.
Detached + large garden = sub-division play. Pro tier unlocks the tier badge, plot size, uplift estimate, and regional land benchmark.
Short-lease flats trade at deep discount, but extending under the 1993 Act often costs far less than the discount. Pro tier unlocks the tier badge, premium breakdown, long-lease ARV and arbitrage maths.
See projected short-stay revenue vs a vanilla BTL for this property.
See real sub-let margins (HMO room rates & SA nightly rates) vs the landlord rent.
Area
Agent & docs

FAQ
About Hall Farmhouse Drayton Road, Market Harborough
Explore nearby