We've tightened what earns a Pursue. A home now needs a published valuation, a strategy that still makes money after real running costs and lender stress tests, and no listing problems that would stop a mortgage. You'll see fewer Pursues, and each one has been checked harder.
See how verdicts work4-bedroom detached house · IP23 7LR
Listing removedListed 55 days
Opportunity summary
See Archie’s verdict, returns by strategy and what to check before viewing.
About
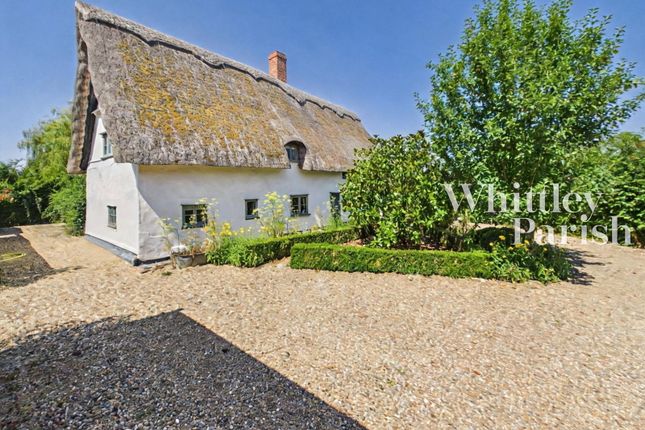
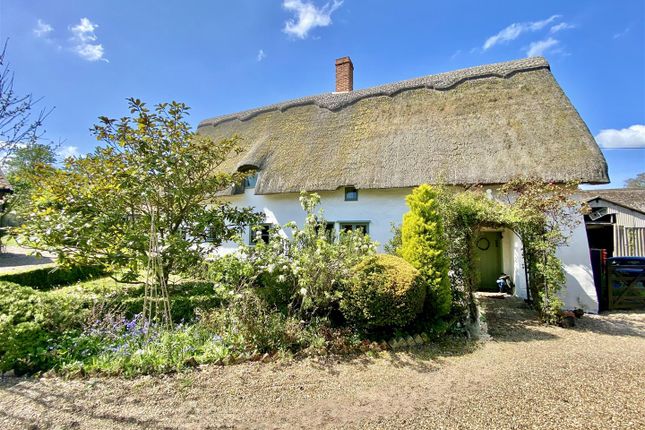
Set in open countryside with no immediate neighbours either side. Grounds extend to 0.57 ac. Cottage with inglenook fireplace and beams.
Nice blend of character combined with modern features, high temperature heat pump and air conditioning in three bedrooms. Mature garden with pond.
Detached timber barn divided into two spaces (one of which is currently used as an office), with additional large parking area.
Location The cottage occupies a 'stand out' rural position, surrounded by the attractive Suffolk countryside and enjoying a pleasing degree of privacy, with no immediate neighbours to either side.
Despite its peaceful setting, the property remains well placed for access to a good range of local amenities.
The pretty village of Thorndon is just a short drive away and has a strong sense of community, with a village hall, primary school and the well-regarded Black Horse public house.
For a wider range of everyday facilities, the historic market town of Eye lies only a few miles away.
This charming and well-served town offers a useful selection of independent shops and local businesses, together with a bakery, cafés and convenience shopping.
The larger town of Diss can be reached in around 20 minutes and provides an extensive range of amenities.
Centred around its picturesque Mere, the town offers schooling for all ages, a good mix of independent and national retailers, supermarkets and leisure facilities.
Diss also benefits from excellent transport connections, including local bus services and a mainline railway station providing regular services to Norwich, Ipswich and London Liverpool Street.
The Property Hestley Hall Cottage is an attractive and generously proportioned home, combining a wealth of character with a number of thoughtful modern improvements.
Period features include an impressive inglenook fireplace and exposed timbers, while more recent additions include air conditioning to three of the four first-floor bedrooms and a recently installed high temperature heat pump system.
The accommodation is particularly versatile, with three reception rooms, one of which could readily serve as a ground-floor bedroom, home office or study if required.
The kitchen is fitted with a range of units and benefits from a useful pantry providing additional storage.
Extended in previous years, the kitchen opens into a particularly appealing vaulted area, where windows positioned to either side provide pleasant views over the surrounding countryside.
Both the entrance hall and first-floor landing have a pleasing sense of space and openness.
The landing is especially light, with several windows allowing an abundance of natural light while taking full advantage of the impressive views across the adjoining farmland.
In all, Hestley Hall Cottage extends to approximately 2,200 sq ft of well-proportioned and adaptable living accommodation.
Outside The property is approached via a secure gated entrance, with the driveway extending along the side of the plot towards the cottage and single garage, which is fitted with an electric roller door.
The driveway also branches off to provide access to a detached timber barn divided into two spaces, one of which is currently used as an office, together with an additional large parking area and a useful 7kW (Type 2) EV charging point.
A further gated entrance at the front opens into the mature, well-established grounds.
The front and side boundaries are particularly well screened by an abundance of established trees and foliage, providing an excellent degree of privacy and seclusion.
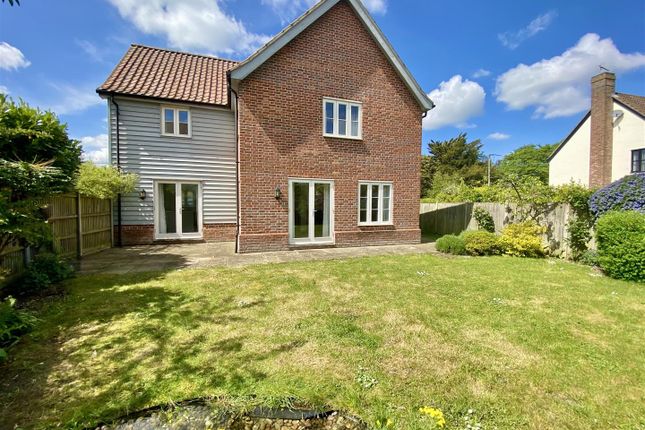
The gardens contain a number of attractive and interesting features, including a pergola and a natural wildlife pond positioned towards the centre of the plot.
Closer to the cottage is a paved patio and barbecue area, providing an ideal space for outside entertaining, together with a further timber store and greenhouse.
In all, the grounds extend to approximately 0.57 acres (stms) and provide an attractive and private setting for the cottage. Services: Mains electricity and water are connected.
Private drainage system. Bottled lpg supplies the hob of the Rangemaster. The cottage has a recently installed high temperature heat pump system. Air conditioning in three of the first-floor bedrooms.
How to get there: What3words: Lure.distracts.librarian Viewing: By appointment with TW Gaze Freehold Council Tax: F Agents note: Some of the imagery used has been assisted by the use of ai for presentation purpose only and does not conceal or alter any permanent or material aspects of the property.
Anti-Money Laundering, Terrorist Financing and Transfer of funds Regulations 2017.
In line with the regulations, TW Gaze are legally required to carry out aml due diligence checks on all proposed legal purchasers involved in the transaction.
A charge of £25.00 + VAT (£30.00 Inc VAT) processing fee is applicable for each purchaser once an acceptable offer is agreed. Ref: 2/20307/rm
Value & comps
No previous sales on record.
Returns
Set an offer; the calculator follows it.
We're still gathering serviced-accommodation data for this area.
Archie refurb estimate: a Pro feature
0.0% below asking
This is not financial or investment advice. Prop AI Deals is not authorised by the Financial Conduct Authority (FCA) to provide investment advice.
All investment calculators, property analyses, and AI-generated insights are for informational purposes only. Property investment carries risk and may result in financial loss. All calculations should be independently verified and you should consult with FCA-authorised financial advisers before making any investment decisions.
Past performance does not guarantee future results. Tax implications vary by individual circumstances.
Deal
Properties like this can earn 2–3x BTL yields when converted to HMO, with retrofit costs around £10k/room. Sign in to see the full tier, yield projection, and cost breakdown.
Commercial properties like this can earn 30-50% higher yields when converted to residential under Class MA / Q / P / PA, with prior approval costing ~GBP 96/unit. Sign in to see the recommended route, yield uplift, and cost breakdown.
BRRR-suited properties can recycle 80-100% of investor capital on refi, leaving a high-yielding rental with most of the money out. Sign in to see the refurb cost stack, ARV projection, and refinance maths.
Detached + large garden = sub-division play. Pro tier unlocks the tier badge, plot size, uplift estimate, and regional land benchmark.
Short-lease flats trade at deep discount, but extending under the 1993 Act often costs far less than the discount. Pro tier unlocks the tier badge, premium breakdown, long-lease ARV and arbitrage maths.
See projected short-stay revenue vs a vanilla BTL for this property.
See real sub-let margins (HMO room rates & SA nightly rates) vs the landlord rent.
Area
Agent & docs

FAQ
About Hestley Hall Cottage, Hestley Green, Thorndon
Explore nearby