6-bedroom house · RG9 3LE
Listing removedListed 270 days
Opportunity summary
See Archie’s verdict, returns by strategy and what to check before viewing.
About
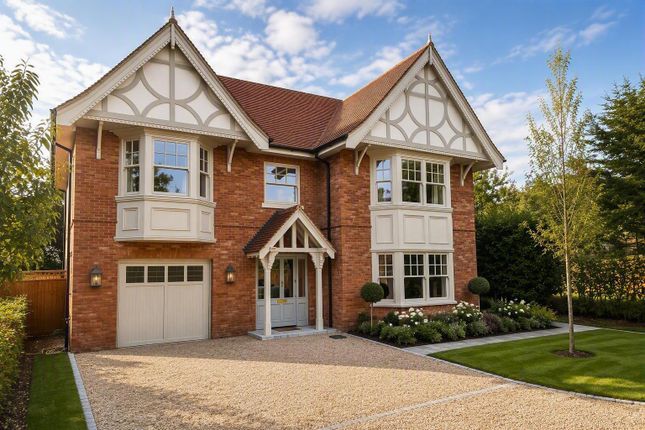
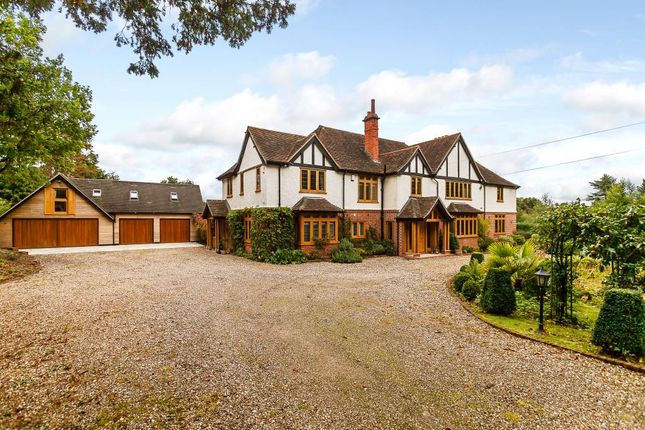
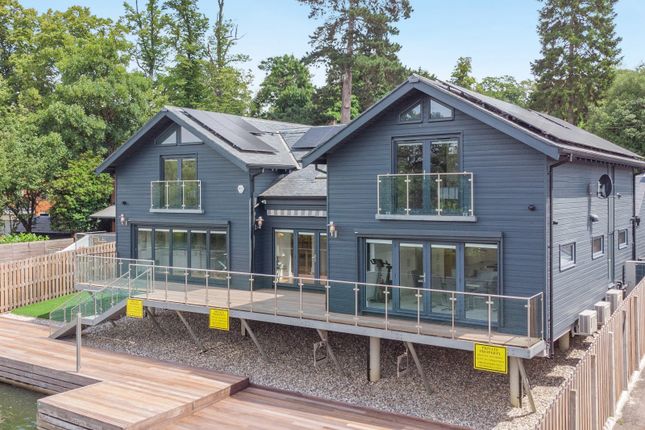
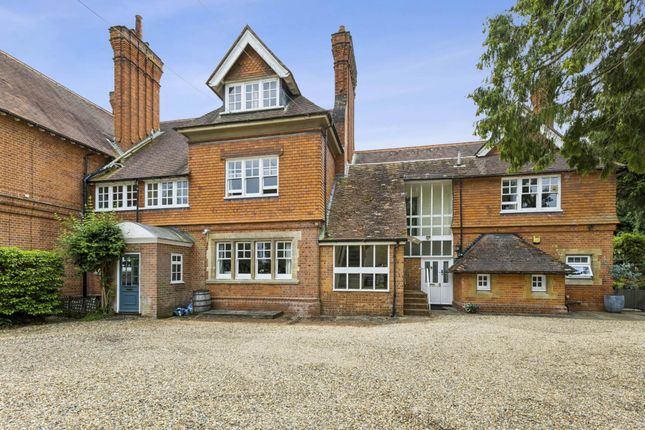
Set within an exceptionally private plot within the village of Shiplake, Woodstock is a detached family home built in the early 2000s with striking exposed timbers and decorative herringbone brick infill.
The grand property offers more than 4,300 sq ft of accommodation over three floors with a well-planned layout that’s perfectly configured both for the demands of busy family life as well as entertaining.
The formal reception rooms and relaxed living spaces are kept separate, providing a break between the two areas, though the excellent flow of the house makes it easy to join everything together for special occasions.
Internally the house is presented to an exacting standard, with premium additions including oak flooring throughout the majority of the ground floor, fully modernised bath and shower rooms and a stunning kitchen/breakfast room with cabinetry by Martin Moore.
The latter also incorporates premium appliances including a highly coveted Lacanche range stove with gas hob; a large central island provides a place to gather, while the dining area has lovely views over the garden on two sides.
Adjoining the kitchen is a generous sitting room, warmed by a wood-burning stove and the ideal place for relaxed family time.
The formal reception rooms are accessed directly from the inviting entrance hallway, including an L-shaped drawing room with feature fireplace open plan to a dining room – both are accessible via double doors and have French windows opening onto the garden, giving the option to open up the entertaining space to the outdoors in the warmer months.
Completing the ground floor is a study, cloakroom and a useful boot room and utility room.
The first-floor accommodation is arranged around a galleried landing, incorporating a principal suite with dressing room including bespoke fitted wardrobes and separate en suite bath/shower room.
The remaining three bedrooms are all generously sized, one with an ensuite and the remaining share a family shower room.
The second floor has two further bedrooms with eaves storage and a shower room, making it ideal for older children or visiting guests.
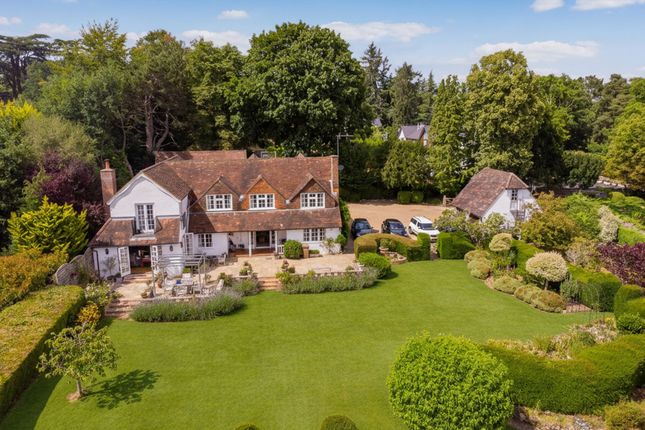
The house sits within a sizeable plot just shy of an acre, enclosed by mature trees creating a wonderfully secluded setting.
Double gates invite a long, gravel driveway which opens to reveal a large parking area to the front of the house and a detached triple garage.
To the side of the garage is a car port and, to the rear, a further utility room.
On the first floor there is a useful studio which incorporates a spacious living area, a double bedroom and shower room, providing annexe potential or additional accommodation.
The gardens to the front and rear are attractively landscaped with mature shrubs, ornamental hedging and a variety of established native trees, which offers a stunning green outlook from the house.
At the back of the house, a wide terrace has space for alfresco dining, leading to a manicured lawn inset with a pretty pond. In addition there are a number of useful sheds for garden storage.
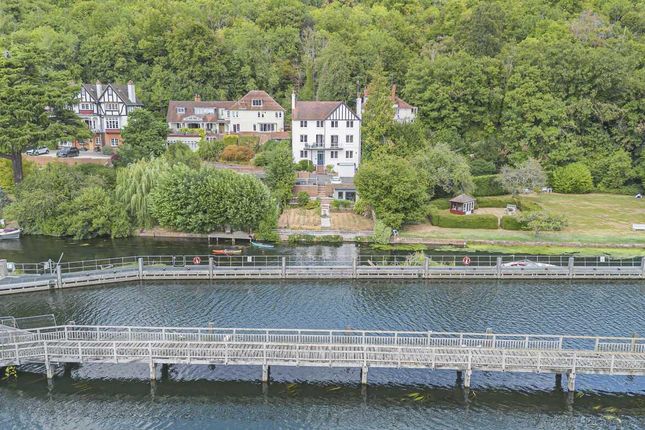
Situated in a leafy position on a private lane within the village of Shiplake, South Oxfordshire, the property feels semi-rural while being well connected to amenities and transport links.
Woodstock is just 0.6 miles from Shiplake Station, placing it at the very heart of a vibrant community.
The village offers excellent amenities including a local shop and Post Office, butcher, bus stop, and the renowned Baskerville Arms pub and restaurant.
For a wider choice of shopping, dining, and leisure facilities, the riverside town of Henley-on-Thames and the larger centre of Reading are both within easy reach.
Education in the area is well catered for, with a strong selection of schools such as Rupert House, The Oratory, Reading Bluecoat, Shiplake College, and Queen Anne’s School for girls in Caversham.
Transport links are a particular strength.
Shiplake Station lies on the Henley Branch Line, with fast morning services to London Paddington in just 40 minutes and regular trains every half hour throughout the day — journey times are consistently under 50 minutes.
The Elizabeth Line via Reading provides direct access into the City, while the M4 (J8/9) is within easy reach, connecting to the M25, London, Heathrow Airport, and the West Country.
A dedicated school bus stop is within walking distance, serving both local independent and state schools.
Recreational opportunities abound, with several distinguished golf courses nearby including Badgemore Park, Huntercombe, and Henley Golf Club.
The surrounding countryside offers extensive walking and riding routes, while the River Thames provides superb facilities for boating and water pursuits. Quote Reference: 713855
Value & comps
No previous sales on record.
Returns
Set an offer; the calculator follows it.
We're still gathering serviced-accommodation data for this area.
Archie refurb estimate: a Pro feature
0.0% below asking
This is not financial or investment advice. Prop AI Deals is not authorised by the Financial Conduct Authority (FCA) to provide investment advice.
All investment calculators, property analyses, and AI-generated insights are for informational purposes only. Property investment carries risk and may result in financial loss. All calculations should be independently verified and you should consult with FCA-authorised financial advisers before making any investment decisions.
Past performance does not guarantee future results. Tax implications vary by individual circumstances.
Deal
Properties like this can earn 2–3x BTL yields when converted to HMO, with retrofit costs around £10k/room. Sign in to see the full tier, yield projection, and cost breakdown.
Commercial properties like this can earn 30-50% higher yields when converted to residential under Class MA / Q / P / PA, with prior approval costing ~GBP 96/unit. Sign in to see the recommended route, yield uplift, and cost breakdown.
BRRR-suited properties can recycle 80-100% of investor capital on refi, leaving a high-yielding rental with most of the money out. Sign in to see the refurb cost stack, ARV projection, and refinance maths.
Detached + large garden = sub-division play. Pro tier unlocks the tier badge, plot size, uplift estimate, and regional land benchmark.
Short-lease flats trade at deep discount, but extending under the 1993 Act often costs far less than the discount. Pro tier unlocks the tier badge, premium breakdown, long-lease ARV and arbitrage maths.
See projected short-stay revenue vs a vanilla BTL for this property.
See real sub-let margins (HMO room rates & SA nightly rates) vs the landlord rent.
Area
Agent & docs
FAQ
About Crowsley Road, Shiplake, RG9
Explore nearby