We've tightened what earns a Pursue. A home now needs a published valuation, a strategy that still makes money after real running costs and lender stress tests, and no listing problems that would stop a mortgage. You'll see fewer Pursues, and each one has been checked harder.
See how verdicts work3-bedroom house · WV4 4SZ
Listing removedListed 111 days
Opportunity summary
See Archie’s verdict, returns by strategy and what to check before viewing.
About
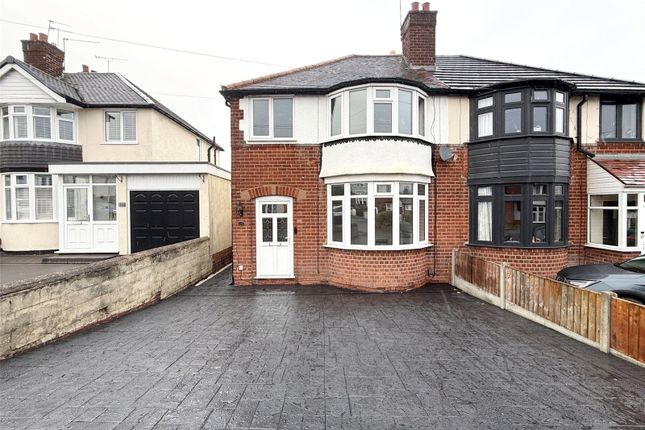
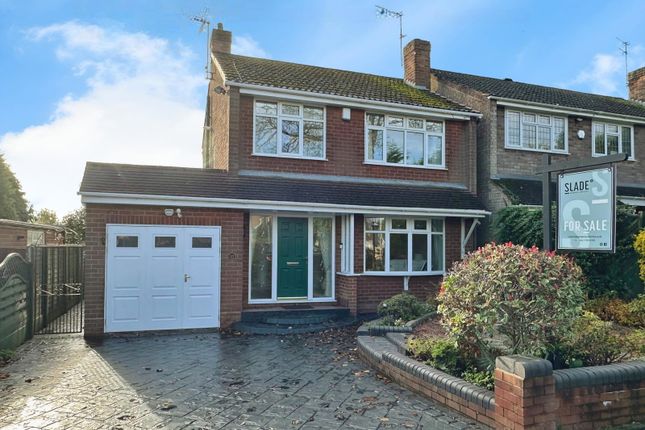
90 Hilston Avenue, Penn, Wolverhampton, WV4 Offers in the Region of £340,000 (EPC: Tbc) Exceptionally Presented Extended Three Bedroom Semi-Detached Home with Stunning Open Plan Living SLADE Property Collective are delighted to bring to market this exceptionally well-presented three-bedroom semi-detached home, situated in the ever-popular Penn area of Wolverhampton.
Beautifully extended and thoughtfully improved by the current owners, this impressive family home effortlessly combines traditional character with contemporary living, centred around an outstanding open plan kitchen and dining space that is sure to become the heart of the home.
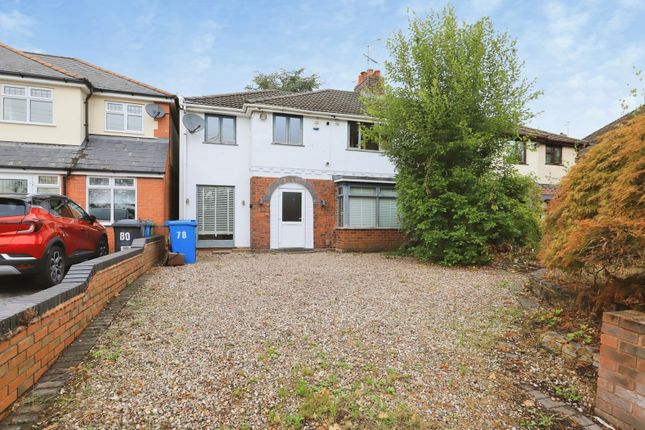
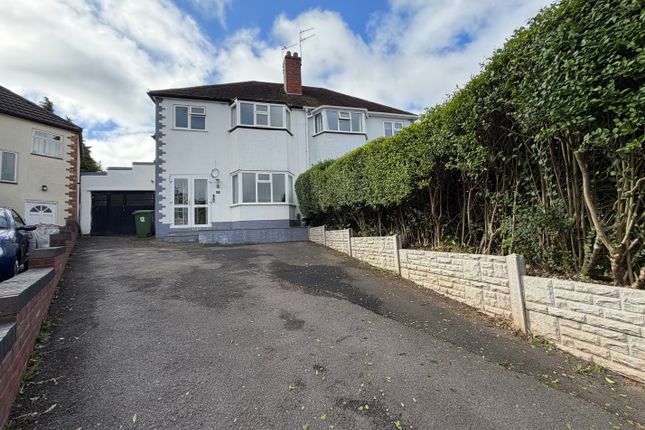
Occupying a generous plot behind a printed concrete driveway providing ample off-road parking, the property is framed by an attractive decorative slated frontage, creating immediate kerb appeal.
Internally, the accommodation extends to approximately 102.7 sq. Metres (1,105.6 sq. Ft.), offering flexible living space ideal for modern family life.
Entrance Hallway Stepping through the composite front door, you're welcomed into a bright and inviting entrance hallway which immediately sets the tone for the quality found throughout the home.
The hallway provides access to the principal ground floor rooms, guest cloakroom and staircase rising to the first floor, complete with an attractive wooden balustrade.
Living Room Positioned at the front of the property, the living room is a wonderfully comfortable reception space.
A beautiful bay window fitted with plantation shutters allows plenty of natural light whilst maintaining privacy.
The room is carpeted underfoot and centred around a contemporary flush-fuel effect gas fire, creating a warm and relaxing atmosphere for quieter evenings.
Guest Cloakroom Conveniently located off the hallway, the cloakroom is fitted with a low-level WC and wash hand basin, ideal for visiting guests and busy family living.
Open Plan Kitchen & Dining Room Without doubt the showpiece of this home is the magnificent extended open plan kitchen and dining area.
Designed with entertaining and modern family life in mind, this expansive social space has clearly defined areas whilst retaining a wonderful open feel.
The dining area comfortably accommodates a large family table and is enhanced by the addition of a charming log burner, creating a cosy focal point during the colder months.
The kitchen itself has been beautifully appointed with contemporary cabinetry and generous worktop space.
A central island incorporates the integrated hob, allowing the chef to remain part of the conversation whilst entertaining.
There is dedicated space for an American-style fridge freezer, an integrated dishwasher, inset sink with mixer tap and excellent storage throughout.
Natural light floods the room courtesy of three Velux roof windows, complemented by LED downlighting, creating a bright and airy environment throughout the day and into the evening.
Completing this superb space are impressive tri-fold doors opening directly onto the rear patio, seamlessly blending indoor and outdoor living during the warmer months.
Office / Store (Former Garage Conversion) Accessed directly from the kitchen, this versatile room has been converted from part of the original garage and offers excellent flexibility.
Currently utilised as a home office and utility area, there is plumbing and space for a washing machine, making it equally practical for everyday family life.
Whether used as a home office, hobby room, playroom or additional storage, the possibilities are plentiful.
Garage Store Beyond the office lies a useful garage store, ideal for bicycles, tools, seasonal items or general household storage.
First Floor Landing The first floor landing provides access to all three bedrooms and the family bathroom.
Bedroom One Situated at the front of the property, the principal bedroom is a generous double bedroom enjoying a pleasant outlook through the bay window.
Fitted wardrobes positioned either side of the chimney breast provide excellent built-in storage whilst maintaining the room's spacious feel.
Bedroom Two Another excellent double bedroom overlooking the rear garden via a double glazed window. This room also benefits from access to the loft space, providing valuable additional storage.
Bedroom Three Located at the front of the property, Bedroom Three is ideal as a child's bedroom, nursery or home office and comfortably accommodates a single bed alongside bedroom furniture.
Family Bathroom Positioned at the rear of the home, the family bathroom comprises a panelled bath with electric shower over, pedestal wash hand basin and low-level WC.
Finished with practical laminate flooring, the room also houses the Worcester Bosch boiler which serves the home's central heating and hot water system.
Outside To the front, the property enjoys a smart printed concrete driveway providing ample off-road parking for multiple vehicles, bordered by an attractive decorative slated area for ease of maintenance.
The rear garden has been designed for both relaxation and family enjoyment, beginning with a paved patio seating area directly outside the tri-fold doors—perfect for summer entertaining.
Beyond, the garden is predominantly laid to lawn, offering an excellent space for children to play or keen gardeners to personalise further.
Room Measurements Ground Floor Living Room: 4.31m x 3.48m (14'2" x 11'5") Open Plan Kitchen / Dining Room: 7.38m x 5.88m (24'3" x 19'3") Office / Store: 4.12m x 2.05m (13'6" x 6'9") First Floor Bedroom One: 4.26m x 3.18m (14'0" x 10'5") Bedroom Two: 3.30m x 3.23m (10'10" x 10'7") Bedroom Three: 2.34m x 1.84m (7'8" x 6'0") Total Accommodation Approximate Internal Area: 102.7 sq.
Metres (1,105.6 sq. Ft.) Garage Store: Approx. 3.1 sq. Metres (33.1 sq.
Ft.) Location Hilston Avenue occupies an enviable position within the highly regarded Penn area of Wolverhampton, a location that continues to prove popular with families thanks to its excellent amenities, schooling and green spaces.
A short distance away are the open spaces of Penn Common, Bantock Park and the picturesque Smestow Valley Local Nature Reserve, all offering wonderful opportunities for walking, cycling and outdoor recreation.
Families are particularly well catered for with a range of well-regarded schools nearby, including Highfields School, together with several respected primary schools, making this a fantastic location for buyers looking to establish long-term roots.
Everyday amenities can be found within Penn itself, whilst Wolverhampton City Centre is only a short drive away, providing an extensive range of shopping, leisure and dining facilities.
For commuters, the property enjoys excellent transport links via the A449, A41 and nearby M54 and M6 motorway networks, whilst regular bus services and Wolverhampton Railway Station provide convenient connections to Birmingham, Shrewsbury and beyond.
Beautifully presented from top to bottom, this superb extended family home offers the perfect balance of traditional charm and modern living.
The spectacular open plan kitchen and dining room creates an exceptional entertaining space, whilst the flexible ground floor accommodation, generous bedrooms, ample parking and sought-after Penn location make this a home that will appeal to a wide range of buyers.
Early viewing is highly recommended to fully appreciate everything this outstanding property has to offer. To arrange your viewing, contact SLADE Property Collective.
📱 ☎️ 📧 Follow SLADE Property Collective on Facebook and Instagram for the latest property updates Why Choose SLADE Property Collective?
SLADE Property Collective prioritises quality over quantity, offering a bespoke, personal, end-to-end service tailored to each client’s unique needs.
Our commitment to low volume, high-quality service ensures consistency, trust, and a dedication to achieving the right results for every vendor and buyer.
Launched in August 2023 by Mark Slade, SLADE Property Collective is an independent estate agency offering a premium, tailored approach to selling homes in Wolverhampton and beyond.
With 22 years of industry experience and an expert understanding of the local property market, Mark Slade delivers a personal, creative, and results-driven service for every client.
Aml & Compliance Notice Before a memorandum of sale is issued, all buyers must provide id documents and proof of funds. We may use an online verification service.
Contact us for a full list of requirements. Important Information All details are prepared with care, but room sizes, boundaries, and appliances cannot be guaranteed.
Floor plans and photos are for illustrative purposes only. Seek independent legal advice before proceeding. We collaborate with conveyancing partners and mortgage brokers receiving a referral fee.
Value & comps
No previous sales on record.
Returns
Set an offer; the calculator follows it.
We're still gathering serviced-accommodation data for this area.
Archie refurb estimate: a Pro feature
0.0% below asking
This is not financial or investment advice. Prop AI Deals is not authorised by the Financial Conduct Authority (FCA) to provide investment advice.
All investment calculators, property analyses, and AI-generated insights are for informational purposes only. Property investment carries risk and may result in financial loss. All calculations should be independently verified and you should consult with FCA-authorised financial advisers before making any investment decisions.
Past performance does not guarantee future results. Tax implications vary by individual circumstances.
Deal
Properties like this can earn 2–3x BTL yields when converted to HMO, with retrofit costs around £10k/room. Sign in to see the full tier, yield projection, and cost breakdown.
Commercial properties like this can earn 30-50% higher yields when converted to residential under Class MA / Q / P / PA, with prior approval costing ~GBP 96/unit. Sign in to see the recommended route, yield uplift, and cost breakdown.
BRRR-suited properties can recycle 80-100% of investor capital on refi, leaving a high-yielding rental with most of the money out. Sign in to see the refurb cost stack, ARV projection, and refinance maths.
Detached + large garden = sub-division play. Pro tier unlocks the tier badge, plot size, uplift estimate, and regional land benchmark.
Short-lease flats trade at deep discount, but extending under the 1993 Act often costs far less than the discount. Pro tier unlocks the tier badge, premium breakdown, long-lease ARV and arbitrage maths.
See projected short-stay revenue vs a vanilla BTL for this property.
See real sub-let margins (HMO room rates & SA nightly rates) vs the landlord rent.
Area
Agent & docs

FAQ
About 90, Hilston Avenue, Penn, Wolverhampton
Explore nearby