4-bedroom detached house · CH2 1RA
Sold STCListed 56 days
Opportunity summary
See Archie’s verdict, returns by strategy and what to check before viewing.
About
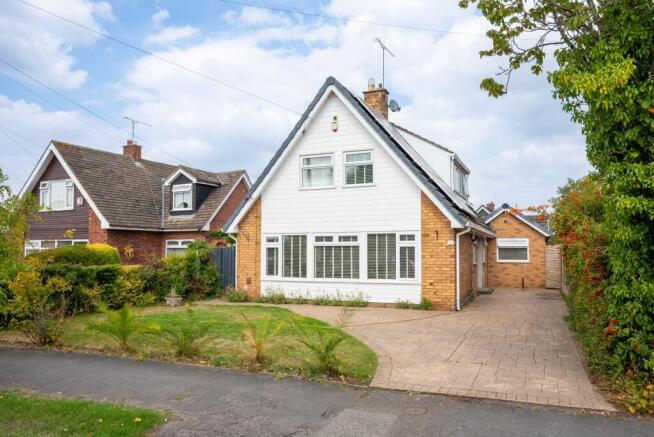
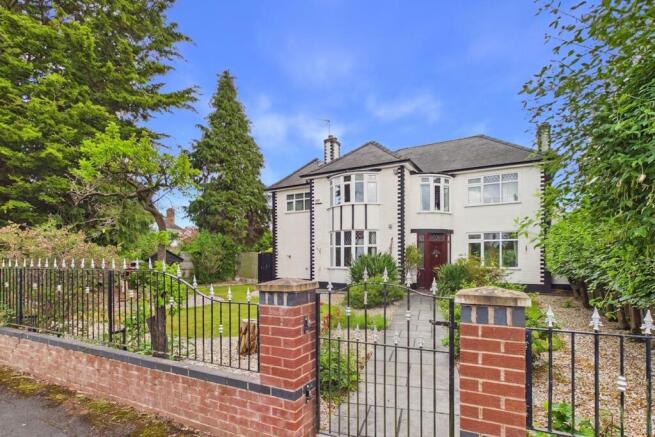
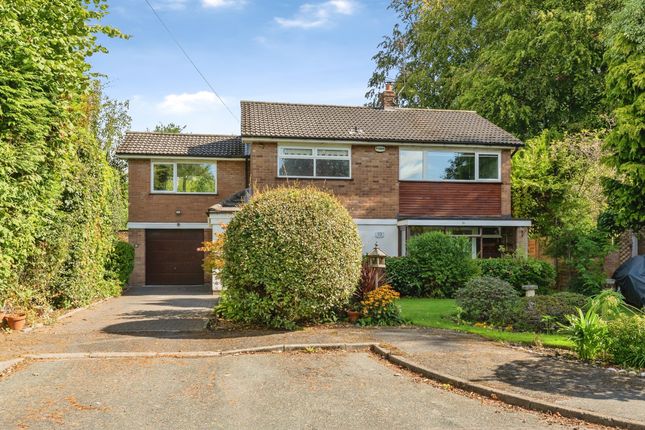
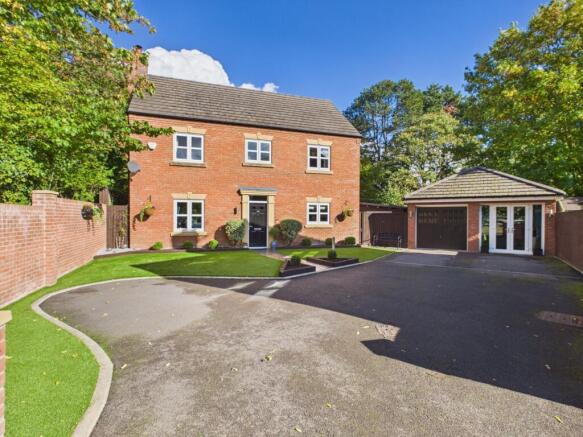
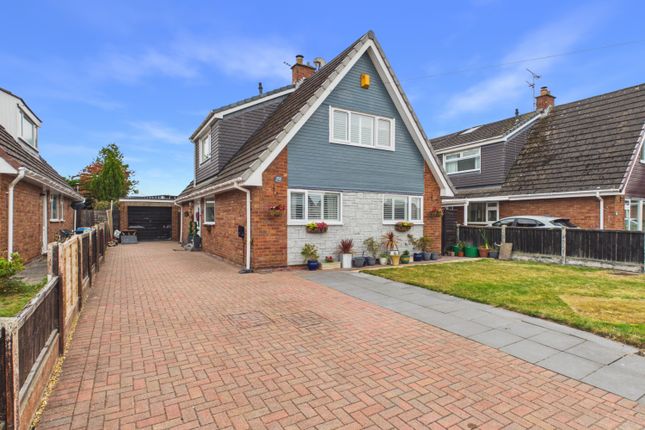
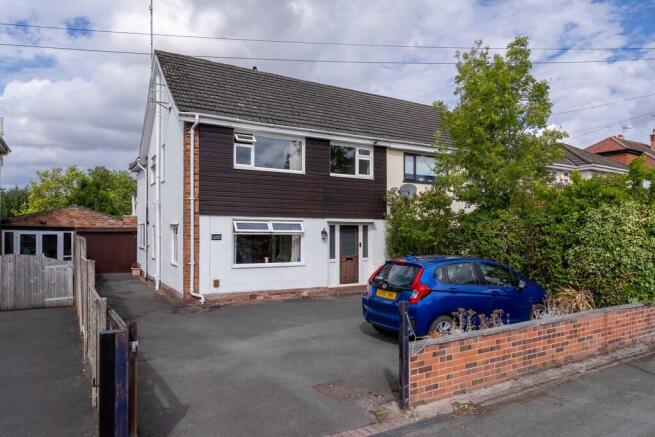
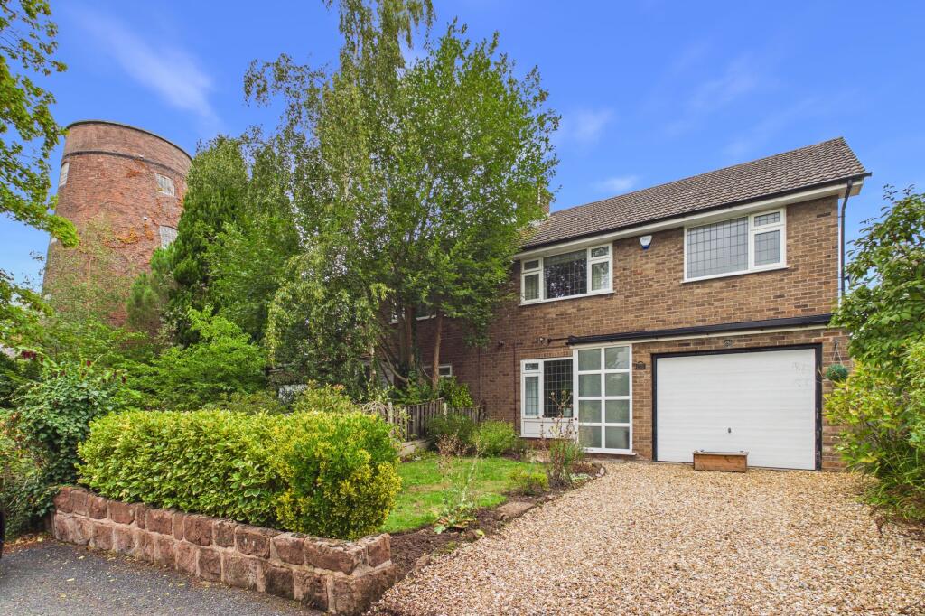
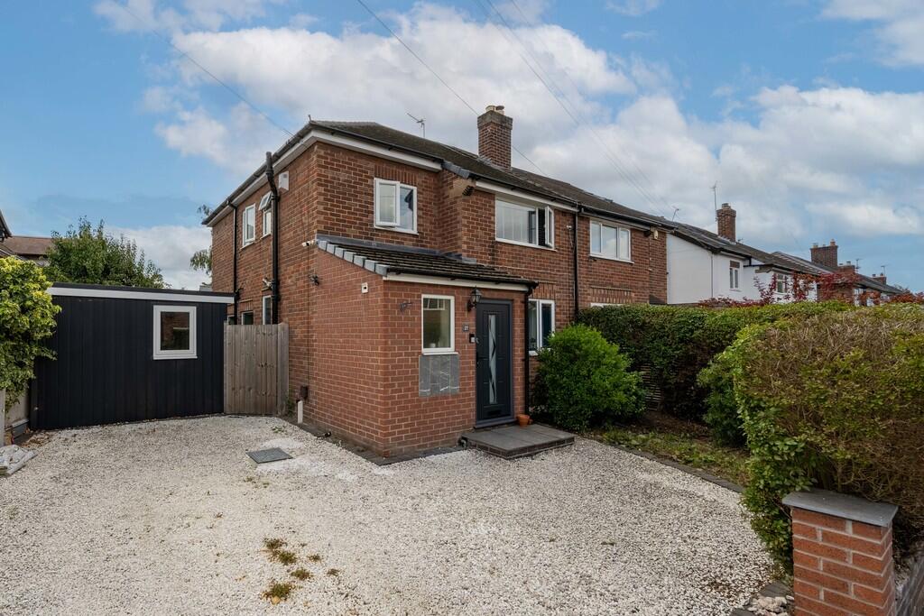
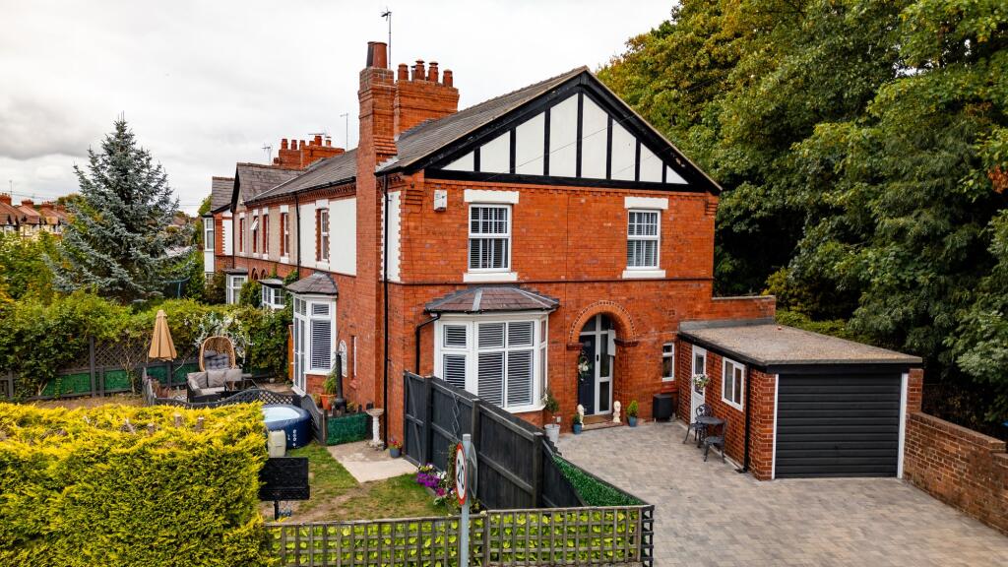
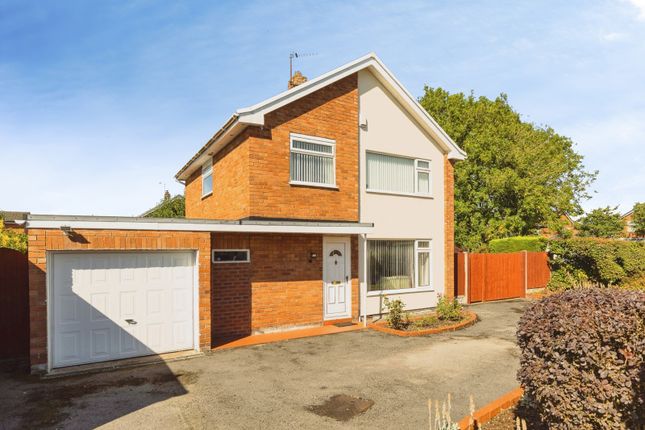
Situated in the heart of highly sought-after Upton, this well-maintained and generously proportioned detached family home occupies an enviable south-westerly facing corner plot, offering gardens to all sides, excellent parking and a particularly versatile layout.
Having been extended to the ground floor, the property provides a superb combination of established family accommodation and flexible additional living space, including a ground-floor shower room and family room which could, if required, serve as an ancillary fifth bedroom.
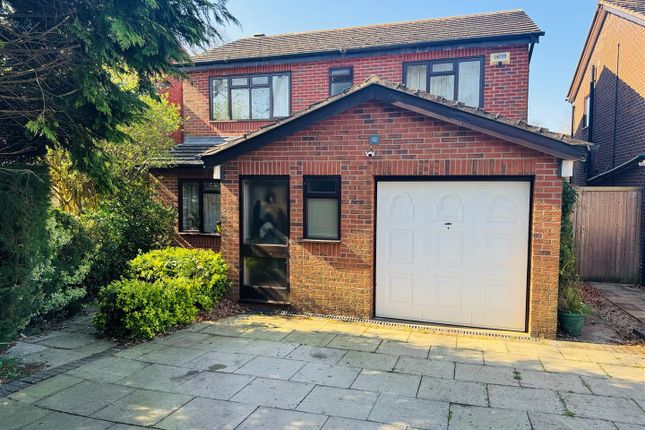
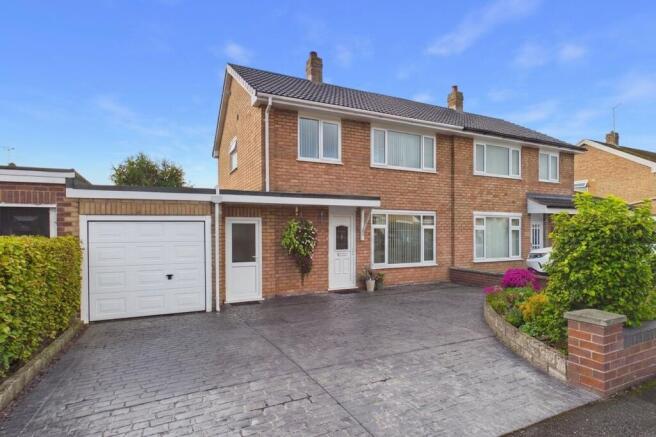
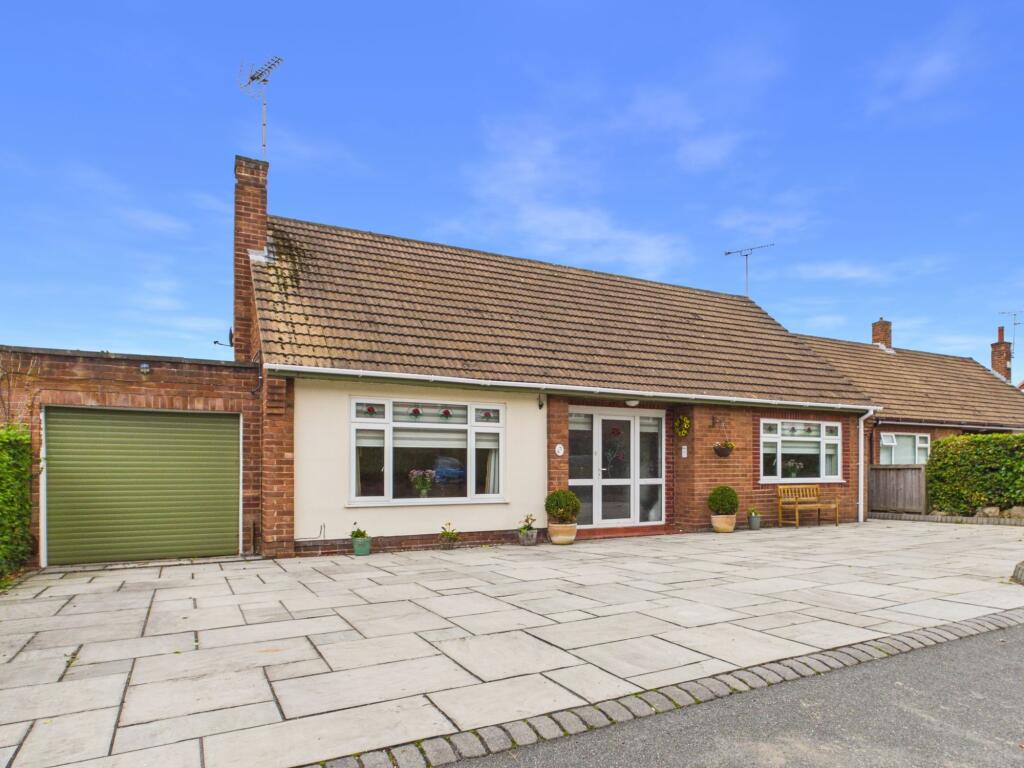
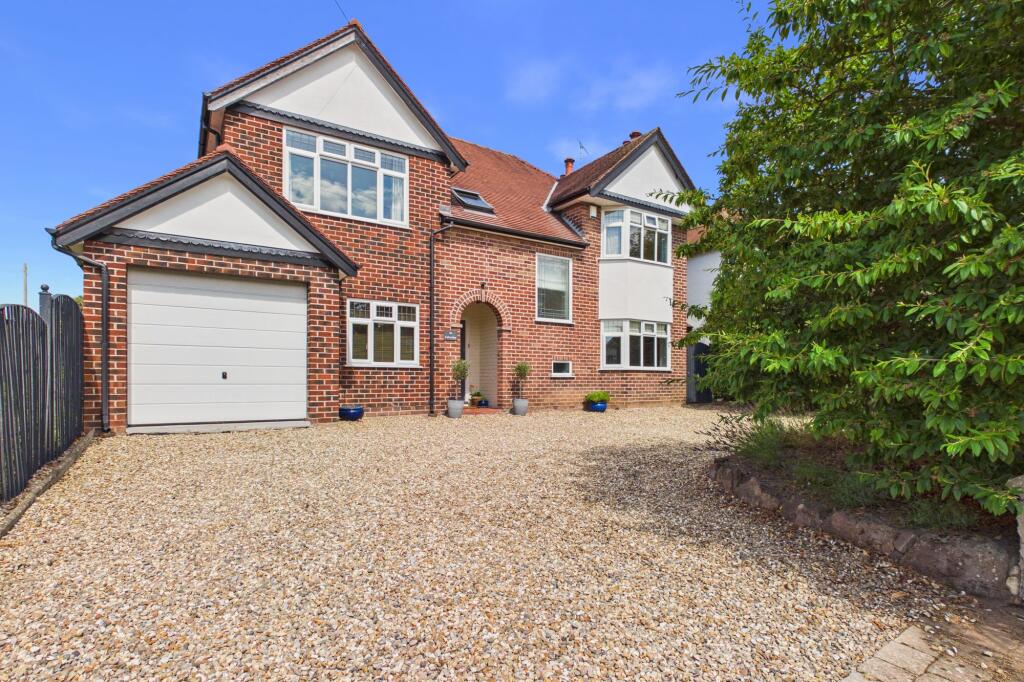
The property is approached via an expansive private herringbone block paved driveway, providing ample off-road parking for numerous vehicles and leading to the attached garage, which offers excellent storage and useful utility space.
Internally, the accommodation is entered through an entrance porch with hallway thereafter, with a turned and spindled staircase rising to the first floor.
The principal reception space is an impressive living room, featuring a large front-facing window, fireplace with remote-controlled living flame gas fire and folding glazed doors opening into the adjoining dining room.
This creates a wonderful sense of connection between the principal reception areas while retaining defined spaces for both everyday family life and entertaining.
The dining room enjoys views and access to the rear garden through glazed sliding doors and provides direct access into the breakfast kitchen.
The kitchen is fitted with a range of cream Shaker-style units, complementary work surfaces, integrated appliances and a useful breakfast bar, with an adjoining area featuring a fitted dresser and further access to the extended accommodation.
A useful inner hall provides access to the ground-floor WC, shower room and garage, while the extended family room offers an excellent degree of versatility.
Currently arranged as a family room, it benefits from a built-in wardrobe and could readily be utilised as an occasional guest bedroom, home office, playroom or ancillary bedroom, depending upon the requirements of the next owner.
To the first floor are four well-proportioned bedrooms, all benefiting from fitted wardrobes or storage, providing excellent family accommodation.
The principal bedroom enjoys a rear aspect and a comprehensive range of fitted wardrobes, while bedrooms two and three are similarly well appointed.
Bedroom four is currently utilised as a home office and provides further flexibility for modern family living.
The first floor is completed by a well-appointed family bathroom with a three-piece suite.
The property benefits from gas-fired central heating and UPVC double glazing, with further useful features including a Worcester Greenstar combination boiler and loft access with pull-down ladder.
Externally, the gardens are a particular highlight.
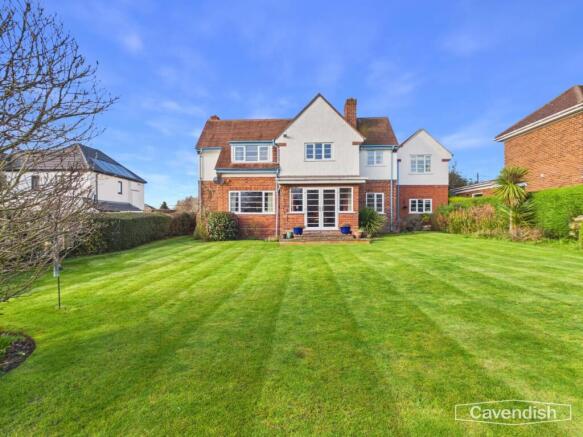
Occupying a generous corner position, the property enjoys gardens to all sides, with the rear garden benefiting from a desirable south-westerly aspect.
The extensive block paved driveway provides excellent parking provision, while lawned areas, stocked borders, mature hedging and fencing create an established and attractive setting.
The rear garden has been thoughtfully arranged to provide a combination of lawned, paved and gravelled seating areas, offering plenty of space for outdoor entertaining and relaxation.
Trellis screening, integrated seating, mature hedging and well-stocked borders combine to create a good degree of privacy.
To the side is a pergola with a brick-built barbecue, together with useful storage areas and gated access around the property.
The attached garage is a further valuable feature, providing generous storage and utility space, with an electric up-and-over door, side access, double glazing and plumbing and space for white goods.
Overall, this is a particularly appealing and versatile family home which combines generous accommodation, an excellent corner plot, substantial off-road parking and attractive gardens with the considerable benefit of flexible ground-floor accommodation.
Early viewing is strongly recommended to appreciate both the space and potential this well-positioned Upton home has to offer.
Disclaimer Whilst we endeavour to ensure our property particulars are fair, accurate and reliable, they are intended only as a general guide.
Should any aspect be of particular importance, please contact our office for verification, especially if travelling a distance to view.
All measurements are approximate and should be carefully checked before ordering carpets, flooring, or built-in furniture.
Fixtures, fittings and appliances referred to in these details have not been tested and, where included in the sale, should be verified by your solicitor.
Photographs, floorplans and any CGI imagery are provided for illustrative purposes only and may not reflect the property’s current condition.
Tenure details, boundaries, rights of way and covenants are provided by the vendor or third parties and must be verified by your legal representative.
Any alterations or extensions referred to should be checked to ensure the necessary planning permissions and building regulation approvals have been obtained.
In accordance with the Money Laundering Regulations, we are required to obtain satisfactory evidence of the identity of all prospective purchasers.
A charge of £25 per person is payable for AML checks upon acceptance of an offer. Please note that we may receive referral fees from recommended mortgage advisors, surveyors or solicitors.
This will not affect the cost or quality of the service provided.
If you have any questions regarding these particulars or require clarification on any point, please contact our office and we will be happy to assist.
Hallway 1.33m x 3.3m Living room 3.69m x 5.12m Dining room 3.31m x 3.68m Kitchen 2.77m x 3.95m Family room 2.72m x 3.51m Inner Hall 2.72m x 3.11m Garage 4.2m x 5.15m Shower room 1.7m x 2.03m Wc 0.84m x 1.2m Bedroom one 3.03m x 3.32m Bedroom two 2.58m x 3.72m Bedroom three 2.75m x 3.35m Bed four / Office 2.58m x 2.73m Bathroom 1.76m x 2.57m Garden Externally, the gardens are a particular highlight.
Occupying a generous corner position, the property enjoys gardens to all sides, with the rear garden benefiting from a desirable south-westerly aspect.
The rear garden has been thoughtfully arranged to provide a combination of lawned, paved and gravelled seating areas, offering plenty of space for outdoor entertaining and relaxation.
Trellis screening, integrated seating, mature hedging and well-stocked borders combine to create a good degree of privacy.
To the side is a pergola with a brick-built barbecue, together with useful storage areas and gated access around the property.
Value & comps
No previous sales on record.
Returns
Set an offer; the calculator follows it.
We're still gathering serviced-accommodation data for this area.
Archie refurb estimate: a Pro feature
0.0% below asking
This is not financial or investment advice. Prop AI Deals is not authorised by the Financial Conduct Authority (FCA) to provide investment advice.
All investment calculators, property analyses, and AI-generated insights are for informational purposes only. Property investment carries risk and may result in financial loss. All calculations should be independently verified and you should consult with FCA-authorised financial advisers before making any investment decisions.
Past performance does not guarantee future results. Tax implications vary by individual circumstances.
Deal
Properties like this can earn 2–3x BTL yields when converted to HMO, with retrofit costs around £10k/room. Sign in to see the full tier, yield projection, and cost breakdown.
Commercial properties like this can earn 30-50% higher yields when converted to residential under Class MA / Q / P / PA, with prior approval costing ~GBP 96/unit. Sign in to see the recommended route, yield uplift, and cost breakdown.
BRRR-suited properties can recycle 80-100% of investor capital on refi, leaving a high-yielding rental with most of the money out. Sign in to see the refurb cost stack, ARV projection, and refinance maths.
Detached + large garden = sub-division play. Pro tier unlocks the tier badge, plot size, uplift estimate, and regional land benchmark.
Short-lease flats trade at deep discount, but extending under the 1993 Act often costs far less than the discount. Pro tier unlocks the tier badge, premium breakdown, long-lease ARV and arbitrage maths.
See projected short-stay revenue vs a vanilla BTL for this property.
See real sub-let margins (HMO room rates & SA nightly rates) vs the landlord rent.
Area
Agent & docs

FAQ
About Cotebrook Drive, Upton, CH2
Explore nearby