4-bedroom detached house · CH2 1ED
Sold STCListed 73 days
Opportunity summary
See Archie’s verdict, returns by strategy and what to check before viewing.
About
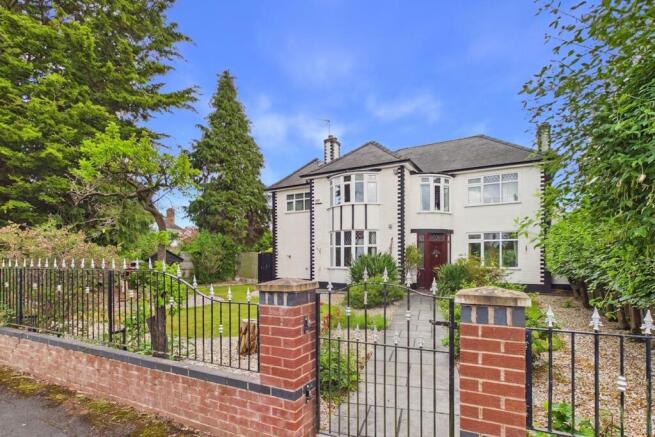
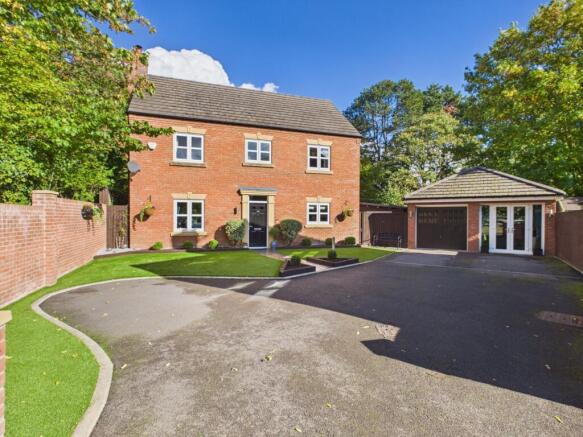
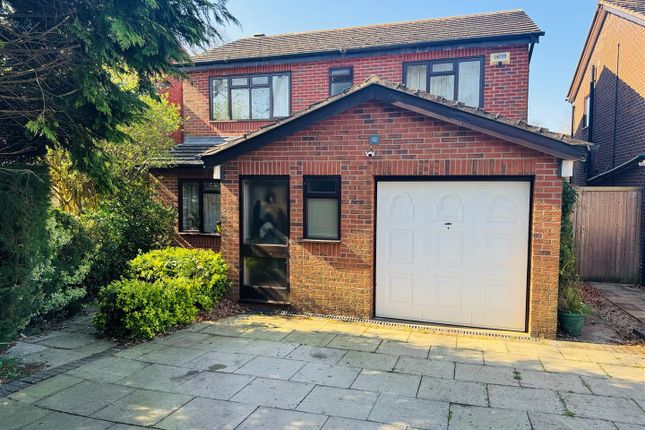
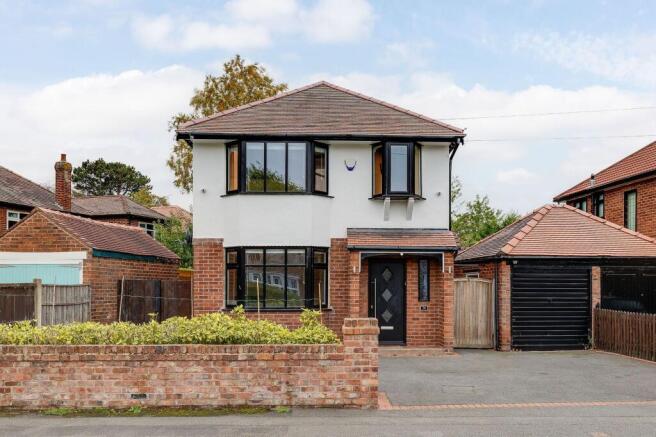
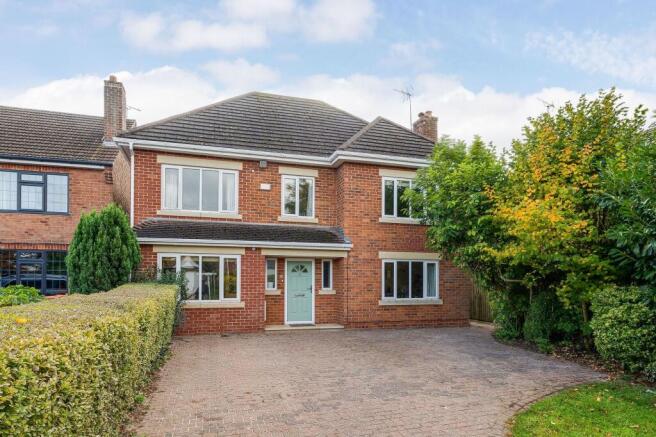
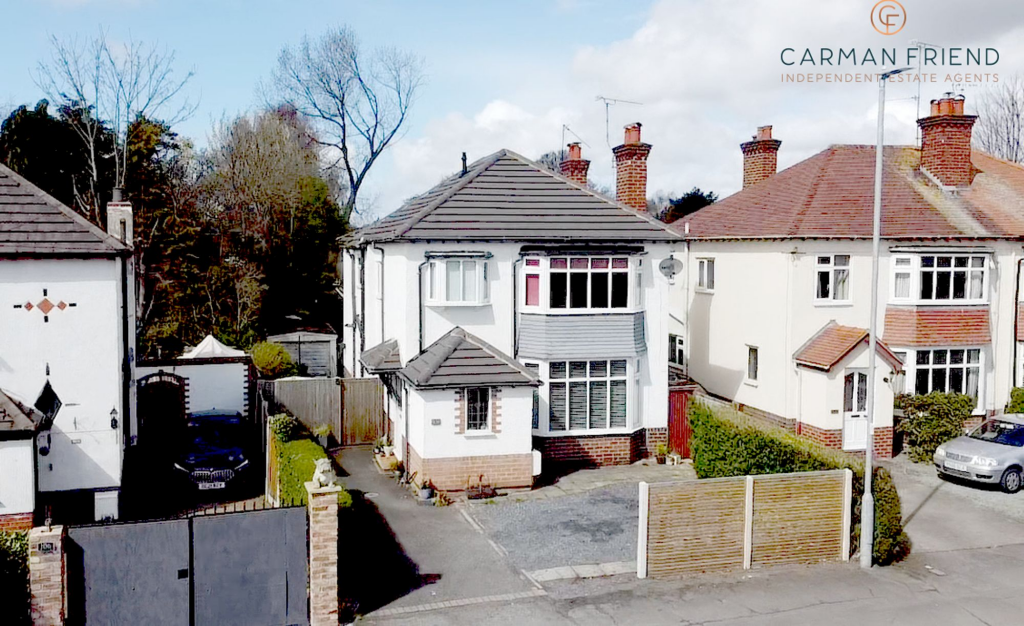
From the moment you arrive, this beautifully presented detached family home makes an outstanding first impression.
With its attractive arched brick entrance, well-maintained frontage and welcoming feel, it is immediately clear that this is a home that has been lovingly cared for and thoughtfully designed for modern family living.
Stepping inside, the spacious entrance hall sets the tone for the rest of the property.
Elegant herringbone parquet flooring, beautiful stained-glass detailing and an abundance of natural light create a warm and inviting welcome, while the generous accommodation beyond offers an excellent balance of character, comfort and versatility.
The home boasts four reception rooms, each providing flexible living space to suit a variety of lifestyles.
Whether you're looking for a cosy family lounge, a formal dining room, a playroom or a home office, there's plenty of space to adapt as your family's needs evolve.
Large windows and attractive bay features flood the rooms with natural light, while feature fireplaces, quality flooring and tasteful décor add warmth and personality throughout.
At the heart of the home is the impressive open-plan kitchen, designed with both everyday family life and entertaining in mind.
Beautifully finished with contemporary cabinetry, integrated appliances and a generous central island, it offers the perfect place to cook, gather and spend time together.
The kitchen flows effortlessly into the dining area and conservatory, creating a wonderful open space that connects seamlessly with the garden beyond.
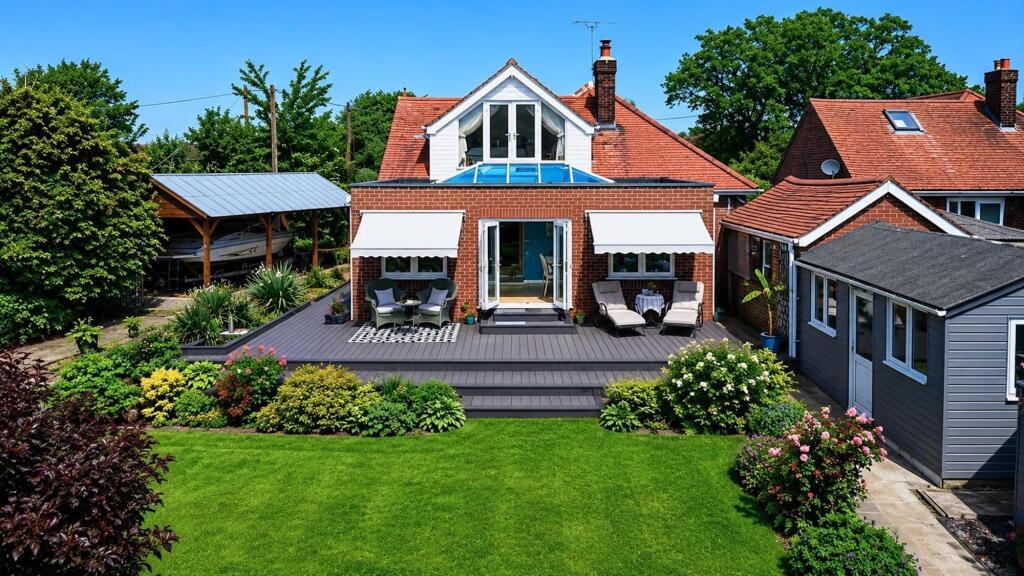
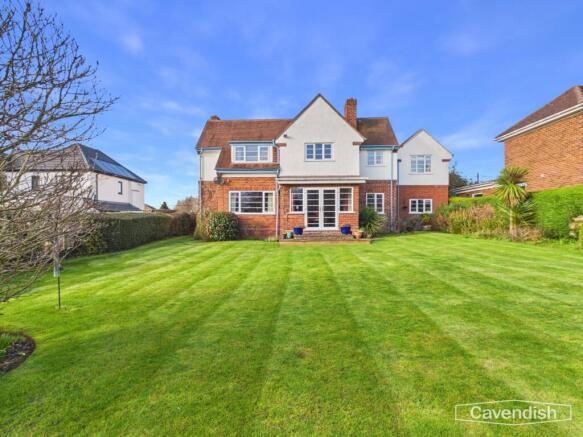
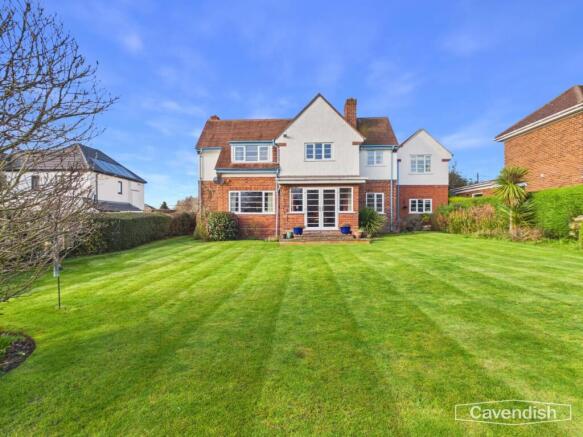
Outside, the beautifully landscaped rear garden provides a peaceful and private setting to enjoy throughout the year.
Mature trees, colourful borders and generous lawned areas create a wonderful backdrop for family life, while the spacious patio is perfect for everything from morning coffee to summer barbecues with family and friends.
.
The conservatory offers another fantastic reception area, filled with natural light and overlooking the garden, making it the perfect place to relax with a book, entertain guests or simply enjoy the changing seasons.
French doors open directly onto the patio, allowing indoor and outdoor living to come together effortlessly during the warmer months.
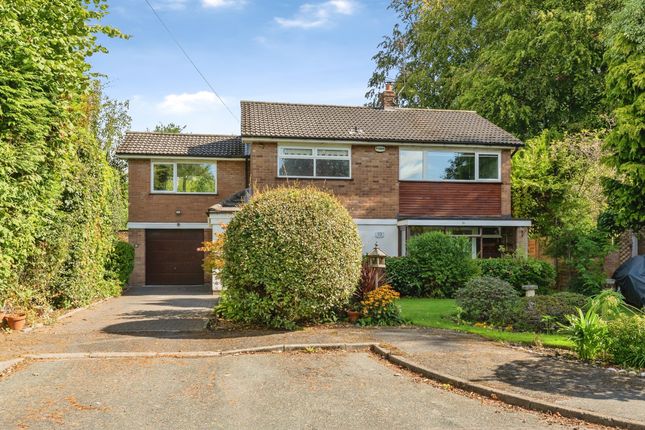
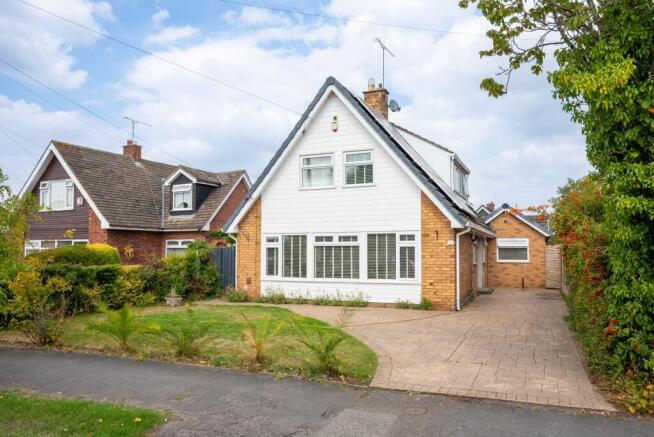
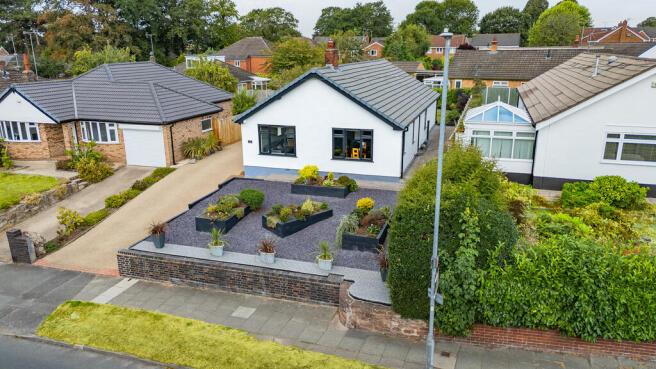
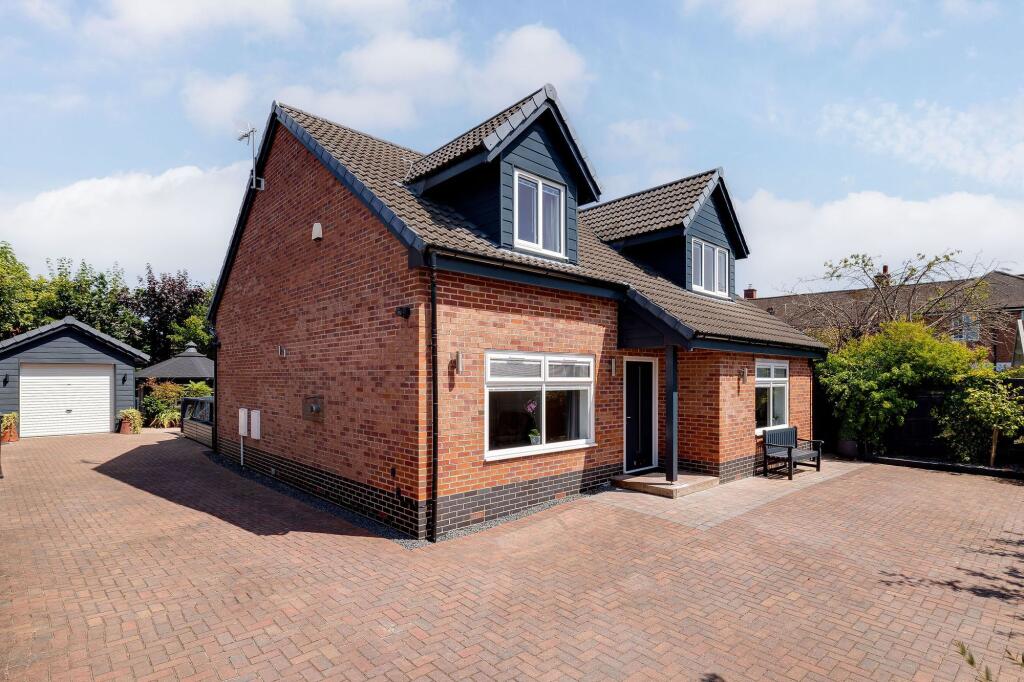
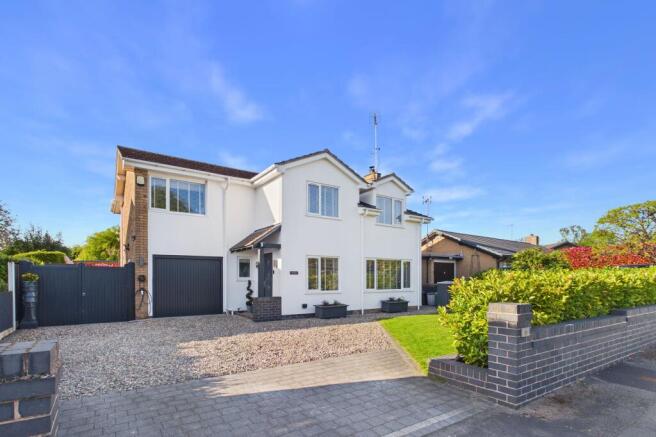
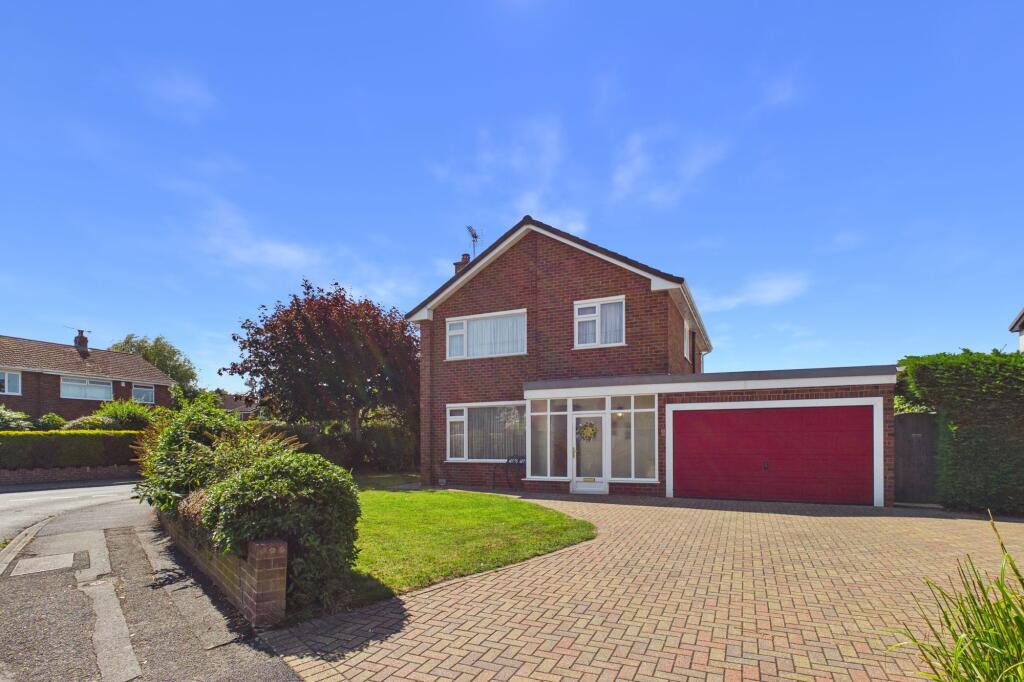
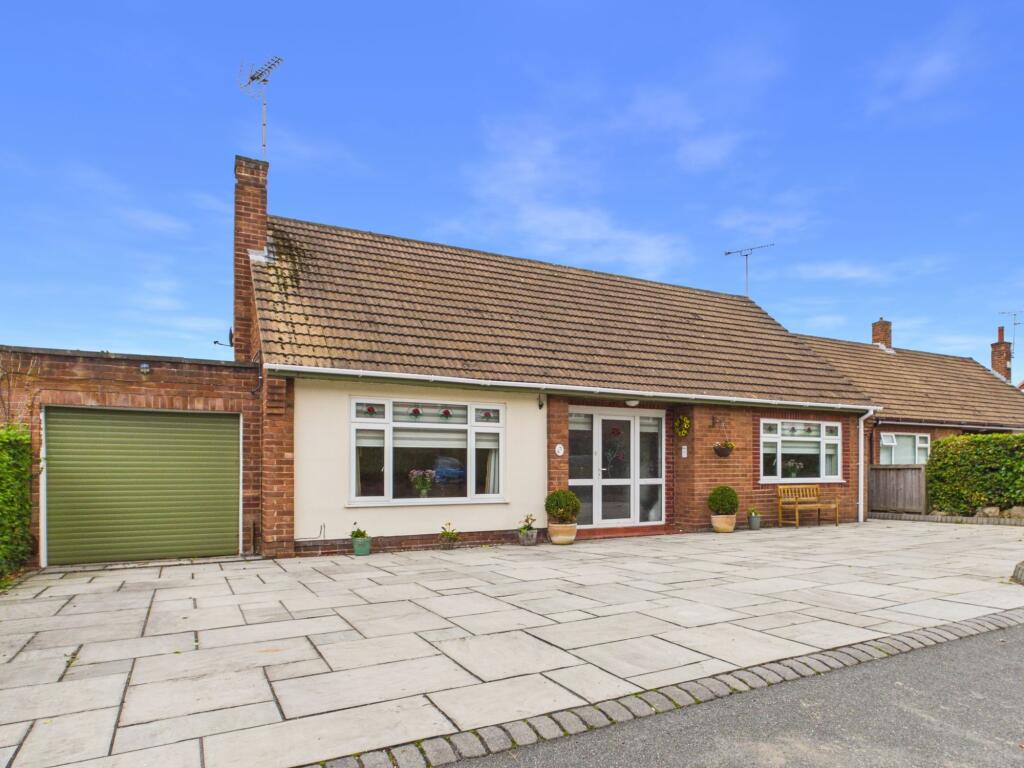
The practical features continue with a spacious utility room offering additional storage, integrated appliances and direct access to the garden, while the garage and generous gravel driveway provide excellent parking for multiple vehicles.
Upstairs, all four bedrooms are beautifully presented and generously proportioned, creating comfortable and relaxing spaces for the whole family.
The principal bedroom offers a peaceful retreat, while the contemporary bathrooms have been finished with stylish fittings, walk-in showers, heated towel rails and calming neutral tones, adding a touch of everyday luxury.
Offering an exceptional combination of space, character and modern convenience, this is a home perfectly suited to growing families and those who love to entertain.
Beautifully presented throughout and ready to move straight into, it is a property that needs to be experienced in person to truly appreciate everything it has to offer.
Laundry Room 2.79m x 4.68m Kitchen 5.28m x 5.64m Sunroom 3.47m x 4.27m Living Room 4.36m x 4.56m Dining Room 3.62m x 4.07m WC 1.01m x 1.55m Garage 2.77m x 6.07m Office 2.31m x 3.99m Bedroom 1 3.64m x 4.26m Bedroom 2 4.55m x 3.5m Bedroom 3 3.02m x 4.68m Master Bedroom 3.84m x 4.87m En-suite 2.8m x 2.52m Landing 2.71m x 3.02m Family Bathroom 2.38m x 3.34m Garden Large Garden to the rear of the property
Value & comps
No previous sales on record.
Returns
Set an offer; the calculator follows it.
We're still gathering serviced-accommodation data for this area.
Archie refurb estimate: a Pro feature
0.0% below asking
This is not financial or investment advice. Prop AI Deals is not authorised by the Financial Conduct Authority (FCA) to provide investment advice.
All investment calculators, property analyses, and AI-generated insights are for informational purposes only. Property investment carries risk and may result in financial loss. All calculations should be independently verified and you should consult with FCA-authorised financial advisers before making any investment decisions.
Past performance does not guarantee future results. Tax implications vary by individual circumstances.
Deal
Properties like this can earn 2–3x BTL yields when converted to HMO, with retrofit costs around £10k/room. Sign in to see the full tier, yield projection, and cost breakdown.
Commercial properties like this can earn 30-50% higher yields when converted to residential under Class MA / Q / P / PA, with prior approval costing ~GBP 96/unit. Sign in to see the recommended route, yield uplift, and cost breakdown.
BRRR-suited properties can recycle 80-100% of investor capital on refi, leaving a high-yielding rental with most of the money out. Sign in to see the refurb cost stack, ARV projection, and refinance maths.
Detached + large garden = sub-division play. Pro tier unlocks the tier badge, plot size, uplift estimate, and regional land benchmark.
Short-lease flats trade at deep discount, but extending under the 1993 Act often costs far less than the discount. Pro tier unlocks the tier badge, premium breakdown, long-lease ARV and arbitrage maths.
See projected short-stay revenue vs a vanilla BTL for this property.
See real sub-let margins (HMO room rates & SA nightly rates) vs the landlord rent.
Area
Agent & docs

FAQ
About Upton Lane, Upton, CH2
Explore nearby