4-bedroom bungalow · LS19 6QQ
Sold STCListed 143 days
Opportunity summary
See Archie’s verdict, returns by strategy and what to check before viewing.
About
A Life Well Lived in Rawdon Set along a peaceful stretch of Layton Avenue, Oak Cottage sits comfortably within one of Rawdon’s most established and desirable neighbourhoods.
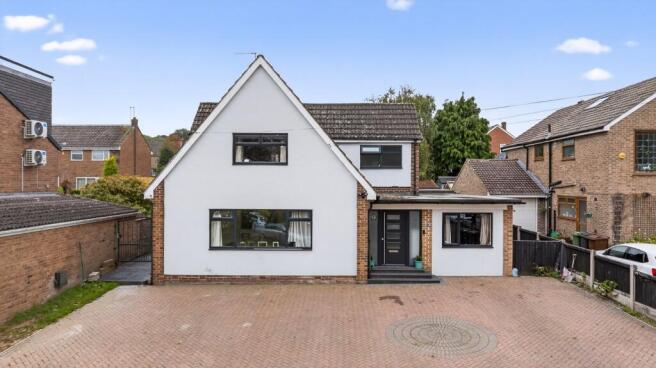
A gated driveway to the front creates a quiet sense of arrival, framed by a mature oak tree that gives the home its name.
Owned and thoughtfully improved over the past 23 years, this four bedroom converted dormer bungalow has evolved naturally over time.
It is a home that feels easy to live in, where each space has been shaped with care and a clear understanding of everyday life.
Where Light Gathers and Evenings Linger The entrance offers a warm welcome, with tiled flooring underfoot adding a subtle sense of character.
It sets the tone for what follows, a home that balances comfort with thoughtful design. The living space feels calm and settled.
Dark painted walls bring depth and warmth, softened by light filtering through plantation shutters.
A small reading nook sits quietly to one side, offering a natural place to pause with a book or simply enjoy a slower moment.
A gas fireplace with an oak surround, slate grey tiled hearth, and back panel sits at the heart of the room, adding warmth and a natural focal point.
The space opens easily into the kitchen beyond, allowing everything to feel connected without losing its sense of comfort.
The kitchen is bright and open, with a vaulted ceiling and skylights drawing in natural light from above.
Bi-fold doors open onto the south-facing garden, bringing in more light and allowing inside and out to come together, particularly in the warmer months.
Gloss-finished cabinetry and Corian worktops keep the look clean and considered, while the central island forms the heart of the room.
Integrated appliances, including two Neff ovens, a Neff induction hob, Bosch dishwasher, and two fridge freezers, are neatly built in.
A Quooker hot water tap at the sink adds a practical touch that makes everyday use feel effortless. “There’s something about this space that brings everyone together.
Whether it’s a quiet morning coffee or a full house at Christmas, it always feels open, bright and full of life.” The utility room sits just off the hallway, with a Belfast sink and granite worktop, offering practical convenience while remaining neatly tucked away.
Flexible Living, Thoughtfully Placed An inner hallway links this part of the home, creating a natural sense of separation while keeping everything easily connected.
It gives structure without interrupting the flow. Two bedrooms and a bathroom sit just off this space.
The first bedroom looks out onto the garden, with plantation shutters framing the view and allowing light to be adjusted throughout the day.
Patterned wallpaper adds character, while wooden flooring brings warmth. An original fireplace remains in place, adding a sense of history, even though it is no longer in use.
The second bedroom offers real flexibility and is currently used as a study. Light grey painted walls keep the space calm and understated, while wooden flooring adds warmth.
It is a room that adapts easily depending on how it is needed. The bathroom has been finished with a more contemporary feel.
Dark tiling gives it depth, balanced by light from above through a skylight. It includes a shower, sink, and WC, creating a space that feels practical and well considered.
A Quiet Sanctuary Above The principal bedroom sits within the dormer, with windows to both the front and rear bringing in light throughout the day.
It feels comfortable and well balanced, a space that is easy to settle into. The colour palette is light, with patterned wallpaper adding a gentle sense of character.
Neutral carpet underfoot softens the room, giving it a calm and inviting feel. “It’s our sanctuary at the end of the day.
Peaceful, private and filled with light in all the right moments.” Restful Rooms and a Considered Layout From the landing, a further bedroom and bathroom sit alongside the principal bedroom, creating a layout that feels both practical and easy to live with.
The additional bedroom is generous and versatile, with its L-shaped layout and fitted storage offering flexibility for a range of uses.
Dual-aspect windows allow natural light to flow in from both sides, offering views of the garden and towards the Billing, creating a bright and airy feel throughout.
The landing has been thoughtfully used, with a Velux window overlooking the garden bringing in soft natural light. It’s the perfect space for a desk or a quiet spot to sit and read.
The bathroom has been newly finished, with marble-effect tiling and warm tones giving it a calm and cohesive feel.
It includes a bath with shower over, WC, and a vanity unit with sink, creating a space that feels both practical and comfortable.
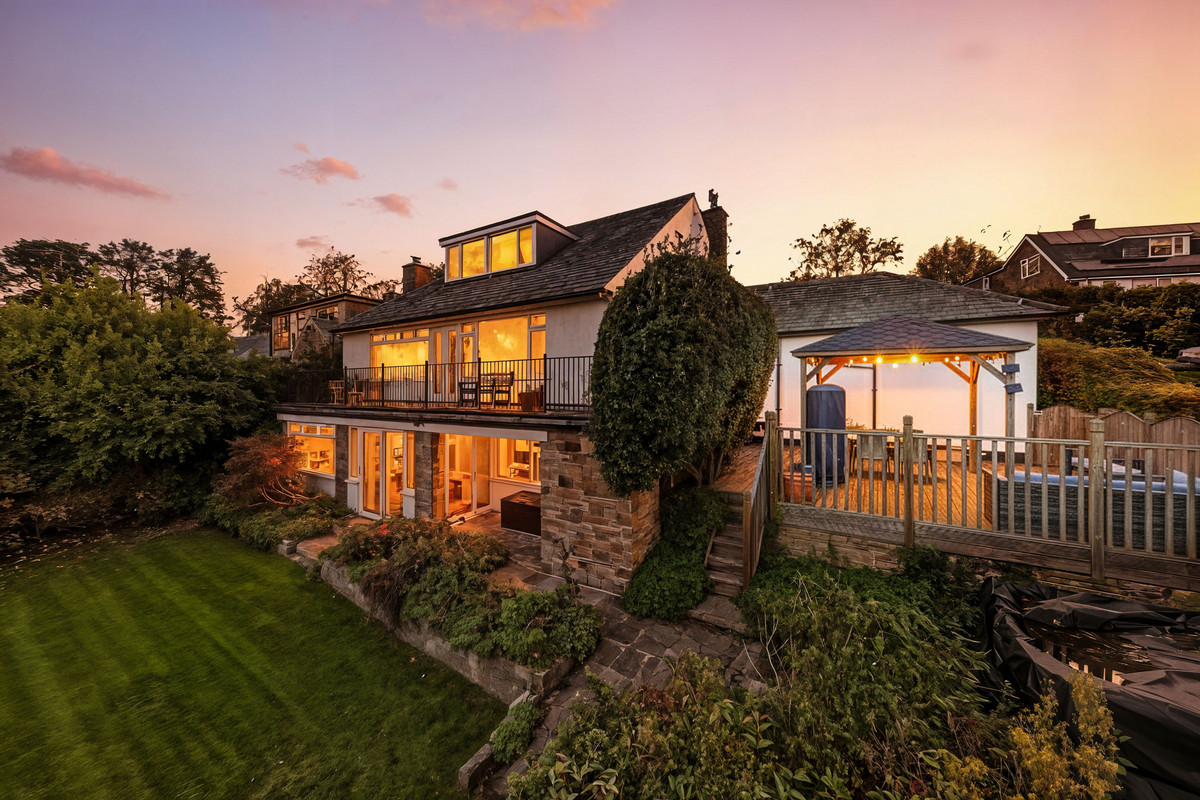
Sunlit Afternoons and Garden Calm The garden extends the living space with ease.
South-facing and enclosed by mature hedging, it enjoys sunlight throughout the day while maintaining a strong sense of privacy.
A paved terrace sits directly beyond the kitchen, naturally becoming a place for outdoor dining or a morning coffee. It catches the sun early, making it a warm and inviting place to sit and unwind.
A few gentle steps lead down to a generous artificial lawn, framed by raised planting beds that bring colour and structure through the seasons.
“We’ve spent so many afternoons out here, whether it’s tending to the plants or simply sitting with a glass of wine.
It feels completely private, like our own little world.” A Space of Its Own The converted garage now serves as a studio or home office, complete with its own kitchenette.
It offers a separate and flexible space away from the main home, ideal for work, hobbies, or creative use.
The front section has been retained for storage, providing useful space for everyday items or equipment.
For those who may prefer, the layout could be adapted to return the building to a double garage with relative ease.
Note: If you proceed with an offer on this property we are obliged to undertake Anti Money Laundering checks on behalf of HMRC. All estate agents have to do this by law.
We outsource this process to our compliance partners, Coadjute, who charge a fee for this service.
Value & comps
No previous sales on record.
Returns
Set an offer; the calculator follows it.
We're still gathering serviced-accommodation data for this area.
Archie refurb estimate: a Pro feature
0.0% below asking
This is not financial or investment advice. Prop AI Deals is not authorised by the Financial Conduct Authority (FCA) to provide investment advice.
All investment calculators, property analyses, and AI-generated insights are for informational purposes only. Property investment carries risk and may result in financial loss. All calculations should be independently verified and you should consult with FCA-authorised financial advisors before making any investment decisions.
Past performance does not guarantee future results. Tax implications vary by individual circumstances.
Deal
Properties like this can earn 2–3x BTL yields when converted to HMO, with retrofit costs around £10k/room. Sign in to see the full tier, yield projection, and cost breakdown.
Commercial properties like this can earn 30-50% higher yields when converted to residential under Class MA / Q / P / PA, with prior approval costing ~GBP 96/unit. Sign in to see the recommended route, yield uplift, and cost breakdown.
BRRR-suited properties can recycle 80-100% of investor capital on refi, leaving a high-yielding rental with most of the money out. Sign in to see the refurb cost stack, ARV projection, and refinance maths.
Detached + large garden = sub-division play. Pro tier unlocks the tier badge, plot size, uplift estimate, and regional land benchmark.
Short-lease flats trade at deep discount, but extending under the 1993 Act often costs far less than the discount. Pro tier unlocks the tier badge, premium breakdown, long-lease ARV and arbitrage maths.
See projected short-stay revenue vs a vanilla BTL for this property.
See real sub-let margins (HMO room rates & SA nightly rates) vs the landlord rent.
Area
Agent & docs

FAQ
About Oak Cottage, Layton Avenue, LS19
Explore nearby