We've tightened what earns a Pursue. A home now needs a published valuation, a strategy that still makes money after real running costs and lender stress tests, and no listing problems that would stop a mortgage. You'll see fewer Pursues, and each one has been checked harder.
See how verdicts work4-bedroom detached house · LS18 5SP
Listing removedListed 371 days
Opportunity summary
See Archie’s verdict, returns by strategy and what to check before viewing.
About
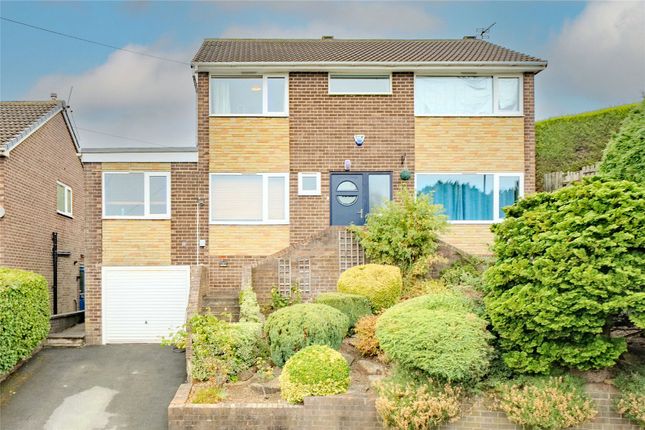
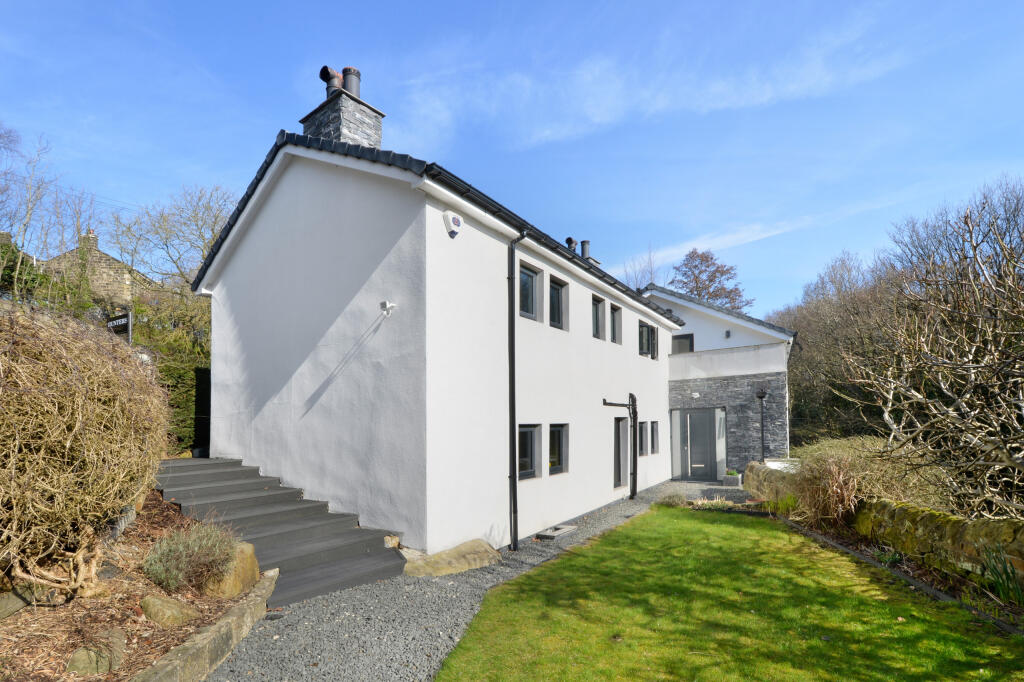
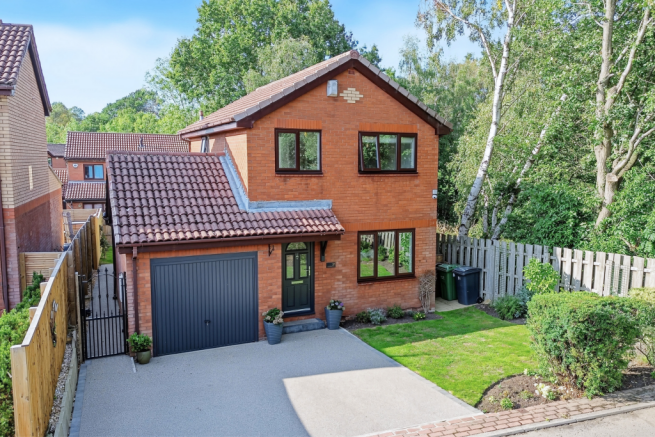
Tucked away in a peaceful cul-de-sac, this impressive and significantly extended family home blends generous living space, contemporary design, and flexible accommodation.
Thoughtfully planned around modern family life, it offers multiple reception areas, a breathtaking open-plan living kitchen, and a private garden perfect for year-round entertaining.
From the stylish interiors to the extensive driveway and versatile garden room, this property has been finished to an exceptional standard — delivering a home that’s both beautiful and practical.
LOCATION Horsforth, named as one of the top 10 most desirable postcodes in England and is a prime residential location, popular with families and young professionals alike.
The property is within easy reach of an array of excellent amenities including well regarded schooling for all ages, lovely canal & river walks, and the extensive shopping facilities found on New Road Side and Town Street including Morrisons supermarket.
Horsforth Hall Park is a great addition to the community with a children’s playground, bandstand, cricket pitch, skate park and bowling green.
For commuters, Horsforth Train Station provides services to Leeds, York and Harrogate.
Kirkstall Forge Train Station is located down the A65 and offers further means of convenient access into the city (8 mins) and surrounding areas.
The Ring Road (A6120) and the (A65) are nearby and provide main road links to the commercial centres of Leeds, Bradford, York and Harrogate, a regular bus service runs into the City Centre and, for the more travelled commuter, Leeds-Bradford Airport is a short drive away.
All in all, this location is sought after by a wide variety of buyers and enjoys a strong sense of community and a thriving village atmosphere.
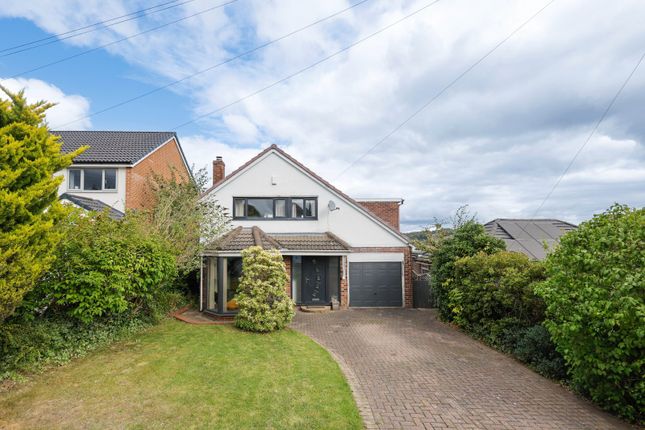
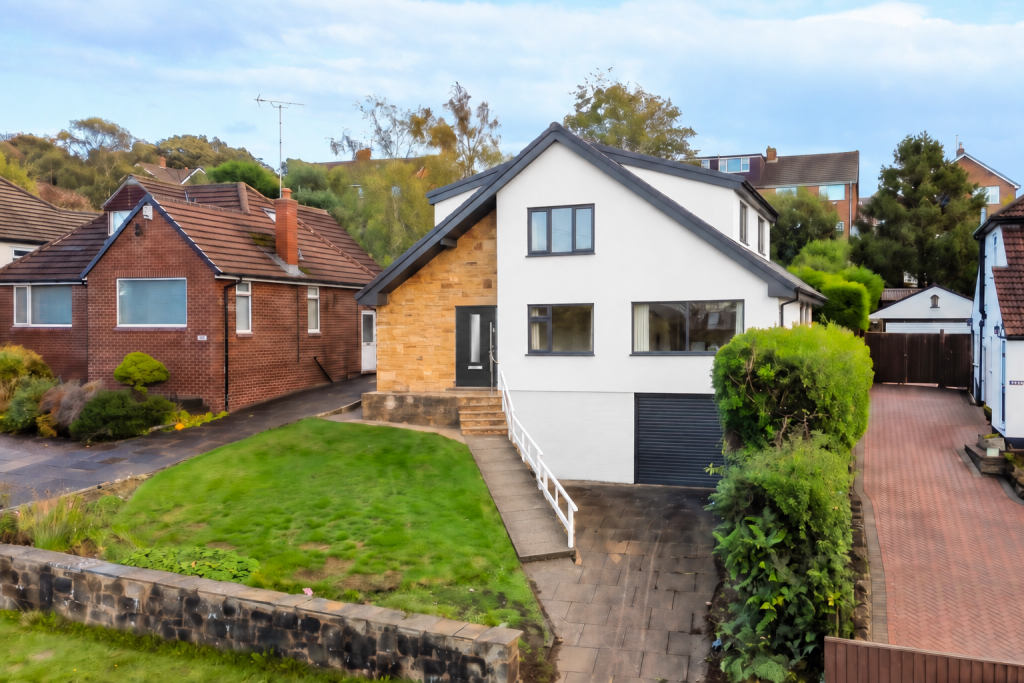
GROUND FLOOR A striking composite front door framed by glazed side panels opens into a bright and welcoming hallway, where natural light dances across the oak flooring.
Each space flows seamlessly, setting the tone for the style and sophistication found throughout.
To one side, the converted garage now forms a spacious fourth bedroom — currently used as a guest suite or games room — offering flexible accommodation for family or visitors.
Opposite, a contemporary cloakroom provides everyday convenience.
The family lounge, accessed through glazed oak double doors, enjoys a dual aspect with a large bay window flooding the room with natural light.
Elegantly decorated, it’s the perfect setting for relaxation. A dedicated home office leads off this space, providing a quiet retreat for work or study.
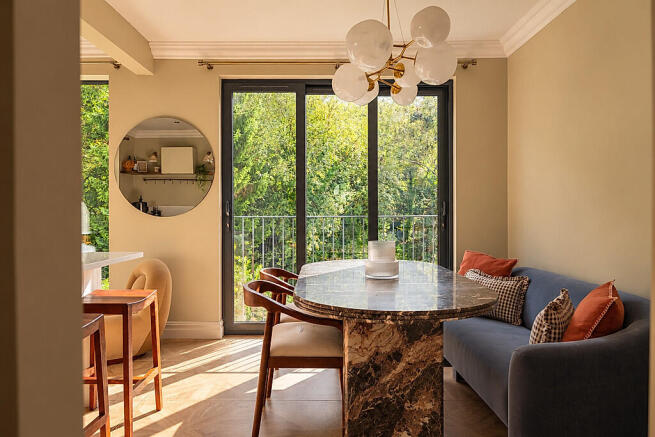
At the rear of the home, the stunning open-plan living kitchen diner is the showpiece — a light-filled, sociable hub where family and friends gather with ease.
Full-width bi-fold doors open directly onto the garden terrace, blurring the boundary between indoors and out.
The kitchen is a masterclass in modern design, featuring shaker-style cabinetry and a large island with Corian worktops and bespoke fitted corner seating — perfect for casual meals or morning coffee.
Integrated NEFF appliances include double ovens, a warming drawer, induction hob, wine cooler, and dishwasher, with space for an American-style fridge freezer.
A boiling water tap adds a touch of convenience and luxury to this beautifully designed space.
A relaxed family sitting area completes this space, anchored by a bespoke media wall with feature fire — ideal for everyday living.
A utility room with shaker units, oak worktops, and laundry space leads conveniently to a modern ground-floor shower room, perfect for guests or post-garden refreshes.
FIRST FLOOR An elegant oak-and-glass staircase rises to a bright landing with access to additional loft storage.
The first floor hosts three generous double bedrooms and a beautifully appointed four-piece family bathroom, tiled in soft stone tones and featuring a walk-in rainfall shower, large bathtub, wall-hung vanity, and WC.
The principal bedroom enjoys a peaceful front outlook, complemented by stylish wall panelling and fitted sliding wardrobes.
The second bedroom, overlooking the rear garden, also features fitted wardrobes and elegant Juliet balcony doors that fill the room with light.
With the potential to extend further over the ground floor footprint (subject to planning), there’s scope to create an additional bedroom suite if desired — offering exciting future flexibility.
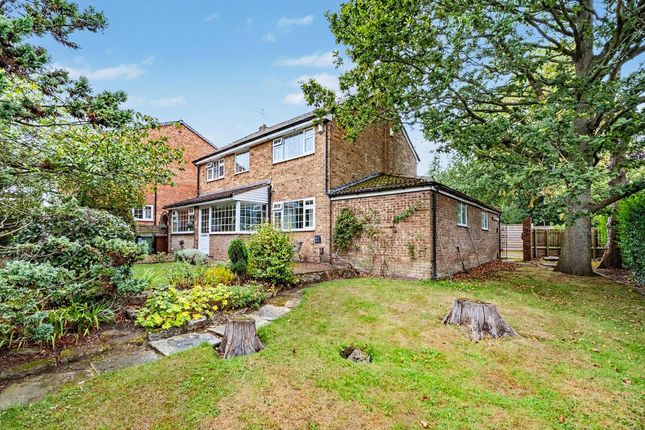
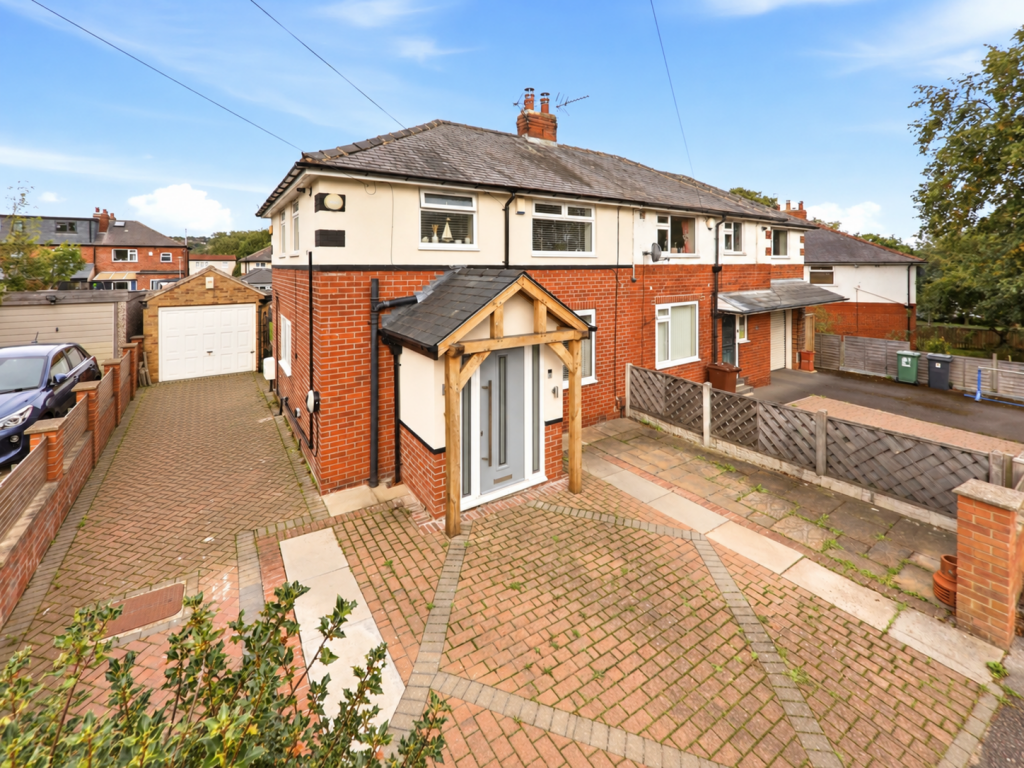
OUTSIDE Occupying one of the most sought-after positions in the area, this home boasts an exceptionally private and generous plot.
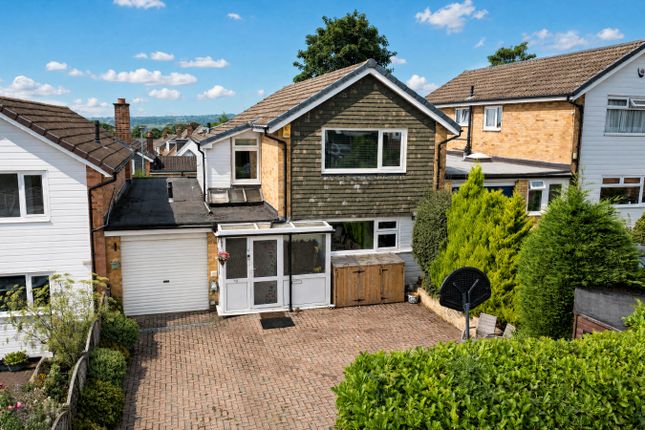
The block-paved driveway provides parking for up to seven vehicles, framed by manicured lawns and mature borders that enhance curb appeal.
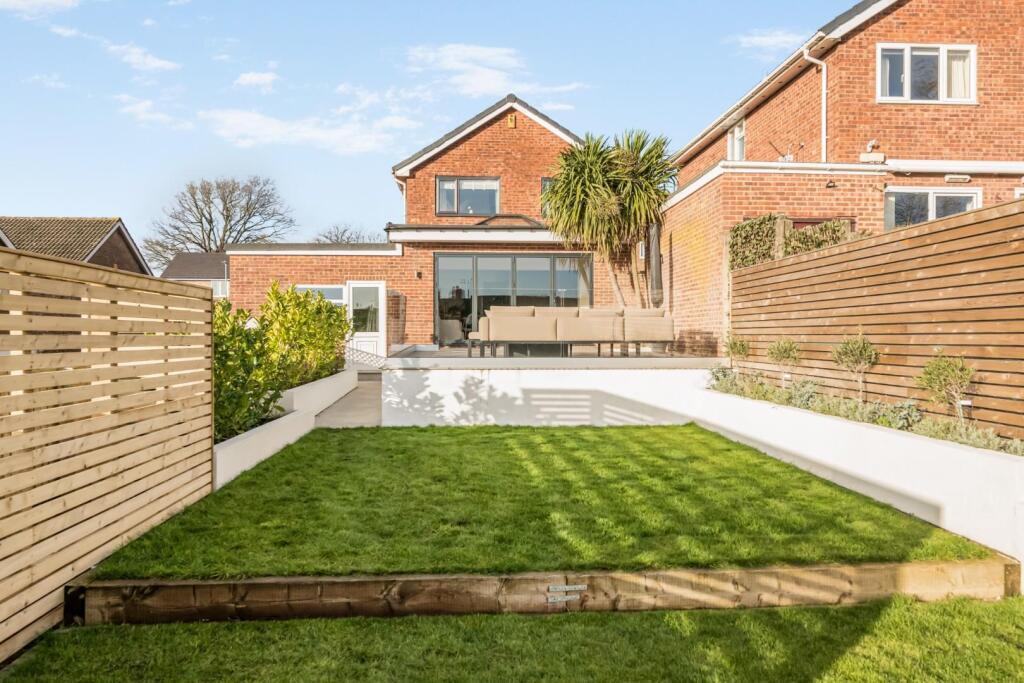
To the rear, the garden is designed for easy enjoyment — a large imprinted concrete terrace makes the perfect setting for barbecues and summer gatherings, while a raised Astro-turf play area offers a safe, sunny, and low-maintenance space for children to enjoy.
To the side, a purpose-built garden room provides superb versatility — ideal as a home bar, gym, or studio — ready to adapt to your lifestyle needs.
A useful storage shed offers additional space for garden equipment and outdoor essentials, keeping the exterior beautifully organised.
BROCHURE DETAILS Hardisty and Co prepared these details, including photography, in accordance with our estate agency agreement.
SERVICES – Disclosure of Financial Interests Unless instructed otherwise, the company would normally offer all clients, applicants, and prospective purchasers its full range of estate agency services, including the valuation of their present property and sales service.
We also intend to offer clients, applicants and prospective purchasers' mortgage and financial services advice through our association with Mortgage Advice Bureau.
We will also offer to clients and prospective purchasers the services of our panel solicitors, removers, and contactors.
We would normally be entitled to commission or fees for such services and disclosure of all our financial interests can be found on our website.
MORTGAGE SERVICES We are whole of market and would love to help with your purchase or remortgage. Call to book your appointment today option 4.
Value & comps
No previous sales on record.
Returns
Set an offer; the calculator follows it.
We're still gathering serviced-accommodation data for this area.
Archie refurb estimate: a Pro feature
0.0% below asking
This is not financial or investment advice. Prop AI Deals is not authorised by the Financial Conduct Authority (FCA) to provide investment advice.
All investment calculators, property analyses, and AI-generated insights are for informational purposes only. Property investment carries risk and may result in financial loss. All calculations should be independently verified and you should consult with FCA-authorised financial advisers before making any investment decisions.
Past performance does not guarantee future results. Tax implications vary by individual circumstances.
Deal
Properties like this can earn 2–3x BTL yields when converted to HMO, with retrofit costs around £10k/room. Sign in to see the full tier, yield projection, and cost breakdown.
Commercial properties like this can earn 30-50% higher yields when converted to residential under Class MA / Q / P / PA, with prior approval costing ~GBP 96/unit. Sign in to see the recommended route, yield uplift, and cost breakdown.
BRRR-suited properties can recycle 80-100% of investor capital on refi, leaving a high-yielding rental with most of the money out. Sign in to see the refurb cost stack, ARV projection, and refinance maths.
Detached + large garden = sub-division play. Pro tier unlocks the tier badge, plot size, uplift estimate, and regional land benchmark.
Short-lease flats trade at deep discount, but extending under the 1993 Act often costs far less than the discount. Pro tier unlocks the tier badge, premium breakdown, long-lease ARV and arbitrage maths.
See projected short-stay revenue vs a vanilla BTL for this property.
See real sub-let margins (HMO room rates & SA nightly rates) vs the landlord rent.
Area
Agent & docs

FAQ
About Argyll Close, Horsforth, Leeds, West Yorkshire, LS18
Explore nearby