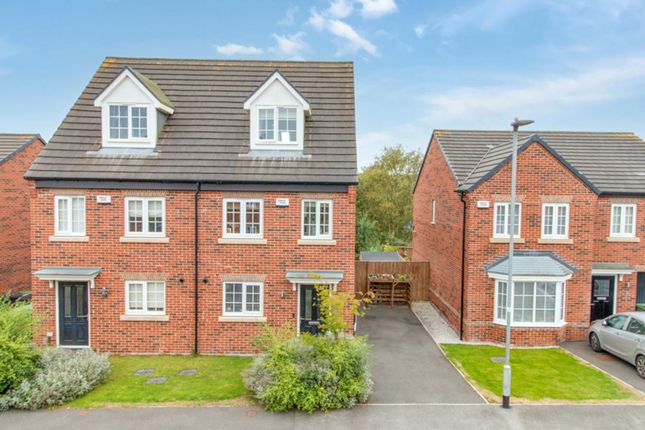
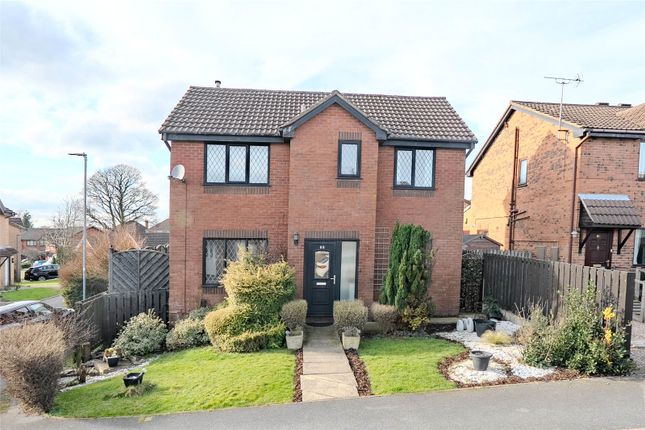
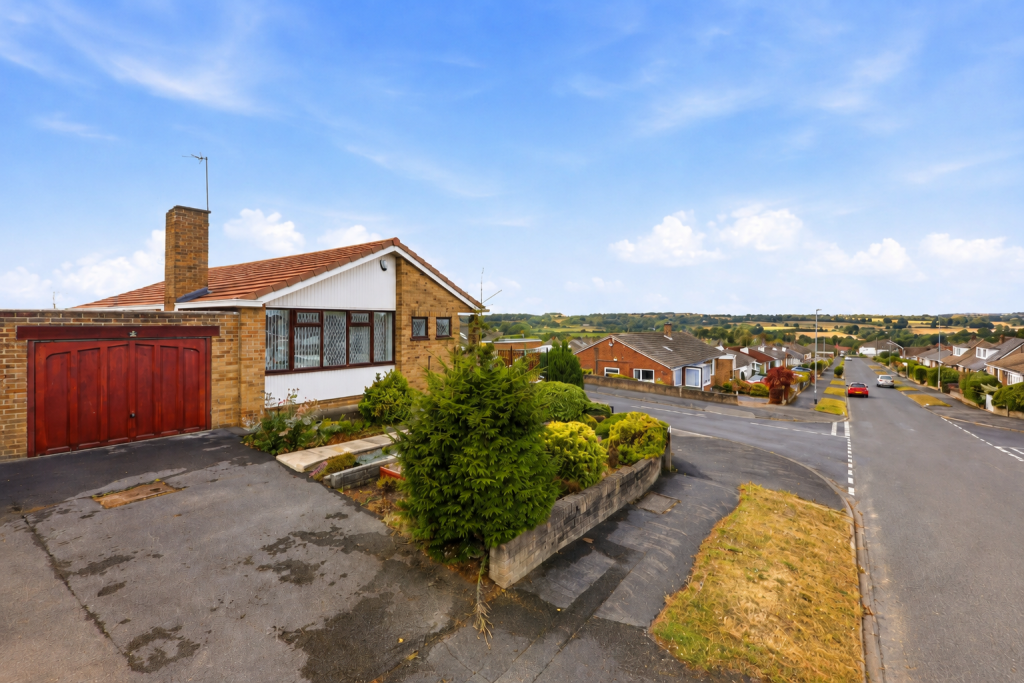
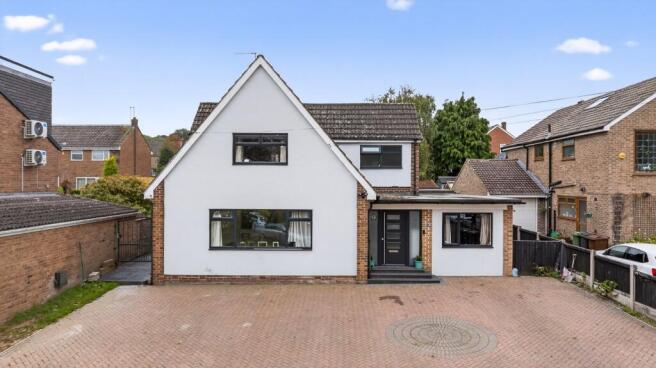
4-bedroom detached house · LS16 7FA
Listing removedListed 196 days
Opportunity summary
See Archie’s verdict, returns by strategy and what to check before viewing.
About
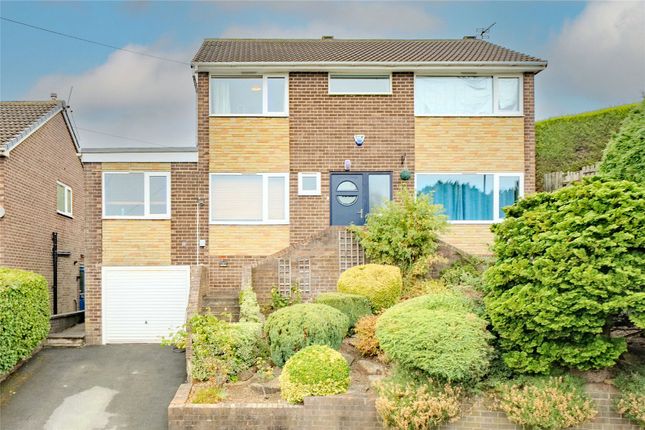
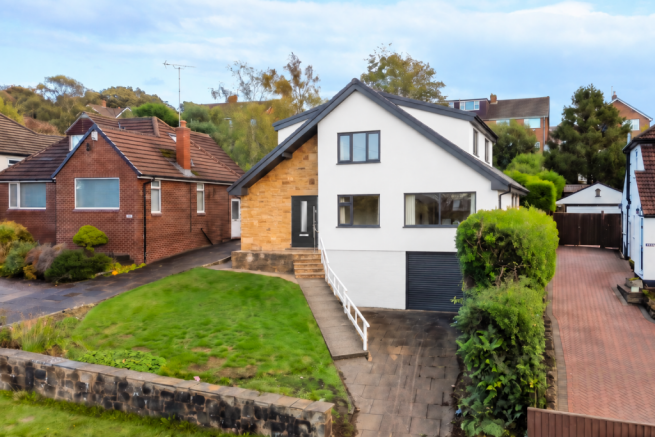
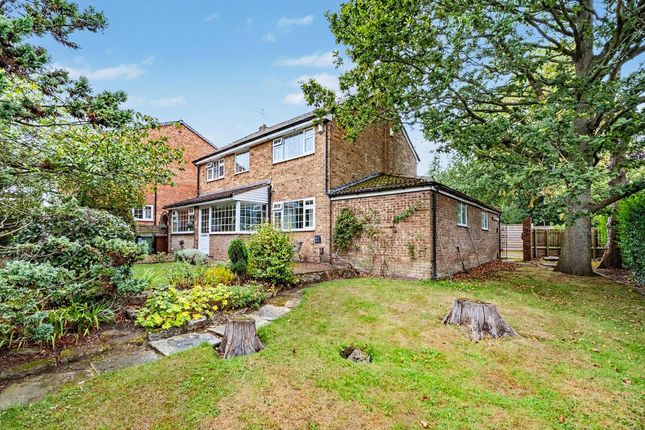
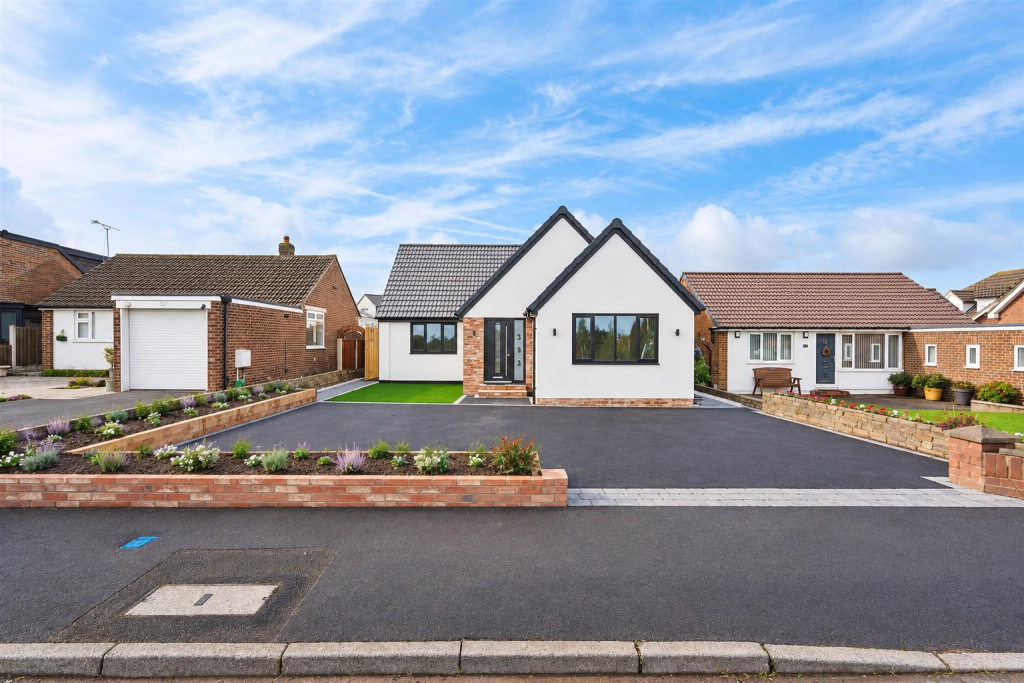
TURNKEY CONDITION - FOUR BEDROOMS - THREE BATHROOMS - SOUTH FACING GARDEN - CONVERTED GARAGE (IDEAL HOME OFFICE) - DRIVEWAY FOR THREE CARS - HIGH QUALITY FINISH - OPEN VIEWS - IDYLIC QUIET LOCATION YET CLOSE TO AMENITIES - WITHIN CATCHMENT AREA OF OUTSTANDING SCHOOLS This exquisitely presented residence must be seen to be truly appreciated.
Nestled in a serene and picturesque setting, this cherished family home is located within an exclusive and highly desirable residential development in the heart of Cookridge.
The property briefly consists of: A bright entrance hall featuring contemporary engineered wood flooring, along with a downstairs WC.
At the rear of the property lies the stunning open-plan dining kitchen with a sitting area, continuing the engineered wood flooring throughout.
The modern kitchen is equipped with integrated appliances, and the double doors from the dining area create an ideal space for entertaining guests!
The separate living room, equipped with double doors, can serve as an open-plan area during the summer months or be closed off for a cozy atmosphere in the winter.
The integrated garage has been transformed by the current owners into a home office with a storage area, providing a fantastic space that offers genuine versatility.
On the first floor, the master bedroom overlooks the beautiful green space and includes built-in wardrobes and an en-suite shower room.
The second bedroom, which is also generously sized, features built-in wardrobes and an en-suite bathroom. The third and fourth bedrooms, which overlook the garden, are also well-proportioned.
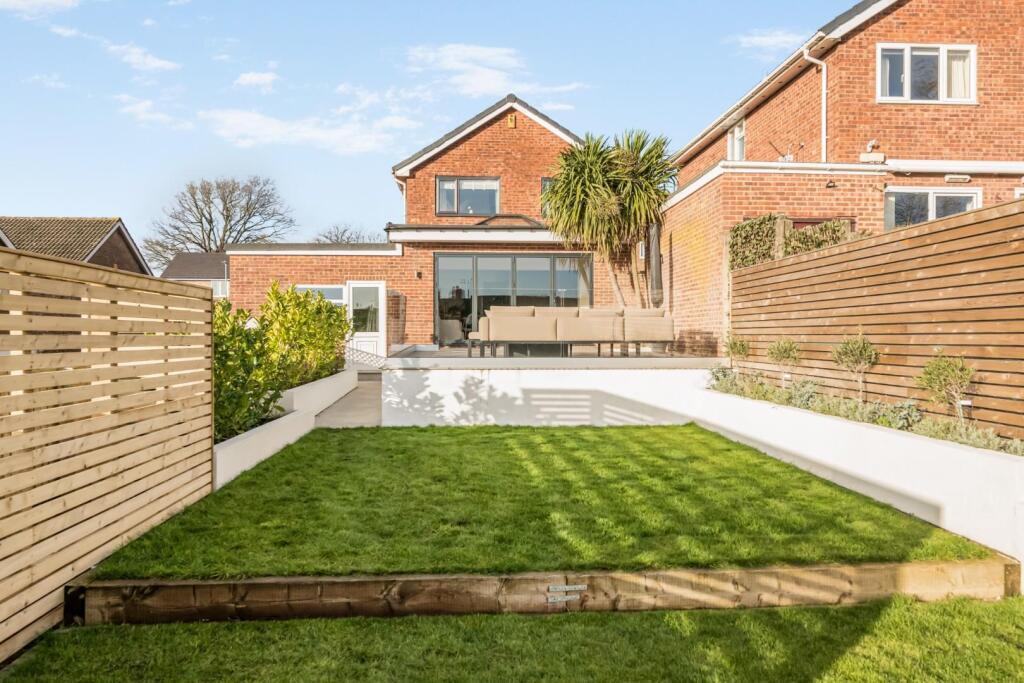
The house bathroom includes a bath with a shower above. To the rear is a fully landscaped South facing garden with dining patio and raised planters.
To the front there is off street parking for up to three cars. An internal viewing is crucial to fully appreciate this remarkable home! The property has Grant of Full Planning Permission.
Please request info. EPC RATING B - FLOORPLAN TO FOLLOW Area Guide - This much-loved family home is situated on an exclusive and sought-after residential development in the heart of Cookridge.
The suburb of Cookridge offers a fantastic lifestyle with a wide range of amenities available, along with reputable schools, a recently re-designed sports club/swimming pool as well as Bannatyne health club and Cookridge Hall Golf Course.
Horsforth is just next-door with a vast range of shops, supermarkets, pubs and restaurants, as well as renowned primary and secondary schools.
The train station at Horsforth is also of great advantage, offering easy access to Leeds, Harrogate, York and surrounding areas.
For those looking to enjoy the outdoors there is beautiful countryside surrounding the area, with lots of popular walks.
Planning Permission - Please note that there is Grant of Full Planning Permission for a rear extension. The planning number for info is 23/04758/FU Please enquire for further information.
Company Info - Alan Cooke Estate Agents MW Ltd.
Incorporated in England 8067460 Council Tax Band - BAND F Epc - The EPC graph (shown above) has been prepared by an external company on our behalf and is a document wherein we have no responsibility Epc Rating - B Parking - The parking at the property is a driveway providing off street parking.
Property Construction - The property is standard construction Tenure - FREEHOLD
Value & comps
No previous sales on record.
Returns
Set an offer; the calculator follows it.
We're still gathering serviced-accommodation data for this area.
Archie refurb estimate: a Pro feature
0.0% below asking
This is not financial or investment advice. Prop AI Deals is not authorised by the Financial Conduct Authority (FCA) to provide investment advice.
All investment calculators, property analyses, and AI-generated insights are for informational purposes only. Property investment carries risk and may result in financial loss. All calculations should be independently verified and you should consult with FCA-authorised financial advisers before making any investment decisions.
Past performance does not guarantee future results. Tax implications vary by individual circumstances.
Deal
Properties like this can earn 2–3x BTL yields when converted to HMO, with retrofit costs around £10k/room. Sign in to see the full tier, yield projection, and cost breakdown.
Commercial properties like this can earn 30-50% higher yields when converted to residential under Class MA / Q / P / PA, with prior approval costing ~GBP 96/unit. Sign in to see the recommended route, yield uplift, and cost breakdown.
BRRR-suited properties can recycle 80-100% of investor capital on refi, leaving a high-yielding rental with most of the money out. Sign in to see the refurb cost stack, ARV projection, and refinance maths.
Detached + large garden = sub-division play. Pro tier unlocks the tier badge, plot size, uplift estimate, and regional land benchmark.
Short-lease flats trade at deep discount, but extending under the 1993 Act often costs far less than the discount. Pro tier unlocks the tier badge, premium breakdown, long-lease ARV and arbitrage maths.
See projected short-stay revenue vs a vanilla BTL for this property.
See real sub-let margins (HMO room rates & SA nightly rates) vs the landlord rent.
Area
Agent & docs

FAQ
About Moseley Beck Crescent, Cookridge, LS16
Explore nearby