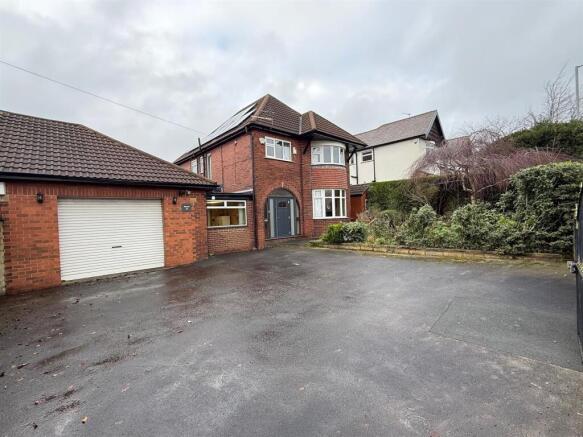
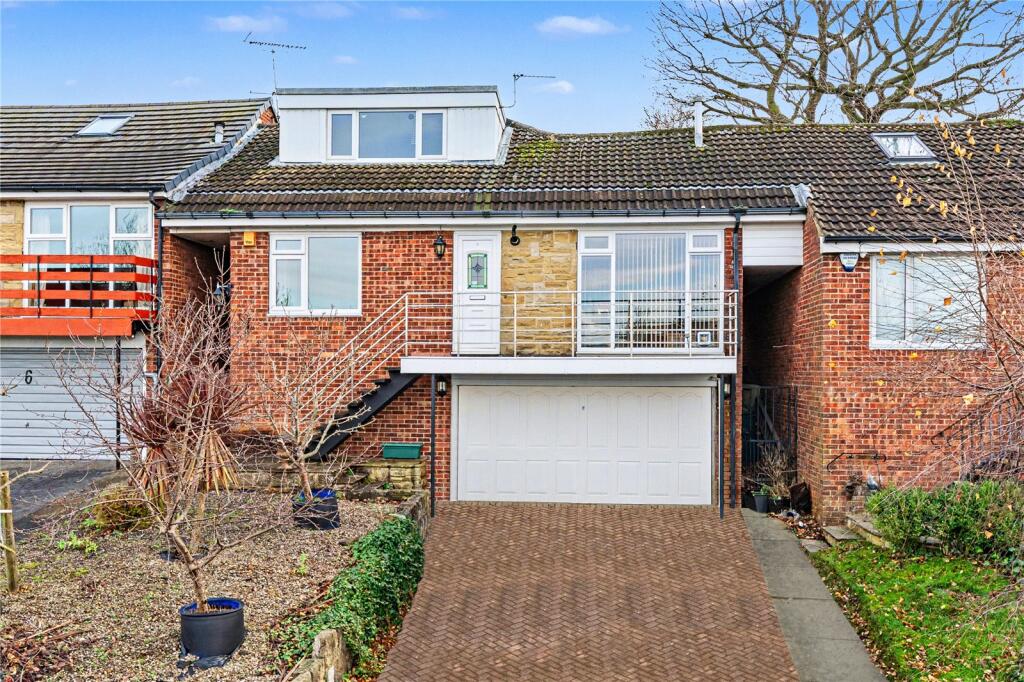
3-bedroom bungalow · LS16 7EF
For saleListed 56 days
Opportunity summary
See Archie’s verdict, returns by strategy and what to check before viewing.
About
Please join us for our Open Day on Saturday 5th September from 10 a.m. to 1 p.m., with viewings strictly by appointment.
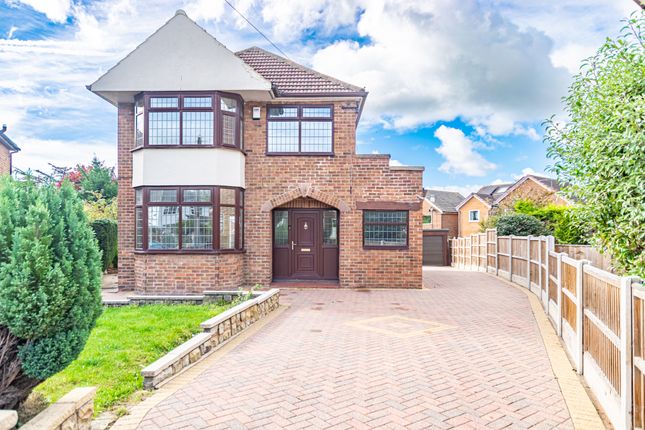
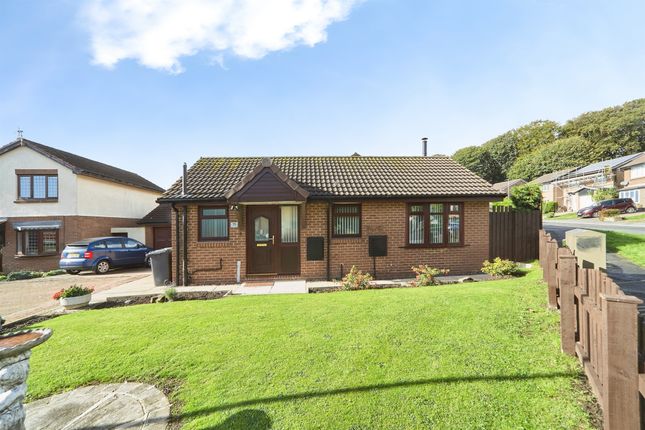
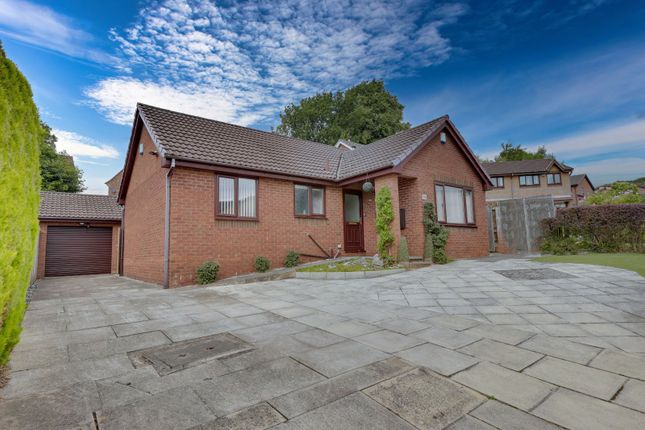
Donnelly & Co are delighted to present this chain-free three-bedroom detached bungalow, positioned towards the top of Wrenbury Crescent in the heart of Old Cookridge, with beautiful westerly views across open countryside.
Probate has been granted and the property is available with vacant possession.
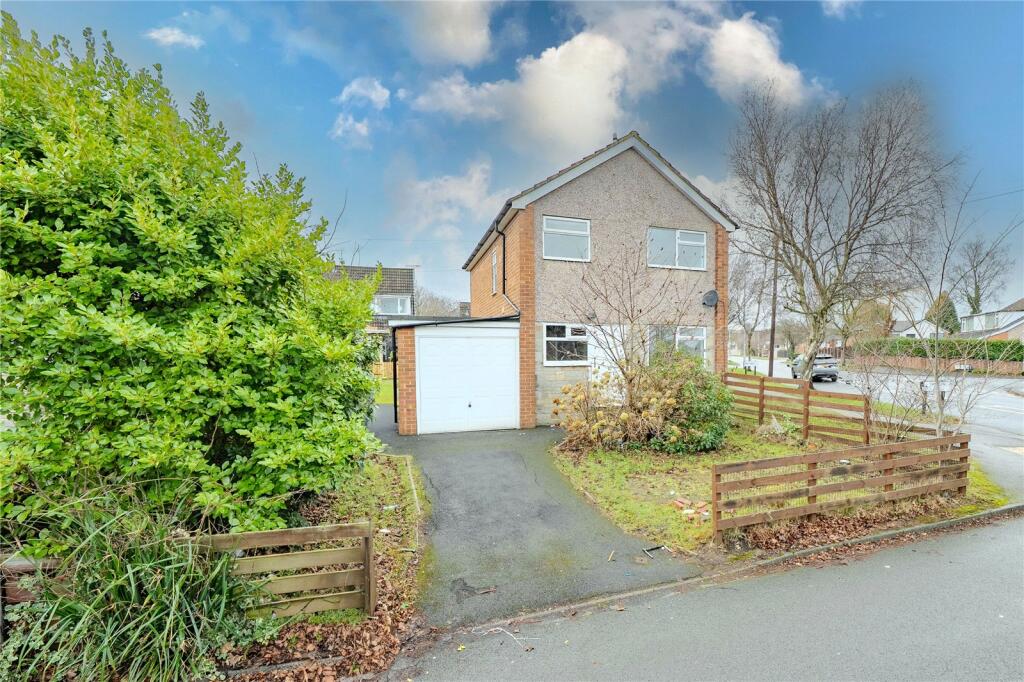
Occupying a corner plot and extending to just over 1,000 sq ft including the integral garage, the bungalow offers significant potential for a buyer looking to modernise and create a home to their own specification.
Local Amenities & Transport Wrenbury Crescent is well placed for everyday amenities in Cookridge and the surrounding north Leeds area.
For day-to-day shopping, Cookridge Village Post Office is located on Cookridge Lane, while Tesco Express on Green Lane provides a convenient option for groceries and everyday essentials.
Larger shopping facilities are available at Asda in Holt Park, with further shops, supermarkets, cafés and amenities available in nearby Horsforth.
Local healthcare facilities include Ireland Wood Surgery on Iveson Approach, with further GP services available at New Croft Surgery on Broadgate Lane in Horsforth.
Public transport links are particularly useful, with First Bus service 23 connecting the Cookridge and Holt Park area with Leeds city centre via Tinshill, Weetwood, Headingley and the university area.
Further bus connections are available from Holt Park and the surrounding area, providing access across north Leeds.
Approximately 0.9 miles away, at the bottom of Tinshill Road, you’ll find Horsforth railway station, providing regular services into Leeds city centre and onward connections across the wider UK.
Kitchen The property is entered via the dual-aspect kitchen, which is now dated and would benefit from replacement.
However, the outlook from this room is a real highlight, with wonderful views across the surrounding countryside.
The wall between the kitchen and living room is a stud wall and, subject to the necessary checks and consents, there could be potential to open the two spaces together to create a particularly generous, light-filled living and dining area, maximising the rural views from the kitchen window.
Living Room The living room is well proportioned and forms the central reception space within the bungalow.
Its relationship with the kitchen presents an interesting opportunity for anyone wanting to create a more contemporary open-plan arrangement.
Inner Hallway & Storage The inner hallway provides access to the bedrooms and also benefits from a useful full-height storage cupboard.
This is ideal for vacuum cleaners, cleaning equipment, ironing boards and general household items, with additional shelving offering useful potential for linen storage.
Access to the loft is also provided from the hallway, and we understand the loft to be partially boarded.
Bedrooms One of the bedrooms is currently used as a second reception room and benefits from sliding doors opening directly onto the rear garden.
Bedroom two is a generous double bedroom with fitted wardrobes and drawers, together with ample space for additional freestanding furniture.
Bedroom three comfortably accommodates a single bed, benefits from fitted wardrobes and also enjoys the open outlook.
Shower Room The recently modernised shower room is particularly well proportioned and fitted with a double shower cubicle with boiler-fed shower over, full tiling to the walls and a heated towel rail.
There is also a wash hand basin set within a vanity unit with useful storage cupboards and drawers, together with a low-level WC with concealed cistern incorporated into the same vanity arrangement.
Recent Improvements to the Property The property has benefited from a number of significant improvements in recent years, including: A replacement roof installed in 2021.
A Worcester gas combination boiler, approximately six years old, with a full service history.
Selected replacement Anglian double-glazed windows to the kitchen and two bedrooms, with the guarantee running until October 2033. Kitchen electrics upgraded in 2019.
A recently modernised shower room with double shower cubicle, boiler-fed shower, full wall tiling, heated towel rail and vanity storage.
The wraparound garden has been particularly well maintained and cared for over the years.
Potential The bungalow does require modernisation in places, but the underlying proportions and layout are particularly appealing.
For anyone looking to downsize while retaining the opportunity to customise a property to their own taste, there is considerable scope to improve, reconfigure and enhance the existing accommodation.
Accessibility There are three steps leading to the front entrance.
A previously installed access lift is currently decommissioned and, we understand, may simply require reconnecting to the electrical supply.
For buyers with accessibility requirements, this could offer a useful solution, subject to inspection and confirmation that the equipment remains operational and suitable for use.
Outside The property sits on a manageable corner plot with established gardens, off-street parking and an integral garage with an up-and-over door and good ceiling height.
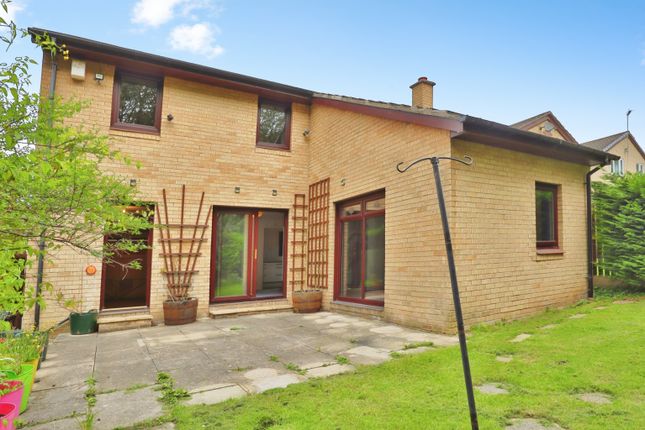
The rear garden is relatively low maintenance and has clearly been much loved over the years, while the elevated position helps make the most of the far-reaching westerly outlook.
In Summary A chain-free detached bungalow with probate granted, vacant possession, three bedrooms, a corner plot, integral garage and outstanding westerly countryside views.
The property offers excellent scope for modernisation and would particularly suit a buyer looking for a well-proportioned bungalow that can be adapted and personalised over time.
Agents Note Please be advised that these property details may be subject to change and must not be relied upon as an accurate description of the family home.
Although the details are believed to be materially correct, their accuracy cannot be guaranteed and they do not form part of any contract.
All services and appliances must be considered untested, and a purchaser should ensure that their appointed solicitor obtains any relevant information, service records or warranty documentation.
All dimensions are approximate maximum measurements and should not be relied upon for the purposes of purchasing floor coverings.
Anti Money Laundering Regulations All clients offering on a property will be required to provide photographic proof of identification, proof of residence and evidence of their financial ability to proceed with the purchase at the agreed offer level.
We understand that it is not always easy to obtain the required documents and will assist wherever possible.
Council Tax This family home is in Council Tax Band D, according to the Leeds City Council website.
Value & comps
No previous sales on record.
Returns
Set an offer; the calculator follows it.
We're still gathering serviced-accommodation data for this area.
Archie refurb estimate: a Pro feature
0.0% below asking
This is not financial or investment advice. Prop AI Deals is not authorised by the Financial Conduct Authority (FCA) to provide investment advice.
All investment calculators, property analyses, and AI-generated insights are for informational purposes only. Property investment carries risk and may result in financial loss. All calculations should be independently verified and you should consult with FCA-authorised financial advisors before making any investment decisions.
Past performance does not guarantee future results. Tax implications vary by individual circumstances.
Deal
Properties like this can earn 2–3x BTL yields when converted to HMO, with retrofit costs around £10k/room. Sign in to see the full tier, yield projection, and cost breakdown.
Commercial properties like this can earn 30-50% higher yields when converted to residential under Class MA / Q / P / PA, with prior approval costing ~GBP 96/unit. Sign in to see the recommended route, yield uplift, and cost breakdown.
BRRR-suited properties can recycle 80-100% of investor capital on refi, leaving a high-yielding rental with most of the money out. Sign in to see the refurb cost stack, ARV projection, and refinance maths.
Detached + large garden = sub-division play. Pro tier unlocks the tier badge, plot size, uplift estimate, and regional land benchmark.
Short-lease flats trade at deep discount, but extending under the 1993 Act often costs far less than the discount. Pro tier unlocks the tier badge, premium breakdown, long-lease ARV and arbitrage maths.
See projected short-stay revenue vs a vanilla BTL for this property.
See real sub-let margins (HMO room rates & SA nightly rates) vs the landlord rent.
Area
Agent & docs
FAQ
About Wrenbury Crescent, Cookridge, Leeds, LS16 7EF
Explore nearby