5-bedroom detached house · PR3 1PD
Listing removedListed 163 days
Opportunity summary
See Archie’s verdict, returns by strategy and what to check before viewing.
About
Moss Lane offers the perfect balance of space, privacy, and convenience, making it an ideal place to call home.
This property provides generous and versatile accommodation, thoughtfully designed for modern family living, with standout features including open plan living areas, well-proportioned bedrooms, and a large, beautifully established garden.
The setting is peaceful and residential, yet still within easy reach of everyday amenities, offering the best of both worlds. Living in Garstang adds further appeal.
Known as the world’s first Fairtrade Town, Garstang has a strong sense of community and a welcoming atmosphere.
The town centre offers a range of independent shops, cafes, and local services, along with regular markets that give it a vibrant, traditional feel.
For those who enjoy the outdoors, the surrounding countryside provides excellent opportunities for walking and recreation, including access to the nearby River Wyre and scenic rural landscapes.
Despite its tranquil setting, Garstang is well connected, with good road links to Preston, Lancaster, and the wider motorway network, making it ideal for commuting.
In summary, this home on Moss Lane combines spacious, flexible living with a sought-after location, offering a lifestyle that is both relaxed and well-connected.
Porch The property benefits from a practical entrance porch, providing a useful separation from the main living accommodation via an internal door into the hallway.
This added layer helps to retain warmth and improve privacy. The porch is well-lit thanks to a front-facing window, allowing plenty of natural light to flow into the space.
It also offers convenient room for everyday essentials, with ample space for coats, bags, and shoes, helping to keep the main hallway tidy and clutter-free.
Entrance Hallway The entrance hallway is a bright and welcoming space, finished with high-quality engineered oak flooring that adds warmth and continuity throughout the ground floor.
The staircase features an oak banister with stained glass detailing, creating a striking and characterful focal point.
A large window above the stairs allows natural light to flood in, enhancing the sense of space and openness.
The hallway is well-proportioned and provides access to all principal ground floor living areas, offering both practicality and an inviting first impression.
Living Room The living room is a spacious and comfortable setting, ideal for both relaxing and entertaining.
French doors open directly onto the rear garden, allowing for an abundance of natural light while providing a seamless connection between indoor and outdoor living.
A contemporary electric fire creates an attractive focal point, adding warmth and ambience to the room.
The space is further enhanced by a built-in surround sound system, perfect for enjoying films or music.
Recessed spotlights complete the room, offering a clean, modern finish and well-distributed lighting throughout.
Bedroom 5 Bedroom five is a well-proportioned ground floor room, currently utilised as a home gym, but equally suited as a comfortable double bedroom or additional reception space.
The room benefits from fitted wardrobes, providing useful built-in storage, while a window to the front elevation allows for plenty of natural light.
A versatile space, ideal for guests, multi-generational living, or those seeking convenient ground floor accommodation.
Bathroom The property benefits from a well-appointed Jack and Jill bathroom, conveniently accessed from both bedroom four and the hallway.
The suite comprises a full-size bath and a separate double shower cubicle, offering flexibility for both quick routines and more relaxed use.
There is also a wash hand basin and WC, all thoughtfully arranged within the space.
An opaque window to the side elevation allows natural light in while maintaining privacy, and the room is further enhanced by two heated towel rails, adding both comfort and practicality.
Bedroom 4 Bedroom four is a well-proportioned double bedroom, offering a bright and comfortable space.
The room benefits from a large window, allowing for plenty of natural light throughout the day.
Fitted wardrobes provide excellent built-in storage, helping to maximise the usable floor space while maintaining a clean and uncluttered feel.
The room also enjoys convenient access to the Jack and Jill bathroom, making it a practical and well-connected bedroom within the home.
Office The office is a well-designed and practical workspace, accessed from the hallway and offering a useful connection through to the kitchen.
Fitted furnishings provide ample storage and desk space, making it an ideal environment for working from home.
A built-in feature, previously used as a fish tank, sits between the office and the adjoining kitchen/dining living space.
While not currently in use, it has historically created an attractive focal point and a sense of connection between the two areas.
A versatile and functional room, perfectly suited to modern home working requirements.
Kitchen Area The kitchen is a spacious and well-equipped area, forming part of the open plan kitchen/dining space, ideal for modern family living and entertaining.
It features a range cooker with multiple ovens and gas hobs, complemented by an extractor hood above.
There is also space for a fridge freezer, along with ample worktop and storage provided by the surrounding units.
A central island incorporates the sink, creating a practical and sociable focal point within the room, with additional preparation space and seating potential.
Open to the dining area, the kitchen offers a bright and versatile layout, perfectly suited to everyday use and hosting.
Dining Area The dining area forms part of the open plan layout, creating a bright and sociable space ideal for both everyday meals and entertaining.
French doors open directly onto the garden, allowing plenty of natural light to flood the room while providing easy access to outdoor dining and seating areas.
Well-proportioned and conveniently positioned alongside the kitchen, the space comfortably accommodates a family dining table, making it a practical and inviting setting.
Living Area The living area forms a comfortable and inviting section of the open plan space, providing a relaxed setting for everyday living.
French doors open out to the garden, allowing natural light to pour in and creating a seamless connection between indoor and outdoor spaces.
Additional windows further enhance the brightness of the room, giving it an airy and spacious feel.
Well-proportioned and positioned within the open plan layout, this area offers a perfect balance between sociable living and a cosy place to unwind.
Utility Room The utility room is a practical and well-equipped space, providing additional functionality separate from the main kitchen.
It offers space and plumbing for a washing machine and tumble dryer, along with a sink and drainer for added convenience.
A door leads out to the side of the property, providing useful external access. A well-designed area, ideal for keeping laundry and household tasks neatly tucked away.
Landing The landing is a bright and airy space, enhanced by a large feature window that allows natural light to flow throughout the upper level.
It provides access to the upstairs rooms and has been thoughtfully designed to maximise space, with an additional area ideal for a desk or reading nook, perfect for home working or a quiet retreat.
A practical yet attractive part of the home, adding both functionality and a sense of openness to the first floor.
Bedroom 2 Bedroom two is a spacious and characterful double room, enhanced by its position within the eaves, creating a sense of space and individuality.
A window to the side elevation allows for good natural light, while the room’s layout provides ample space for bedroom furnishings.
The angled ceilings and recessed lighting add to the overall charm, giving the room a cosy yet airy feel. A well-proportioned and versatile bedroom, ideal for guests or family members.
Bedroom 1 The bedroom is a spacious and well-appointed principal room, featuring fitted furnishings neatly built into the eaves, maximising storage while maintaining a clean and uncluttered feel.
Accessed via a dedicated wardrobe/dressing area, the layout is both practical and well-designed, providing excellent storage before entering the main bedroom space.
Windows to both the rear and side elevations allow for plenty of natural light, enhancing the bright and airy atmosphere.
The room also benefits from a private en suite, creating a comfortable and self-contained suite ideal for modern living.
En-Suite The en suite is a stylish and well-appointed space, fitted with a modern suite.
It features a walk-in shower, wash hand basin set within a vanity unit, and a WC, all finished to a high standard.
A Velux window allows natural light to brighten the room while maintaining privacy, and the layout makes excellent use of the available space within the eaves.
A contemporary and practical addition to the principal bedroom suite.
Landing The landing is a spacious and well-designed area, providing access to the remaining first floor rooms and the family bathroom.
It benefits from sliding doors concealing useful built-in storage, helping to keep the space neat and uncluttered.
There is also a separate storage room, currently utilised as a drying area, which houses the water cylinder.
A feature display area with shelving adds character and practicality, offering space for decorative items.
Overall, the landing is both functional and thoughtfully arranged, enhancing the flow of the upper floor.
Bedroom 3 Bedroom three is a well-proportioned double room, offering a bright and comfortable space.
The room benefits from useful eaves storage, providing practical built-in space while maximising the main floor area.
A window allows for plenty of natural light, creating an airy and pleasant environment. A versatile bedroom, ideal for family members or guests.
Bathroom The family bathroom is a well-appointed and spacious suite, finished in a neutral style.
It features a corner bath, ideal for relaxing, alongside a separate shower cubicle for everyday convenience.
There is also a wash hand basin set within a vanity unit, providing useful storage, and a WC.
A storage cupboard houses the combi boiler, offering additional practicality while keeping the space neat and organised.
Workshop Externally, the workshop to the rear of the garage offers excellent potential for conversion, subject to the necessary planning permissions.
The space features a vaulted ceiling, creating a sense of openness, along with a window to the rear. An obscure glazed patio door and window provide additional light while maintaining privacy.
With electricity and lighting already in place, this is a versatile area ideal for a range of uses, including a home office, studio, or additional living space.
Summer House The summer house, positioned at the rear of the garden, provides a useful space for storage while also offering excellent potential for future use as a garden room.
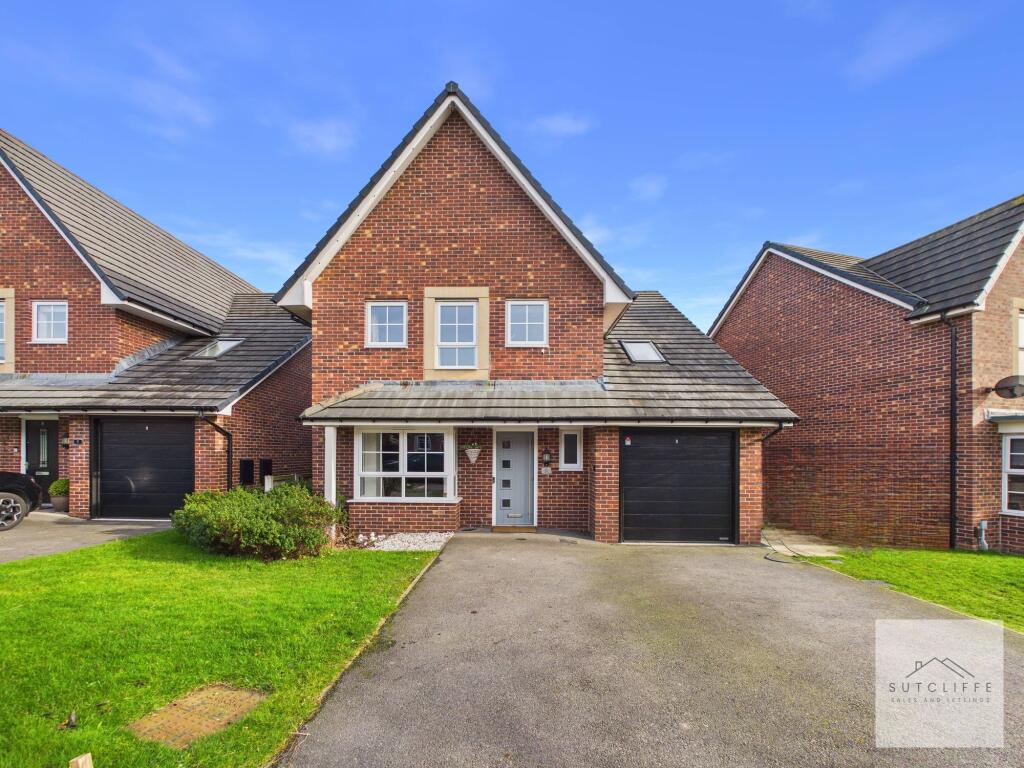
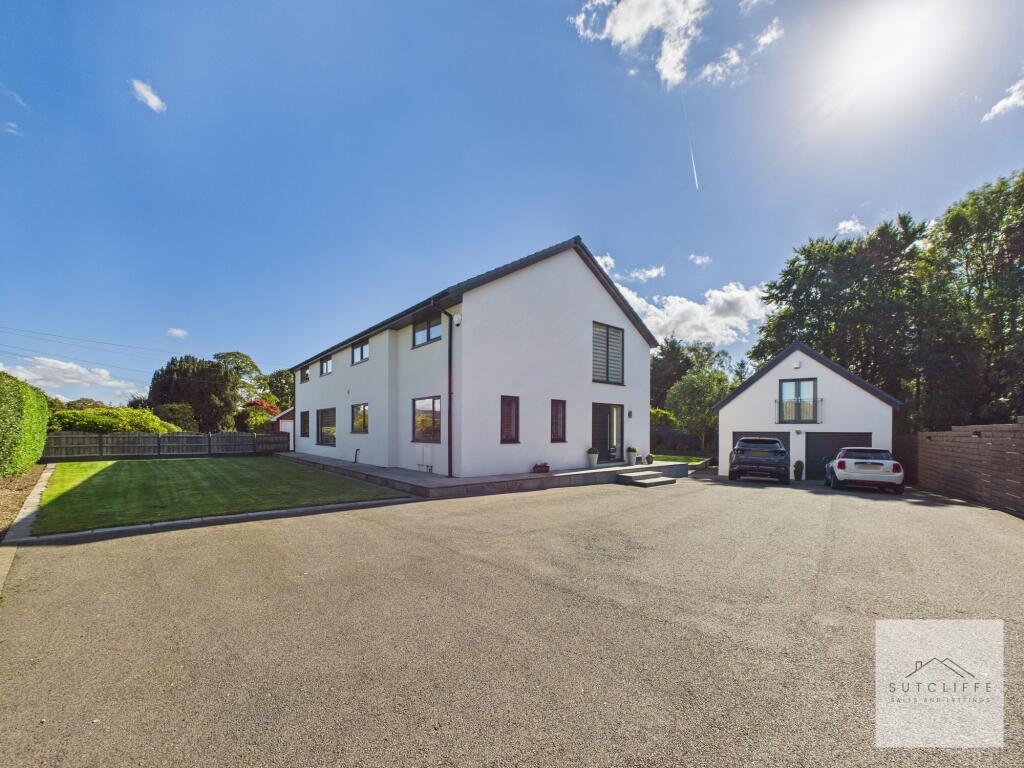
Front Garden The front of the property is attractively presented, with a block paved driveway providing ample off-road parking for multiple vehicles and leading to the garage.
A well-maintained front garden adds to the kerb appeal, featuring a raised planted area with a variety of shrubs and decorative planting, bordered by a low brick wall.
The layout offers a pleasant balance of greenery and practicality, creating a welcoming first impression.
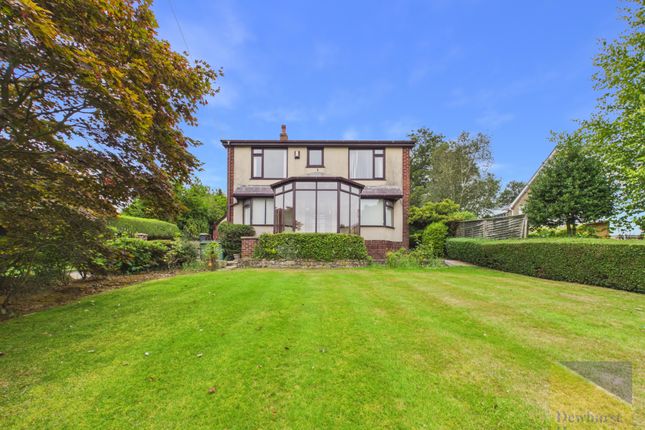
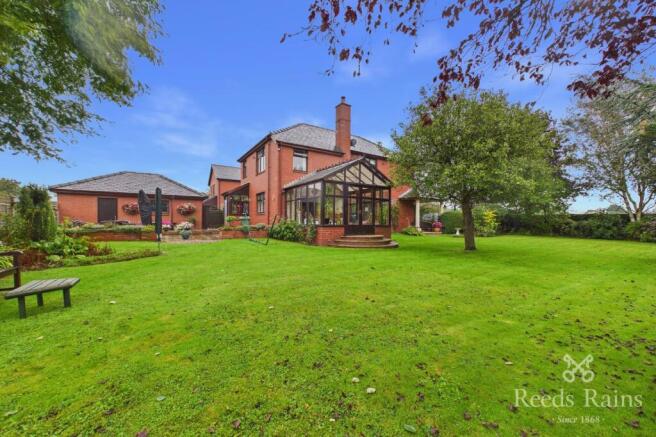
Rear Garden The rear garden is a standout feature of the property, generous in size and beautifully established, offering a private and tranquil outdoor space.
A raised patio area adjoins the house, creating the perfect setting for outdoor dining and entertaining, while the garden beyond opens out to a large, well-maintained lawn.
The space is a true sun trap, ideal for enjoying throughout the day. There is an abundance of mature shrubs, plants, and trees, adding colour, depth, and a sense of seclusion.
A pergola and a small water feature further enhance the garden’s character, providing attractive focal points.
The garden is secure, with iron gates offering added peace of mind, and there is convenient access to the garage via a side door.
In addition, the workshop and summer house provide further versatility, making this an exceptional and highly usable outdoor space.
Parking - Driveway Parking - Double garage The detached double garage is a practical and well-equipped addition, featuring an electric up-and-over door for ease of access.
It benefits from both power and lighting, making it suitable not only for parking but also for storage or workshop use.
Disclaimer Every effort has been made to ensure the accuracy of these particulars at the time of publication.
However, they do not form part of any offer or contract and should not be relied upon as statements of fact.
All measurements, floor plans, photographs, and descriptions are for illustrative purposes only and may not reflect the current state of the property.
Buyers are advised to carry out their own due diligence and inspections before proceeding with a purchase. Prices, tenure details, and availability are subject to change without notice.
Any services, appliances, or systems mentioned have not been tested, and no warranty is given as to their condition or operation. Please consult with the branch for the most up-to-date information.
The content of this brochure and all associated marketing materials are protected by copyright and may not be reproduced, distributed, or used without prior written permission.
Value & comps
No previous sales on record.
Returns
Set an offer; the calculator follows it.
We're still gathering serviced-accommodation data for this area.
Archie refurb estimate: a Pro feature
0.0% below asking
This is not financial or investment advice. Prop AI Deals is not authorised by the Financial Conduct Authority (FCA) to provide investment advice.
All investment calculators, property analyses, and AI-generated insights are for informational purposes only. Property investment carries risk and may result in financial loss. All calculations should be independently verified and you should consult with FCA-authorised financial advisers before making any investment decisions.
Past performance does not guarantee future results. Tax implications vary by individual circumstances.
Deal
Properties like this can earn 2–3x BTL yields when converted to HMO, with retrofit costs around £10k/room. Sign in to see the full tier, yield projection, and cost breakdown.
Commercial properties like this can earn 30-50% higher yields when converted to residential under Class MA / Q / P / PA, with prior approval costing ~GBP 96/unit. Sign in to see the recommended route, yield uplift, and cost breakdown.
BRRR-suited properties can recycle 80-100% of investor capital on refi, leaving a high-yielding rental with most of the money out. Sign in to see the refurb cost stack, ARV projection, and refinance maths.
Detached + large garden = sub-division play. Pro tier unlocks the tier badge, plot size, uplift estimate, and regional land benchmark.
Short-lease flats trade at deep discount, but extending under the 1993 Act often costs far less than the discount. Pro tier unlocks the tier badge, premium breakdown, long-lease ARV and arbitrage maths.
See projected short-stay revenue vs a vanilla BTL for this property.
See real sub-let margins (HMO room rates & SA nightly rates) vs the landlord rent.
Area
Agent & docs

FAQ
About Moss Lane, Garstang, PR3
Explore nearby