3-bedroom detached house · PR3 0PA
For saleListed 115 days
Opportunity summary
See Archie’s verdict, returns by strategy and what to check before viewing.
About
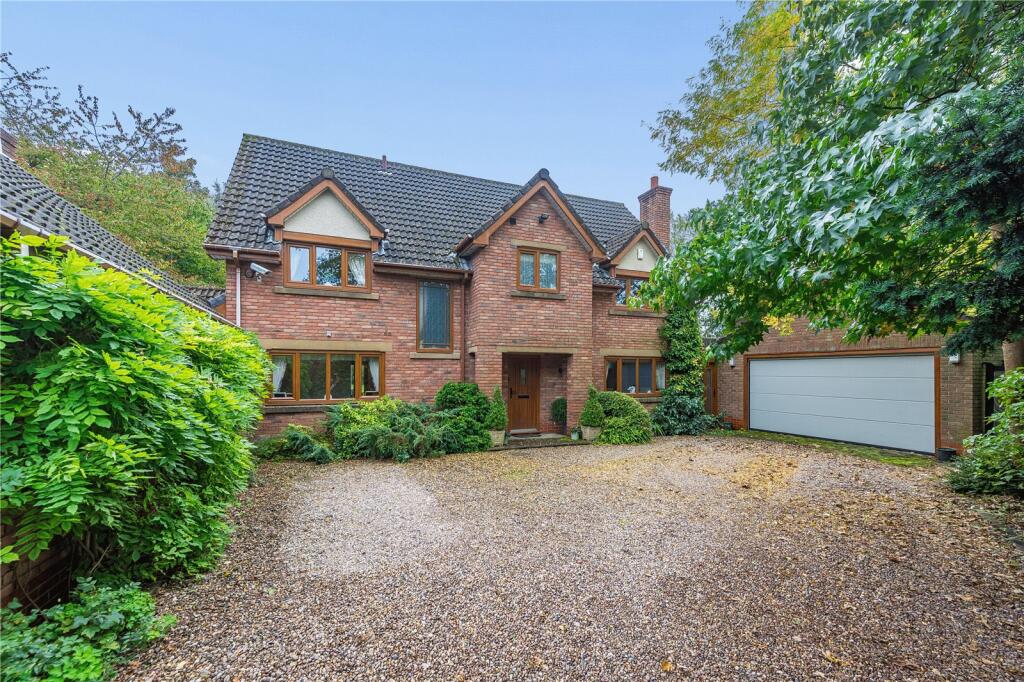
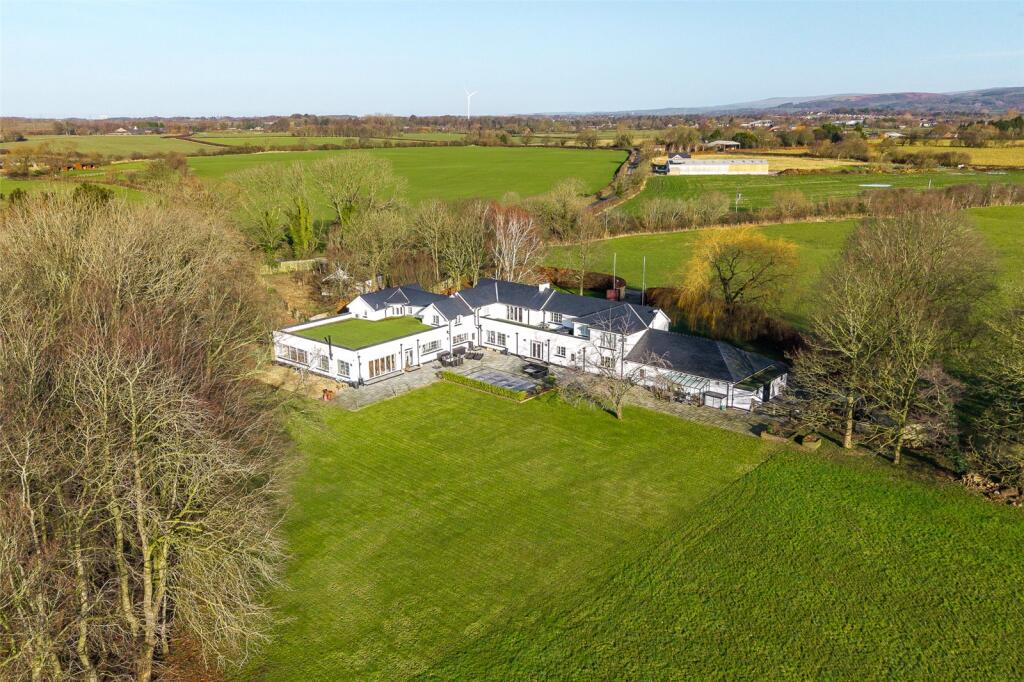
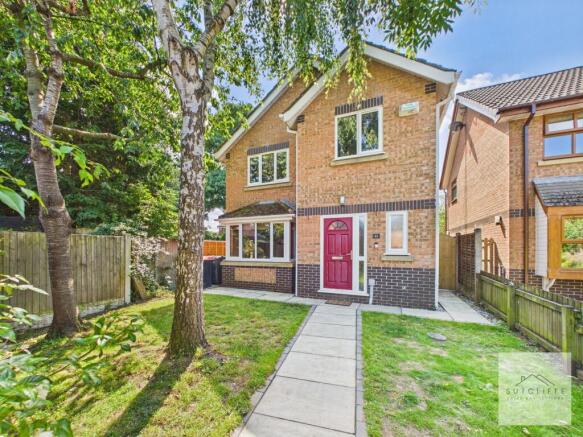
Occupying a wonderful position amidst open countryside, Rustic House is an attractive detached residence offering super internal accommodation, a range of outbuildings along with beautifully stocked and maintained gardens.
Enjoying super rural views and good levels of privacy at the rear, this exceptional rural home combines versatility and lifestyle appeal in equal measure.
Set within mature grounds and surrounded by picturesque Lancashire farmland, the property provides a rare opportunity to acquire a country home with extensive ancillary accommodation suitable for home working, hobbies, entertaining, wellness facilities or a variety of lifestyle pursuits subject to gaining any necessary consents for that use.
Entered through electric gates via a dual driveway which sweeps behind the property and to the garaging at the rear.
The front door opens into the entrance vestibule and a further door opens into the entrance hall where there are doors off to the dining room and to the living room and also a staircase which rises up to the first floor.
The living room is a lovely bright room with a large bay window to the front of the property and windows over to the side ensuring that this a fabulous bright room.
A woodburning stove is set in an attractive fireplace adding a cosy focal point to the room.
The dining room is found on the opposite side of the hall and has a large window to the front of the property and a glazed door which leads through to the side gardens.
This is a lovely bright room and leads through to an inner hall with a utility room off.
The utility room has a range of units and a point for a washing machine with a part glazed door to the rear yard and a Velux window. There is also a downstairs W/C with wash basin.
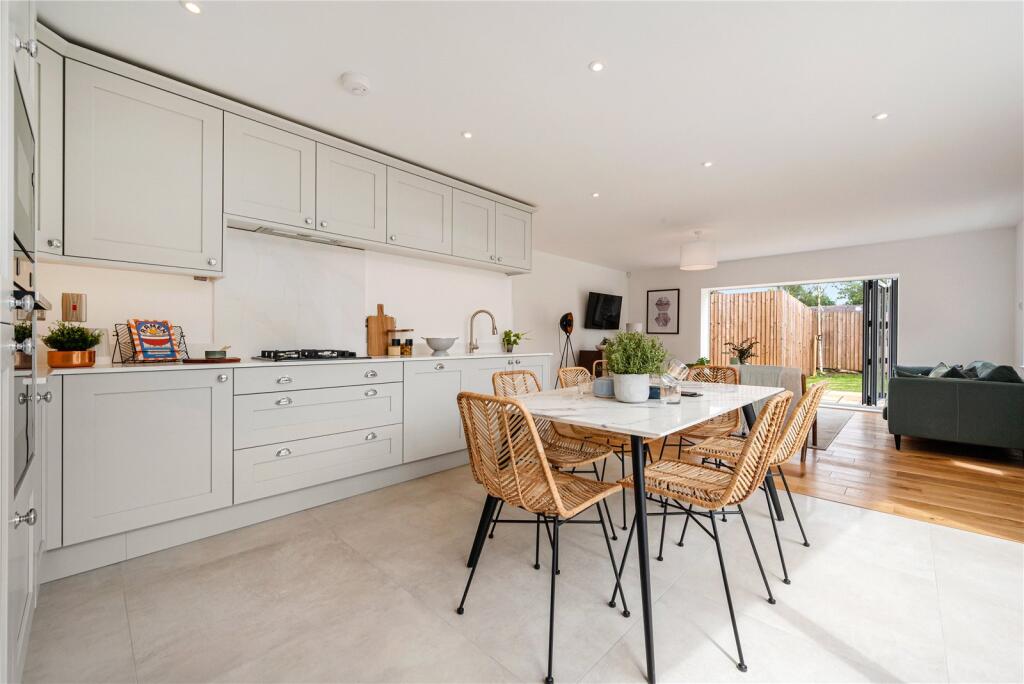
The farmhouse style kitchen has a range of wall and base mounted kitchen units with a contrasting work surface over, a breakfast bar is also incorporated.
There is a range cooker with a warming drawer and an extractor over., as well as a Combi-Micro-Oven. The kitchen is well designed with a pull-out larder, magic corners and a built in ironing board.
Integrated appliances include a dishwasher, Leibherr fridge and separate freezer, a 1 ½ bowl Franke sink and a three way Franke tap, providing under the counter filtered water.
The porcelain floor has underfloor heating directly from the adjoining boiler house. Views from the kitchen extend out over the rear and side gardens, this room is likely to be the hub of this home.
The staircase rises up to a half landing where there is a picture window to the rear offering views across the countryside. The family bathroom has a Jacuzzi bath with a shower over.
Wash handbasin, bidet and WC along with a dual fuel heated towel rail, traditional radiator, electric socket for a toothbrush or shaver. There is also a de-mister mirror over the wash basin.
The principal bedroom has views out to the rear of the property across the countryside and includes a range of wardrobes, a shower ensuite, duel fuel heated towel rail, electric socket for a toothbrush or shaver and dressing area are also provided.
The second bedroom enjoys a fabulous bay window to the front and also a range of fitted wardrobes. The third bedroom has views to two sides and also has a range of fitted wardrobes.
One of the property's most impressive features is its range of outbuildings and ancillary spaces.
A substantial workshop offers excellent potential for hobbyists, craftsmen, vehicle enthusiasts or business use (subject to any necessary consents).
Additional facilities include a detached garage, garden shed, cabin and various storage buildings, providing exceptional flexibility for a wide variety of requirements.
A sauna is also housed in the outbuilding. There is a fabulous garden room off which has a superb vine growing within it, a real feature and talking point.
A further outbuilding houses the oil boiler, with a separate immersion heater for hot water in the summer and space for a tumble dryer.
Next to the boiler house, you’ll also find an outside W/C and the Vendors have used the first outbuilding mentioned as accommodation with the shower room across the courtyard area.
The brick built garage has a garden store behind. A further timber cabin is also included which makes a fantastic storage space.
The property stands within beautifully landscaped gardens bordered by mature hedging, established trees and attractive planting.
The vendors have a vegetable patch which has been productive over the years.
Expansive lawns create a wonderful outdoor environment, while paved seating areas provide ideal spaces for outdoor dining and entertaining.
The grounds enjoy a wonderful sense of privacy and seclusion, whilst the surrounding countryside provides an ever-changing backdrop throughout the seasons.
The sweeping rural outlook, combined with the property's mature landscaping, creates a peaceful setting that is increasingly difficult to find.
The property occupies a lovely rural position within the sought-after PR3 postcode area, enjoying the tranquillity of country living while remaining conveniently accessible to local amenities, schools and transport links.
The surrounding countryside offers numerous opportunities for walking, cycling and outdoor recreation, making this an ideal location for those seeking a lifestyle property within a picturesque setting.
The market town of Garstang is nearby offering a range of facilities including shops super market, schools, places of worship and healthcare providers.
Access to the A6 is super and the M6 motorway junctions beyond.
Value & comps
No previous sales on record.
Returns
Set an offer; the calculator follows it.
We're still gathering serviced-accommodation data for this area.
Archie refurb estimate: a Pro feature
0.0% below asking
This is not financial or investment advice. Prop AI Deals is not authorised by the Financial Conduct Authority (FCA) to provide investment advice.
All investment calculators, property analyses, and AI-generated insights are for informational purposes only. Property investment carries risk and may result in financial loss. All calculations should be independently verified and you should consult with FCA-authorised financial advisers before making any investment decisions.
Past performance does not guarantee future results. Tax implications vary by individual circumstances.
Deal
Properties like this can earn 2–3x BTL yields when converted to HMO, with retrofit costs around £10k/room. Sign in to see the full tier, yield projection, and cost breakdown.
Commercial properties like this can earn 30-50% higher yields when converted to residential under Class MA / Q / P / PA, with prior approval costing ~GBP 96/unit. Sign in to see the recommended route, yield uplift, and cost breakdown.
BRRR-suited properties can recycle 80-100% of investor capital on refi, leaving a high-yielding rental with most of the money out. Sign in to see the refurb cost stack, ARV projection, and refinance maths.
Detached + large garden = sub-division play. Pro tier unlocks the tier badge, plot size, uplift estimate, and regional land benchmark.
Short-lease flats trade at deep discount, but extending under the 1993 Act often costs far less than the discount. Pro tier unlocks the tier badge, premium breakdown, long-lease ARV and arbitrage maths.
See projected short-stay revenue vs a vanilla BTL for this property.
See real sub-let margins (HMO room rates & SA nightly rates) vs the landlord rent.
Area
Agent & docs

FAQ
About Catterall Lane, Catterall, Preston, Lancashire
Explore nearby