4-bedroom house · W10 6LX
Listing removedListed 103 days · slow let
Opportunity summary
See Archie’s verdict, returns by strategy and what to check before viewing.
About
Inside, the sense of volume is immediate.
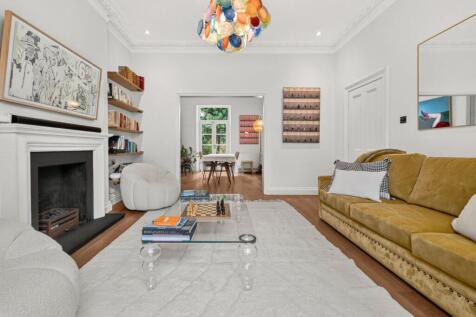
An expansive footprint gives rare lateral space at ground level, where an open-plan reception room and kitchen has been carefully choreographed for both everyday living and entertaining.
Period details – ornate cornicing and a fireplace – provide a refined backdrop, while a fearless use of colour and texture brings the space vividly to life.
The reception area is unapologetically expressive.
Rich, saturated tones and layered patterns create a sense of warmth and personality, balanced by natural materials and soft furnishings that invite you to settle in.
This is a home that embraces individuality – bold yet considered, vibrant yet cohesive. The kitchen is equally striking.
Cabinetry in a soft mint hue is set against a backdrop of deep lapis-toned Moroccan tiles, creating a dynamic interplay of colour and light.
Open shelving and skylights above draw the eye upward, allowing daylight to spill across the space, while a traditional butler sink and range cooker root the design in timeless practicality.
Oversized diamond-pattern floor tiles run underfoot, grounding the scheme with texture and scale. To the rear, the house opens into a dramatic conservatory extension.
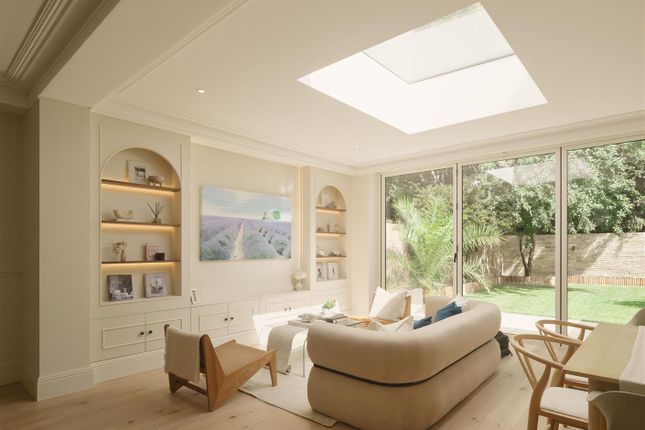
Framed in glass and flooded with natural light, this space blurs the boundary between inside and out.
Bi-fold doors dissolve entirely in warmer months, revealing a lush, private garden where mature planting and a paved dining terrace create an effortless setting for long, sociable gatherings.
Upstairs, a continuous wall of exposed brickwork draws the eye along the first-floor corridor.
Here, a light-filled office provides a calm, focused workspace, while a separate laundry room adds a layer of practical convenience.
Towards the rear, a serene bedroom suite overlooks the garden, where large windows invite in soft natural light. Built-in wardrobes are neatly incorporated, maintaining the room’s sense of openness.
Adjacent, an en suite bathroom is finished with a sleek tiling. The spacious principal bedroom is an elegant retreat, with ornate cornicing and painted timber flooring.
Extensive built-in storage ensures a sense of order, while the eye is naturally drawn to the in-room en suite bathroom – featuring a sculptural freestanding bathtub positioned beneath a large sash window.
As you reach the top floor, a skylight above the stairwell draws daylight deep into the home, enhancing the sense of brightness throughout.
One bedroom is set within the vaulted eaves – a remarkably bright setting, with a row of windows seamlessly integrated into the angled roof.
A short flight of steps leads to the fourth bedroom, a charming retreat tucked into the uppermost level.
Clever eaves storage maximises functionality, while an en suite bathroom is finished with vivid pink metro tiling.
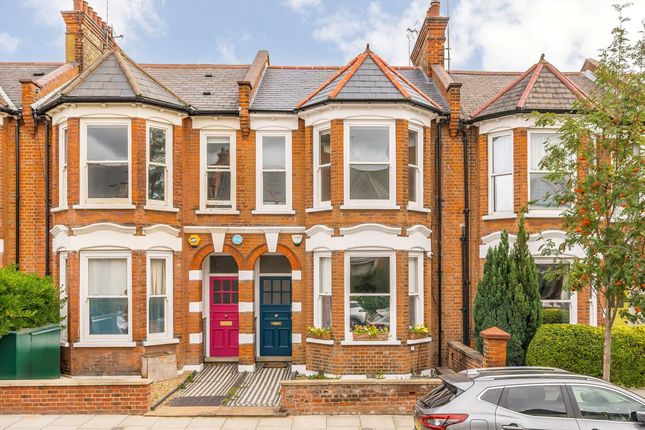
Location Moments from the vibrant energy of Portobello Road and Golborne Road, the home enjoys immediate access to an eclectic mix of boutiques, cafés and eateries that define this sought-after neighbourhood.
A number of green spaces are also within easy reach, offering welcome pockets of calm amid the city.
For connectivity, Latimer Road Tube Station is close by, providing swift access across London via the Circle and Hammersmith & City lines, while the nearby A40 road offers a direct route to Oxfordshire and beyond.
Value & comps
No previous sales on record.
Rental comparables are shown in the Rental section below. Sold comparables remain for area capital context only.
Returns
Short-let restrictions apply
We're still gathering serviced-accommodation data for this area.
This is not financial or investment advice. Prop AI Deals is not authorised by the Financial Conduct Authority (FCA) to provide investment advice.
All investment calculators, property analyses, and AI-generated insights are for informational purposes only. Property investment carries risk and may result in financial loss. All calculations should be independently verified and you should consult with FCA-authorised financial advisers before making any investment decisions.
Past performance does not guarantee future results. Tax implications vary by individual circumstances.
Deal
Properties like this can earn 2–3x BTL yields when converted to HMO, with retrofit costs around £10k/room. Sign in to see the full tier, yield projection, and cost breakdown.
Commercial properties like this can earn 30-50% higher yields when converted to residential under Class MA / Q / P / PA, with prior approval costing ~GBP 96/unit. Sign in to see the recommended route, yield uplift, and cost breakdown.
BRRR-suited properties can recycle 80-100% of investor capital on refi, leaving a high-yielding rental with most of the money out. Sign in to see the refurb cost stack, ARV projection, and refinance maths.
Detached + large garden = sub-division play. Pro tier unlocks the tier badge, plot size, uplift estimate, and regional land benchmark.
Short-lease flats trade at deep discount, but extending under the 1993 Act often costs far less than the discount. Pro tier unlocks the tier badge, premium breakdown, long-lease ARV and arbitrage maths.
See projected short-stay revenue vs a vanilla BTL for this property.
See real sub-let margins (HMO room rates & SA nightly rates) vs the landlord rent.
Area
Agent & docs

FAQ
About 19 Balliol Road, London
Explore nearby