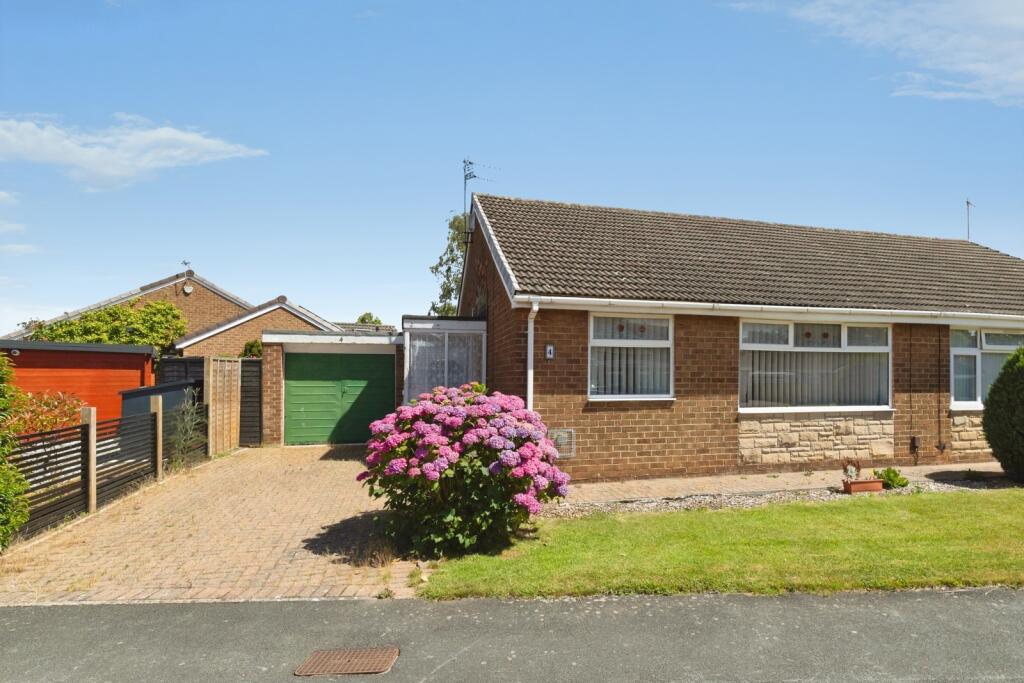
2-bedroom house · TS16 0RY
Listing removedReduced £10k (−6.1%) on 26 JunListed 150 days
Opportunity summary
See Archie’s verdict, returns by strategy and what to check before viewing.
About
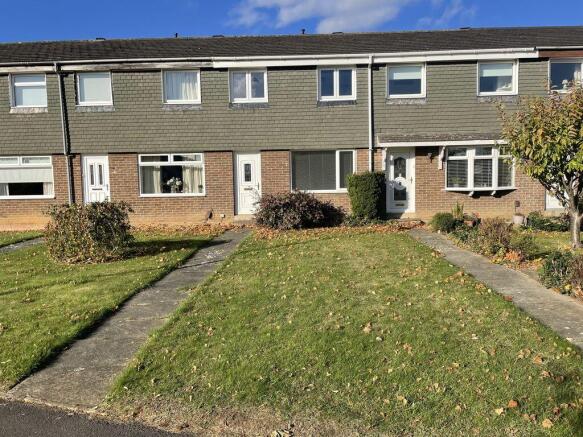
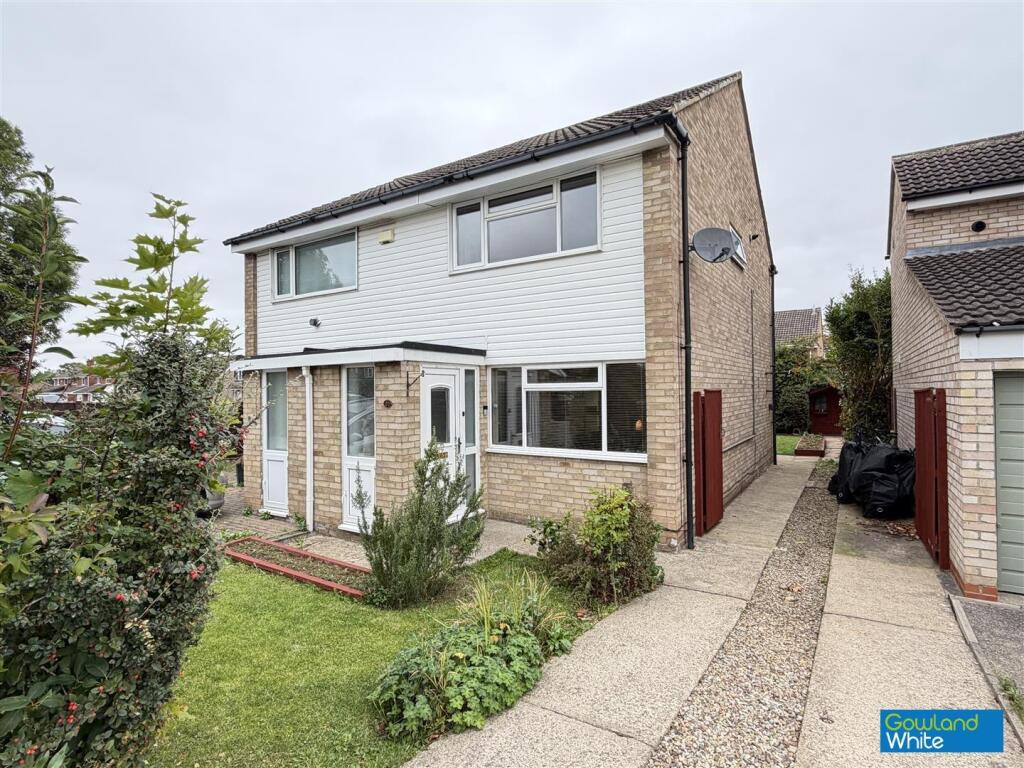
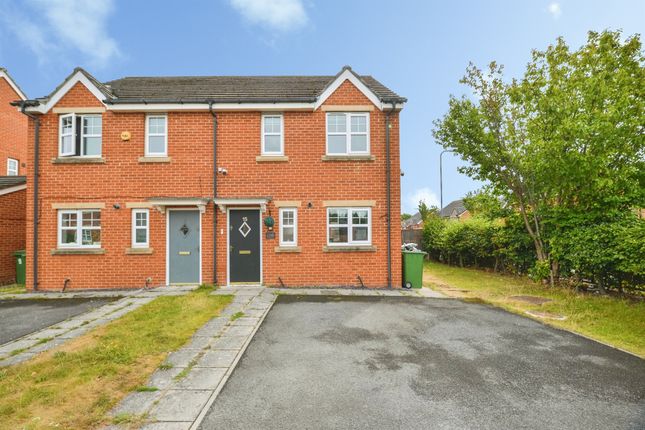
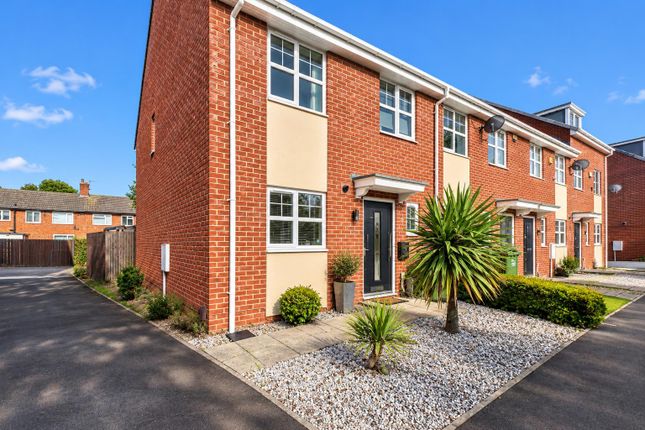
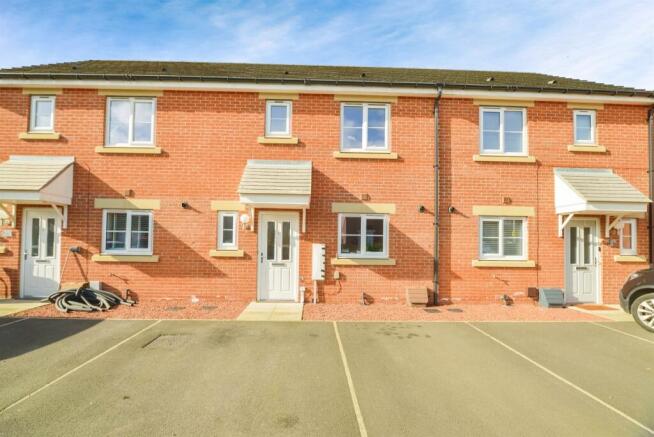
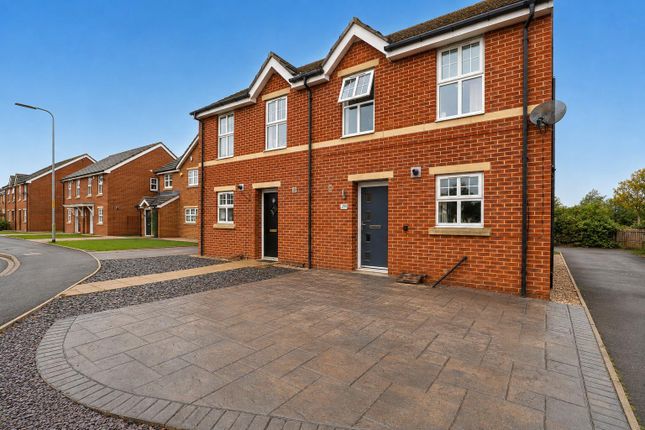
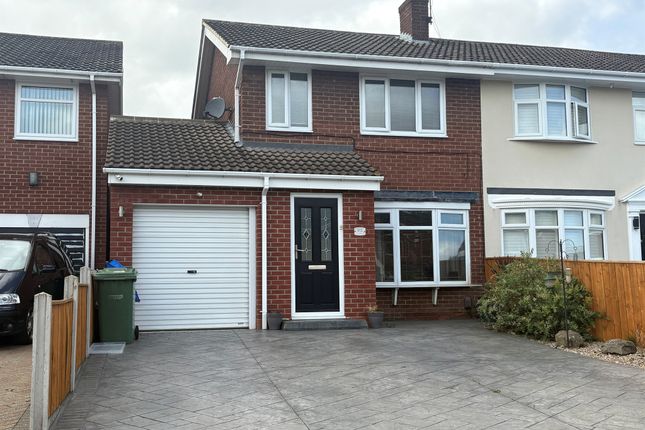
Two-bedroom mid-terrace home situated on Trevitick Close in Eaglescliffe, offered with no onward chain.
This inviting property features well-proportioned rooms and a welcoming atmosphere, making it an ideal choice for first-time buyers or those looking to downsize in a sought-after neighborhood.
Entrance (0.99m x 0.91m (3'3" x 3'0")) Step inside through a crisp white UPVC double-glazed door that opens from the front garden, leading you into a welcoming entrance passage.
From here, you’re guided directly into the heart of the home-the reception room.
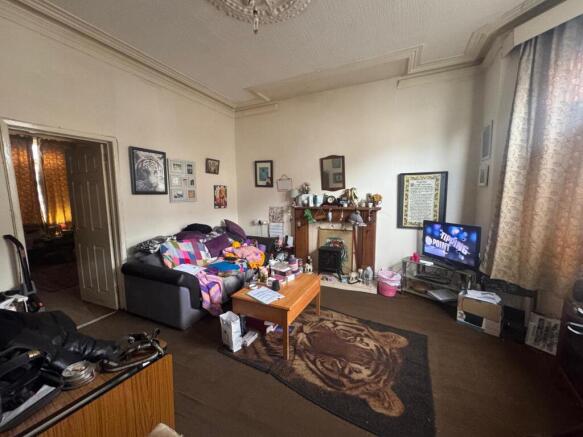
Reception Room (3.81m x 4.83m (12'6" x 15'10" )) The reception room is positioned at the front of the house, offering a welcoming space perfect for a two-piece suite and additional storage furniture.
A decorative fire surround frames an electric coal-effect fire, creating a cozy focal point for the room.
Natural light fills the space through a large UPVC double-glazed window, while a radiator ensures comfort year-round.
From here, you can easily access both the kitchen and dining area as well as the staircase leading to the first floor.
Kitchen/ Diner (3.76m x 2.64m (12'4" x 8'8")) On the left side of the room, the kitchen unfolds with a bright, modern feel.
Light-colored wall cabinets, matching base units, and sleek drawers line the space, all topped with dark countertops that create a bold contrast.
A built-in electric oven sits below a gas hob, while designated spots are ready for your free-standing appliances.
Sunlight streams in through a UPVC double-glazed window, making the kitchen both inviting and practical.
To the right, there’s just enough room for a cozy dining table-perfect for casual breakfasts or intimate dinners.
An understair storage cupboard offers a convenient spot to tuck away odds and ends, keeping the area tidy.
At the far end, elegant French doors open directly onto the garden, letting in fresh air and connecting the indoors with the outdoors in one seamless move.
Landing (1.85m x 1.88m (6'1" x 6'2" )) The landing gains access to the properties two bedrooms, family bathroom and loft.
Bedroom One (2.77m x 2.64m (9'1" x 8'8")) The first bedroom is positioned at the front of the property, offering plenty of natural light through its two UPVC double glazed windows.
There's ample space for a double bed, along with extra room for storage units, so you can keep everything organized and tidy.
The room also features a radiator to keep things cozy, plus a convenient storage cupboard for those belongings you want tucked away.
Bedroom Two (3.81m x 2.84m (12'6" x 9'4" )) Tucked away at the back of the property, the second bedroom offers a quiet and private retreat.
There’s plenty of room for a double bed as well as larger wardrobes or storage units, so you won’t have to compromise on comfort or organization.
The space is brightened by a modern UPVC double glazed window that lets in natural light while keeping things peaceful and insulated.
A radiator keeps the room cozy, and the laminate flooring adds a clean, contemporary finish.
Family Bathroom (1.80m x 1.85m (5'11" x 6'1" )) The family bathroom would benefit from some modern updates, but it currently features a classic three-piece suite.
There’s a paneled bathtub fitted with an electric shower above, perfect for both quick rinses and longer soaks.
A hand basin sits nearby, offering plenty of space for daily routines, while a low-level toilet completes the set.
The room is finished with a tile surround that adds a touch of character, and a radiator ensures the space stays warm and comfortable.
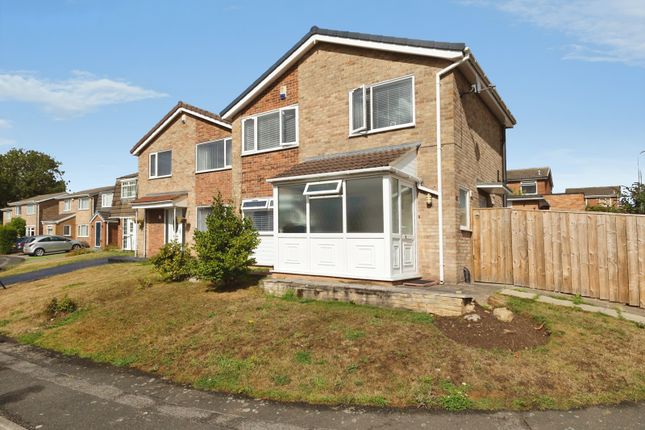
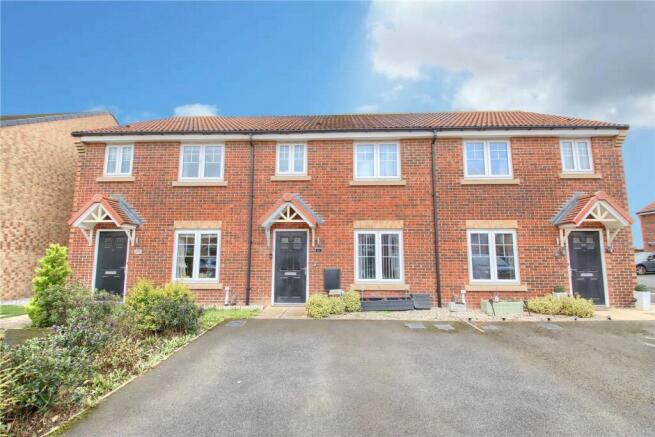
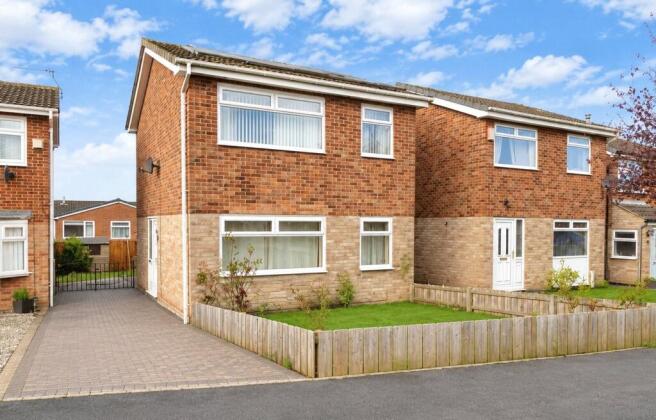
External This home features a spacious driveway at the front, easily accommodating two cars.
Step out back to find a charming pebbled garden, bordered by sturdy fencing that creates a private, enclosed space-ideal for relaxing outdoors or hosting small gatherings.
The property is conveniently located just minutes from highly regarded schools, handy local shops, and quick access to the A66 for easy commuting.
Value & comps
No previous sales on record.
Returns
Set an offer; the calculator follows it.
We're still gathering serviced-accommodation data for this area.
Archie refurb estimate: a Pro feature
0.0% below asking
This is not financial or investment advice. Prop AI Deals is not authorised by the Financial Conduct Authority (FCA) to provide investment advice.
All investment calculators, property analyses, and AI-generated insights are for informational purposes only. Property investment carries risk and may result in financial loss. All calculations should be independently verified and you should consult with FCA-authorised financial advisers before making any investment decisions.
Past performance does not guarantee future results. Tax implications vary by individual circumstances.
Deal
Properties like this can earn 2–3x BTL yields when converted to HMO, with retrofit costs around £10k/room. Sign in to see the full tier, yield projection, and cost breakdown.
Commercial properties like this can earn 30-50% higher yields when converted to residential under Class MA / Q / P / PA, with prior approval costing ~GBP 96/unit. Sign in to see the recommended route, yield uplift, and cost breakdown.
BRRR-suited properties can recycle 80-100% of investor capital on refi, leaving a high-yielding rental with most of the money out. Sign in to see the refurb cost stack, ARV projection, and refinance maths.
Detached + large garden = sub-division play. Pro tier unlocks the tier badge, plot size, uplift estimate, and regional land benchmark.
Short-lease flats trade at deep discount, but extending under the 1993 Act often costs far less than the discount. Pro tier unlocks the tier badge, premium breakdown, long-lease ARV and arbitrage maths.
See projected short-stay revenue vs a vanilla BTL for this property.
See real sub-let margins (HMO room rates & SA nightly rates) vs the landlord rent.
Area
Agent & docs
FAQ
About 6, Trevithick Close, Stockton-on-tees
Explore nearby