We've tightened what earns a Pursue. A home now needs a published valuation, a strategy that still makes money after real running costs and lender stress tests, and no listing problems that would stop a mortgage. You'll see fewer Pursues, and each one has been checked harder.
See how verdicts work8-bedroom detached house · LE65 2PF
For saleListed 73 days
Opportunity summary
See Archie’s verdict, returns by strategy and what to check before viewing.
About
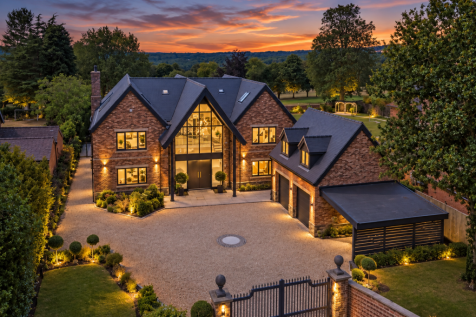
A magnificent, eight bedroom, high specification modern home with superb facilities nestling about 0.47 acres on the fringe of this sought market town.
Description Constructed in 2017 by the renowned, award-winning Keller Homes of Ashby-de-la-Zouch, this outstanding property showcases an exemplary level of craftsmanship and meticulous attention to detail throughout.
This magnificent property benefits from many high tech features to include: CCTV, air conditioning in multiple rooms, underfloor heating to the ground floor, solar panels with batteries and EV charging point.
Accommodation - The property is entered via an impressive full height reception hall, with a twin staircase rising to a striking galleried landing, setting the tone for the thoughtfully designed interior, which seamlessly blends elegance with modern convenience.
A stunning glazed gable floods the hallway with natural light. Games room / entertainment room, windows to the front and side elevations, wood strip flooring, fitted bar and media cupboard.
Sitting room, double glazed window to the front elevation, pelmet lighting and fitted media cabinet.
Downstairs cloaks, wall hung WC, wash hand basin, feature LED lighting and bespoke fitted tiling to the floor and walls.
Spanning the full width of the rear elevation is the stunning open-plan kitchen, dining and living space, with doors opening directly onto the rear terrace, ideal for both everyday living and entertaining.
Lounge area, feature fireplace surround with inset log burner, wood strip flooring, double glazed French doors to the rear elevation, panelled wall, ceiling speakers and remote blinds.
Glazed Crittall side panels leading through to the dining area with double glazed sliding patio doors to the rear elevation and a continuation of the wood strip flooring.
The magnificent bespoke fitted kitchen comprising fitted units incorporating a range of appliances to include Miele coffee machine and microwave, double full height Sub Zero larder style fridge incorporating wine cooler, a magnificent Wolf range cooker with cooker hood above.
Island unit with quartz work surfaces incorporating sink unit, wine cooler and a kettle / filter tap.
Tiled flooring, double glazed sliding patio door leading out to the rear and a concealed door giving access to: Utility room, base units, twin Belfast style sink units, plumbing for washer and tumble drier, double glazed door to the rear elevation and a useful laundry chute access through to further storage space and boot room.
Annexe / apartment, a separate entrance door into the reception area with useful storage cupboard and door leading to the double garage and stairs leading to the first floor apartment.
Bedroom, vaulted ceiling, double glazed windows to the front elevation, two radiators, kitchenette with base unit incorporating stainless steel sink unit and integrated microwave.
Shower room, WC, wash hand basin and shower cubicle. Double Garage, twin remote up and over doors, tiled flooring, EV charging point and batteries.
First floor, gallery landing doors leading off to: Principal bedroom suite, double pocket doors leading off from the gallery landing, feature moulded panelling to the walls, vaulted ceiling, air conditioning unit, feature herringbone walnut flooring, double glazed sliding patio doors leading out on to the balcony, with composite deck area, glass and stainless steel balustrade with views over the rear gardens and golf course.
Dressing room with fitted wardrobes, seating area, island unit and concealed bar area.
En suite bathroom suite, feature porcelain sheeting to the walls, freestanding slipper bath, wall hung WC, vanity unit incorporating twin wash hand basins, double glazed window to the rear, ceiling speaker, LED lighting and walk-in shower area.
Bedroom two, double glazed window to the rear elevation, radiator, air conditioning unit, dressing area and en suite shower room.
Bedroom three, double glazed window to the front elevation, radiator, air conditioning unit, dressing area and en suite shower.
Bedroom four, double glazed window to the front elevation, radiator, fitted wardrobes and access to: Jack and Jill bathroom, wall hung WC, double ended bath, wash hand basin and shower unit.
Second floor - Accommodation to the second floor comprises three further bedrooms, study area and bathroom.
Outside – The property is approached off Measham Road via remote gates that open onto the stone chipped driveway which provides car standing for numerous vehicles.
Landscaped gardens with areas to lawn, ornamental shrubs, carport to the side, access to the double garage, up lighting, CCTV cameras and side access to the rear garden.
To the rear, full width tiled patio area, further entertaining space, raised planters, external lighting, patio heaters.
The majority of the garden is laid to lawn, further storage to the side with wooden shed. Location The historic market town of Ashby de la Zouch has links back to Roman times.
Historically the town was dominated by the 12th century manor house, eventually becoming a 15th century castle belonging to the Hastings family.
Today this is a thriving community on the north side of the A42 dual carriageway, with excellent road links south-west via the M42 to Birmingham and Birmingham International Airport, or north-east to the M1 motorway corridor with East Midland conurbations beyond and Nottingham East Midland Airport at Castle Donington.
The town boasts high street brand shops, many independent traders, boutiques and coffee shops.
Located adjacent to primary access links further amenities include supermarkets including M & S Simply Food.
Popular schooling includes five primary schools, secondaries include Ivanhoe School and, Ashby School with associated sixth form.
Square Footage: 7,345 sq ft Acreage: 0.47 Acres Additional Info North West Leicestershire District Council Band H
Value & comps
No previous sales on record.
Returns
Set an offer; the calculator follows it.
We're still gathering serviced-accommodation data for this area.
Archie refurb estimate: a Pro feature
0.0% below asking
This is not financial or investment advice. Prop AI Deals is not authorised by the Financial Conduct Authority (FCA) to provide investment advice.
All investment calculators, property analyses, and AI-generated insights are for informational purposes only. Property investment carries risk and may result in financial loss. All calculations should be independently verified and you should consult with FCA-authorised financial advisers before making any investment decisions.
Past performance does not guarantee future results. Tax implications vary by individual circumstances.
Deal
Properties like this can earn 2–3x BTL yields when converted to HMO, with retrofit costs around £10k/room. Sign in to see the full tier, yield projection, and cost breakdown.
Commercial properties like this can earn 30-50% higher yields when converted to residential under Class MA / Q / P / PA, with prior approval costing ~GBP 96/unit. Sign in to see the recommended route, yield uplift, and cost breakdown.
BRRR-suited properties can recycle 80-100% of investor capital on refi, leaving a high-yielding rental with most of the money out. Sign in to see the refurb cost stack, ARV projection, and refinance maths.
Detached + large garden = sub-division play. Pro tier unlocks the tier badge, plot size, uplift estimate, and regional land benchmark.
Short-lease flats trade at deep discount, but extending under the 1993 Act often costs far less than the discount. Pro tier unlocks the tier badge, premium breakdown, long-lease ARV and arbitrage maths.
See projected short-stay revenue vs a vanilla BTL for this property.
See real sub-let margins (HMO room rates & SA nightly rates) vs the landlord rent.
Area
Agent & docs

FAQ
About Measham Road, Ashby-de-la-Zouch, Leicestershire, LE65
Explore nearby