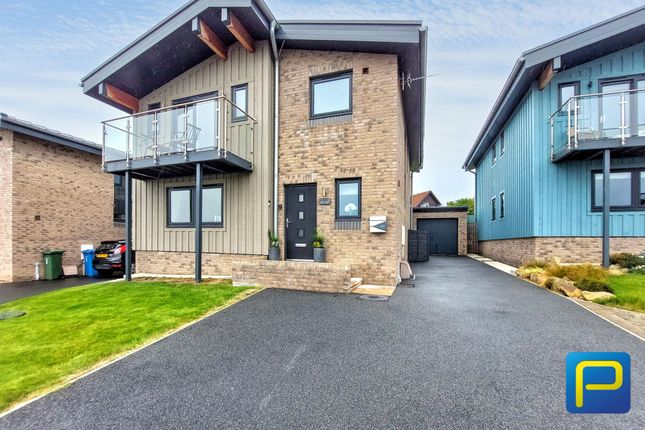
4-bedroom house · NE65 0FJ
For saleListed 271 days
Opportunity summary
See Archie’s verdict, returns by strategy and what to check before viewing.
About
Occupying a premier central position within the development’s most prestigious row, The Guillemot is perfectly nestled between Plots G13 and G15.
It shares the same elite elevation as its neighbours, standing on the highest crest of Gloster Hill to offer a unique and compelling vantage point.
While it occupies the central heart of this exclusive trio, the home provides a curated and intimate perspective of the landscape, framing the Amble Estuary and the iconic Northumberland coast with remarkable clarity.
From this high-crested location, the property looks out across the tidal waters toward the distant, noble silhouette of Warkworth Castle.
The architecture honours the heritage of the original farmstead, utilising signature honeyed sandstone and a traditional slate roof to create a timeless aesthetic.
Inside, this character is balanced by forward-thinking luxury and sustainable technology, including recessed pv solar panels and a dedicated EV charging point, ensuring The Guillemot is a home meticulously built for the future.
Plot G14: The Guillemot – Gloster Hill Farm, Amble, Elevated Coastal Living, Boutique Four-Bedroom Sandstone Home Ground Floor: Flow, Light, and Landscape The ground floor has been intelligently designed to draw the eye through the home toward the horizon, ensuring the coastal landscape remains a constant companion to daily life.
Entrance Hall A welcoming space featuring an attractive central porch that leads into the heart of the home.
To set a refined tone from the outset, buyers can choose between premium engineered oak flooring or high-quality porcelain tiles The Family Hub (Kitchen/Dining Room) Spanning the entire rear elevation, this expansive open-plan space is the home’s true social heartbeat.
French doors open directly onto the terrace, creating a seamless link to the gardens and framing a picturesque, central outlook towards Warkworth Castle and Amble Estuary.
Purchasing off-plan allows for a bespoke kitchen design with neff appliances and premium worktops. The Living Room A well-proportioned room located at the front elevation.
This room offers a quiet, sophisticated space for relaxation, finished with engineered oak flooring and overlooking the landscaped front gardens.
Utility & Integrated Garage A practical, high-spec utility room provides a transition from the integrated garage to the kitchen, keeping the main living areas streamlined and clutter-free.
Cloaks/WC Elegantly finished with premium sanitary ware and a choice of designer porcelain tiling.
First Floor: A Gallery of the Coast The first floor is a sanctuary of light, where the primary suites are oriented to celebrate the historic and natural beauty found at the rear elevation.
Master Bedroom Suite (Rear Elevation) A generous suite that serves as a private observatory.
From the large rear window, the eye is led across the shimmering waters of the estuary toward the medieval towers of Warkworth Castle.
En-Suite: This private sanctuary features a luxury walk-in shower, premium chrome fittings, and the added comfort of underfloor heating beneath your choice of full-height porcelain tiles.
Bedroom 2 (Rear Elevation) A substantial double bedroom that shares this prestigious rear-facing aspect, offering guests or family members an unrivalled view of the iconic Northumberland coast.
Bedroom 3 (Front Elevation) A large double bedroom located at the front, offering a pleasant outlook over the attractively landscaped gardens.
Bedroom 4 (Front Elevation) A versatile fourth double bedroom overlooking the front gardens, perfect for a high-end home office or guest room.
Family Bathroom A high-specification four-piece bathroom featuring a separate bath and a large walk-in shower.
This space is finished with full-height porcelain tiling (with a choice of styles for off-plan buyers) and underfloor heating, creating a true spa-like environment.
Outside: A Private Coastal Terrace The exterior of The Guillemot is a celebration of Northumbrian craftsmanship, finished in the development’s signature honeyed sandstone with crisp mortar joints and a traditional slate roof.
The Rear Garden This is a beautifully proportioned, private haven that acts as a natural extension of the Kitchen and Dining area.
Because G14 is nestled between G13 and G15, the garden feels exceptionally sheltered and private, while still remaining open to the vast Northumbrian skies.
It is a perfectly balanced space for alfresco dining or enjoying a quiet morning coffee as the tide fills the estuary.
The Terrace A high-quality sandstone-paved terrace runs the width of the rear elevation, providing a sophisticated transition between the internal living space and the lawn.
It is the ultimate spot for evening relaxation as the light settles over the castle and the water.
The Frontage: The property boasts a meticulously landscaped front garden and a private driveway finished in premium block paving, providing ample off-road parking and access to the integrated garage.
Sustainable Features Discreetly integrated into the aesthetic are the home’s green credentials, including recessed pv solar panels that sit flush with the slate roofline and a high-speed EV charging point, ensuring the home’s traditional beauty is matched by modern efficiency.
* Please note that the photography is computer generated and for illustrative purposes only.
There are examples of completed homes on this development on our gallery below, we also encourage you to come and view the site to see completed and occupied external examples of the aesthetic quality of the build Personalisation & Warranty Beyond the bespoke kitchen design and flooring choices, buying off-plan allows you to select your porcelain tiles for the bathrooms and utility.
Every detail is considered, from the internal oak fire doors and satin lever furniture to the 10-year warranty for total peace of mind.
Specification Internal Internal Oak fire doors Feature staircase, with oak handrail & balustrades Oak flooring to Lounge Satin lever furniture and fittings Ceilings and walls – flat skim finish with white matt emulsion paint Contemporary moulded skirting and architraves with white satin finish Satin paint finish to all internal joinery Kitchen High quality kitchens with choice of finishes, with soft-close doors and drawers Quartz worktops and upstands Stainless-steel/chrome mixer tap LED strip lights to underside of kitchen wall units neff as standard stainless steel double fan oven & ceramic hob neff fully-integrated dishwasher neff fully-integrated fridge/freezer Integrated wine cooler Porcelain tile flooring (choice of) Bathrooms White bathrooms with high quality sanitaryware High quality chrome fittings Chrome heated towel rails Shaver socket to bathroom & en-suites Underfloor heating to bathroom and en-suites Porcelain tile flooring (choice of) Porcelain tiling Full-height tiling to walls with sanitaryware in bathroom, & en-suites Full-height tiling to shower areas Tile edging trims in a polished chrome finish Plumbing and heating Gas central heating with energy-efficient boiler White enamelled column style radiators throughout Chrome heated towel rail to bathroom and en-suites Electrical Low energy lighting throughout Satin sockets and switches throughout.
LED downlights in kitchen, en-suites and pendant lighting provided elsewhere usb sockets (to selection of rooms) Double socket and tube lighting to garage Utility room Integrated units with choice of door fronts Stainless steel sink and chrome tap Quartz worktop and upstand Integrated washing machine & tumble dryer Doors and windows Cream Coloured PVCu sliding sash windows with chrome handles Grain-effect insulated composite front door (coloured black) Bi-folding doors to selected plots Gardens and external Turfed front & rear gardens Block drive Timber boundary fencing External power socket (s) External water tap Security and warranty External lighting to front & rear of property Smoke & heat detectors 10 year structural warranty Viewing and Reservation information This property is offered subject to availability.
Clark Homes Ltd reserve the right to improve or change specifications. Although every care has been taken to ensure the accuracy of the information.
The contents do not form part, nor constitute a representation, warranty or part of any contract.
Please enquire with Propology Boutique Properties as to the reservation process which requires a six weeks exchange of contracts.
Reservations will only be taken from purchasers that are in a position to meet the reservation requirements.
This is a working site in progress, with strict health and safety policies in place, therefore is not available to view at weekends at this stage.
Appointments to view the plot during the weekdays are strictly by appointment through Propology Boutique Properties. Predicted EPC rating B.
Value & comps
No previous sales on record.
Returns
Set an offer; the calculator follows it.
We're still gathering serviced-accommodation data for this area.
Archie refurb estimate: a Pro feature
0.0% below asking
This is not financial or investment advice. Prop AI Deals is not authorised by the Financial Conduct Authority (FCA) to provide investment advice.
All investment calculators, property analyses, and AI-generated insights are for informational purposes only. Property investment carries risk and may result in financial loss. All calculations should be independently verified and you should consult with FCA-authorised financial advisers before making any investment decisions.
Past performance does not guarantee future results. Tax implications vary by individual circumstances.
Deal
Properties like this can earn 2–3x BTL yields when converted to HMO, with retrofit costs around £10k/room. Sign in to see the full tier, yield projection, and cost breakdown.
Commercial properties like this can earn 30-50% higher yields when converted to residential under Class MA / Q / P / PA, with prior approval costing ~GBP 96/unit. Sign in to see the recommended route, yield uplift, and cost breakdown.
BRRR-suited properties can recycle 80-100% of investor capital on refi, leaving a high-yielding rental with most of the money out. Sign in to see the refurb cost stack, ARV projection, and refinance maths.
Detached + large garden = sub-division play. Pro tier unlocks the tier badge, plot size, uplift estimate, and regional land benchmark.
Short-lease flats trade at deep discount, but extending under the 1993 Act often costs far less than the discount. Pro tier unlocks the tier badge, premium breakdown, long-lease ARV and arbitrage maths.
See projected short-stay revenue vs a vanilla BTL for this property.
See real sub-let margins (HMO room rates & SA nightly rates) vs the landlord rent.
Area
Agent & docs
FAQ
About Plot G14 The Guillemot, Plot G14, The Guillemot, Cove Way, Amble
Explore nearby