4-bedroom house · NE65 0FH
Sold STCListed 254 days
Opportunity summary
See Archie’s verdict, returns by strategy and what to check before viewing.
About
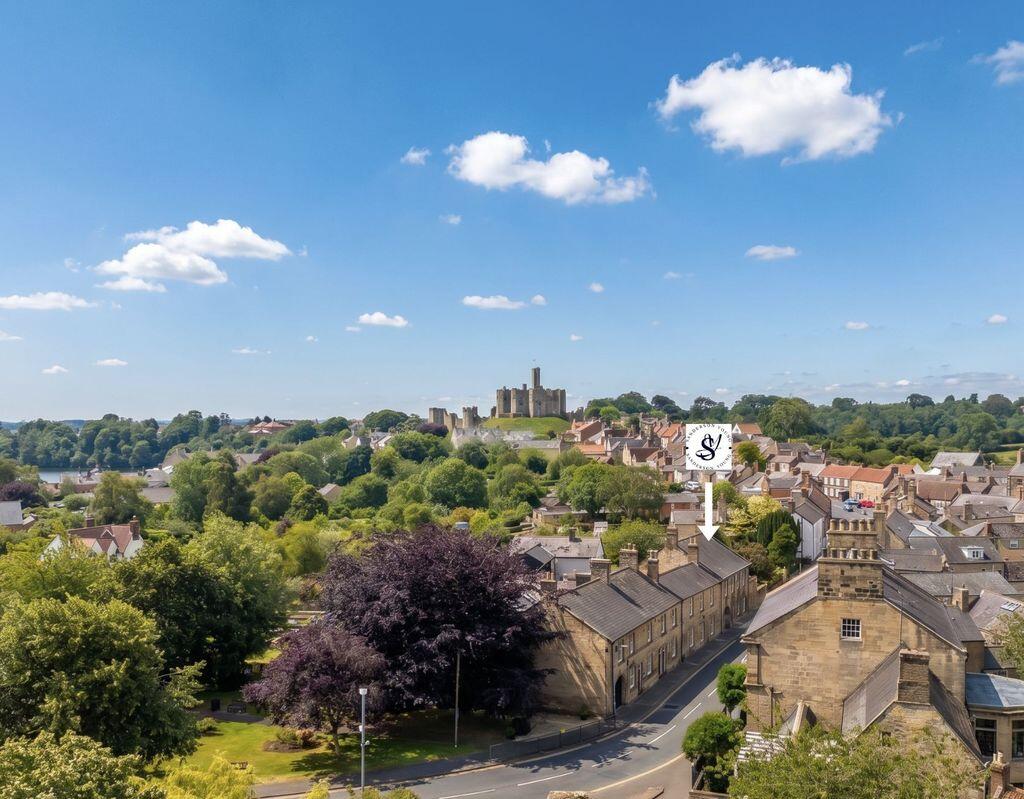
A fabulous four bedroom, traditional stone barn, newly constructed in 2023 by Clark Homes, and enjoying a fantastic elevated position on Gloster Hill Amble, with amazing views to Warkworth Castle, the Coquet Estuary and River and the stunning Northumberland coastline - built on the original footprint of the former barn, the property has a lovely enclosed garden, driveway and single integral garage.
The Sea Barn is a beautifully finished stone built home, designed to take advantage of the panoramic rural and coastal views, ideally located only a few minutes walk from Amble Marina and The Braid, and within easy access of the many shops, cafes and pubs/bars, as well as the Harbour with its shopping 'Pods' and fish restaurants.
The generous L- shaped Barn has well proportioned accommodation over two floors, extending to 2,540 sq.
ft, finished to a high specification throughout, and benefiting from excellent natural light from the large full height windows in the living room and open plan kitchen/dining room.
The barn benefits from CAT 5 wiring to most rooms, and full Fibre to the property (FTTP), and EV car charging point on the driveway.
The internal design incorporates; engineered oak flooring, oak internal doors and a bespoke oak staircase, electric under floor heating to the four bathrooms, quality uPVC windows and bi -fold doors in the kitchen, stunning contemporary fitted kitchen with Quartz worktops and integrated appliances.
Ground floor - Fabulous reception hallway with stairs to the first floor | Ground floor WC | Impressive sitting room with dual aspect windows allowing fantastic rural views to Warkworth and with an attractive stone arched window and door opening to the private & enclosed garden | Doors connect to the magnificent family kitchen/dining room with a stone arched window and door to the garden, and bi-fold doors opening to the front with views to the coast - the luxury kitchen has a range of cabinets and large central island, with Quartz worktops, and integrated induction hob with 'down draft' extractor, wine fridge, double oven, and full height fridge and freezer | Superb & generous utility room with a continuation of the cabinets and Quartz worktops, and integrated washing machine and tumble dryer.
First floor - First floor landing | Master bedroom with dual aspect windows and fantastic views to Warkworth | Ensuite shower with double length shower, wall mounted basin, WC and chrome ladder radiator | Two further double bedrooms with well appointed ensuite shower room/WC | Bedroom four | Excellent family bathroom with a free standing bath, separate shower, wash hand basin, WC and chrome ladder radiator.
Externally - The Sea Barn is a beautifully crafted new stone home, sympathetically designed to incorporate traditional features including, stone external grain store steps, stone arch and sash windows, and lovely stone walls to the rear garden | Block paved driveway for two cars with an EV charging point and pebbled area for a third car | Single integral garage with an electric roller door | Stone paved patio terrace to the front and rear gardens - the private rear garden is lawned with external lighting.
Services: Mains Electric, Gas, Water & Drainage | Gas Central Heating | Tenure: Freehold | Council Tax: Band E | EPC: B
Value & comps
No previous sales on record.
Returns
Set an offer; the calculator follows it.
We're still gathering serviced-accommodation data for this area.
Archie refurb estimate: a Pro feature
0.0% below asking
This is not financial or investment advice. Prop AI Deals is not authorised by the Financial Conduct Authority (FCA) to provide investment advice.
All investment calculators, property analyses, and AI-generated insights are for informational purposes only. Property investment carries risk and may result in financial loss. All calculations should be independently verified and you should consult with FCA-authorised financial advisors before making any investment decisions.
Past performance does not guarantee future results. Tax implications vary by individual circumstances.
Deal
Properties like this can earn 2–3x BTL yields when converted to HMO, with retrofit costs around £10k/room. Sign in to see the full tier, yield projection, and cost breakdown.
Commercial properties like this can earn 30-50% higher yields when converted to residential under Class MA / Q / P / PA, with prior approval costing ~GBP 96/unit. Sign in to see the recommended route, yield uplift, and cost breakdown.
BRRR-suited properties can recycle 80-100% of investor capital on refi, leaving a high-yielding rental with most of the money out. Sign in to see the refurb cost stack, ARV projection, and refinance maths.
Detached + large garden = sub-division play. Pro tier unlocks the tier badge, plot size, uplift estimate, and regional land benchmark.
Short-lease flats trade at deep discount, but extending under the 1993 Act often costs far less than the discount. Pro tier unlocks the tier badge, premium breakdown, long-lease ARV and arbitrage maths.
See projected short-stay revenue vs a vanilla BTL for this property.
See real sub-let margins (HMO room rates & SA nightly rates) vs the landlord rent.
Area
Agent & docs
FAQ
About The Sea Barn, Gloster Hill Court, Amble, Northumberland
Explore nearby