5-bedroom bungalow · NN12 8AR
For saleListed 162 days
Opportunity summary
See Archie’s verdict, returns by strategy and what to check before viewing.
About
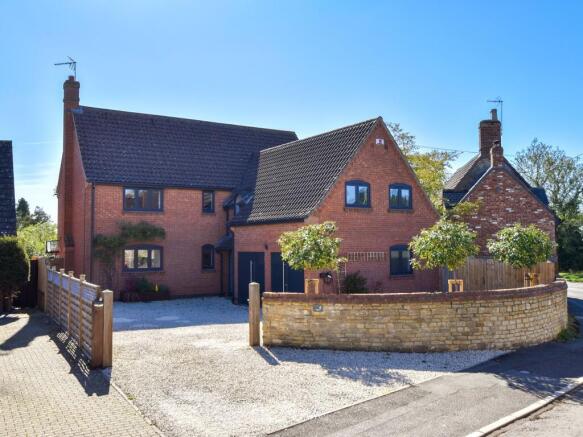
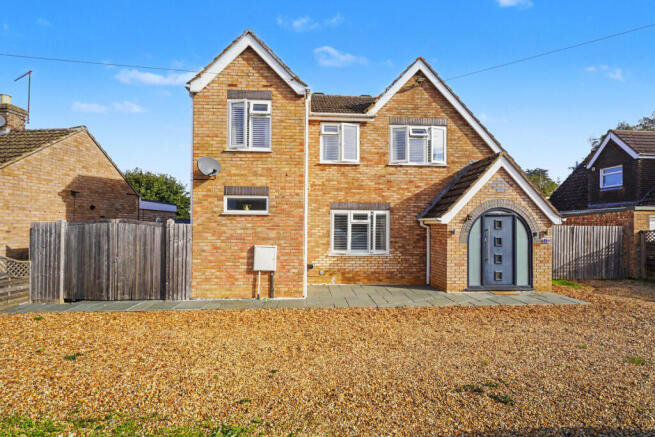
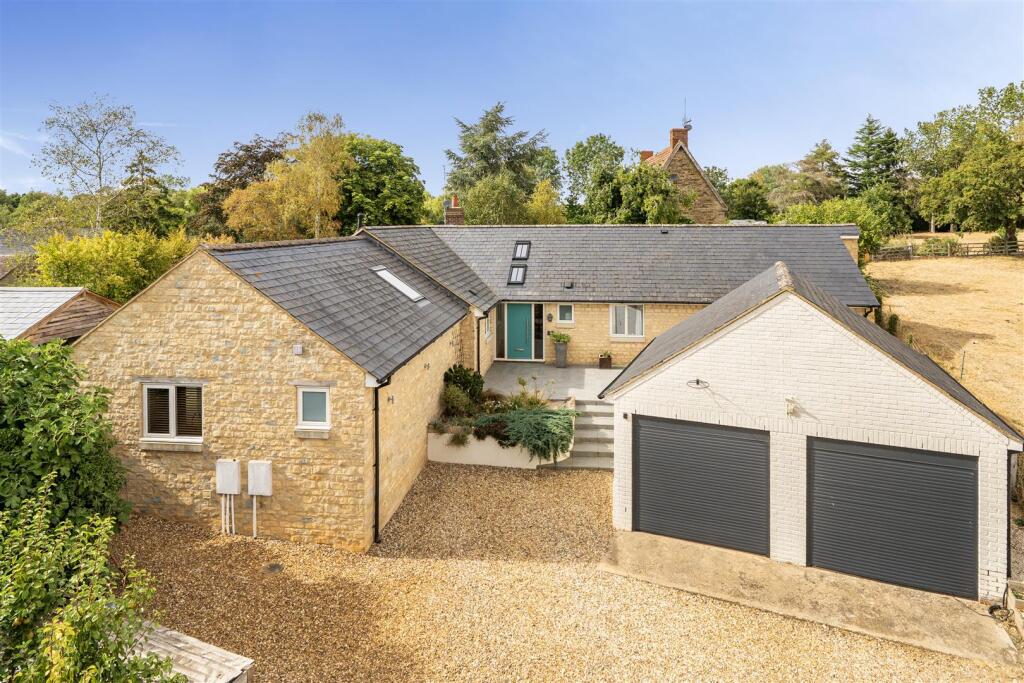
Located on a quiet no-through road in the highly sought-after village of Tiffield, near Towcester, this individually designed four-bedroom split-level home, inspired by Canadian architecture, combines distinctive design, light-filled living and exceptional versatility.
Set within a private 0.6-acre plot with beautifully landscaped gardens, the property also includes a self-contained one-bedroom annexe, an outdoor swimming pool with a substantial garden room, a double garage and driveway parking for four vehicles.
Full planning permission has been granted for an additional four-bedroom detached home within the grounds, offering outstanding potential for multigenerational living, guest accommodation, or future development.
Upon entering, you are welcomed by a bright and airy split-level reception hall with a striking double-height ceiling, immediately setting the tone for the rest of the home.
From here, stairs rise to the principal living accommodation and descend to the bedroom level.
At the heart of the home is the beautifully appointed open-plan kitchen, dining and family room, a wonderful space for everyday family life and entertaining.
Fitted with granite worktops, a range cooker, dishwasher and boiling-water tap, the kitchen also provides space for an American-style fridge/freezer.
French doors open onto a balcony overlooking the landscaped gardens, offering an ideal spot for morning coffee or relaxed evening drinks.
The kitchen is complemented by a separate utility room with plumbing and space for both a washing machine and tumble dryer, along with a practical boot room providing direct access to the driveway and double garage, making day-to-day living especially convenient.
Also on this level, the spacious living room features a marble fireplace with gas fire and opens onto a large balcony with elevated views over the gardens.
A cloakroom/WC completes the accommodation on this floor. The lower ground floor provides four comfortable double bedrooms, creating a peaceful and private space for family life.
The principal bedroom enjoys its own dressing area with built-in wardrobes and an en-suite shower room, offering a calm retreat at the end of the day.
Bedroom two benefits from a walk-in wardrobe, while bedrooms three and four both include built-in storage, with one currently arranged as a home office.
A beautifully appointed four-piece family bathroom serves the remaining bedrooms, making this level both practical and well suited to modern family living.
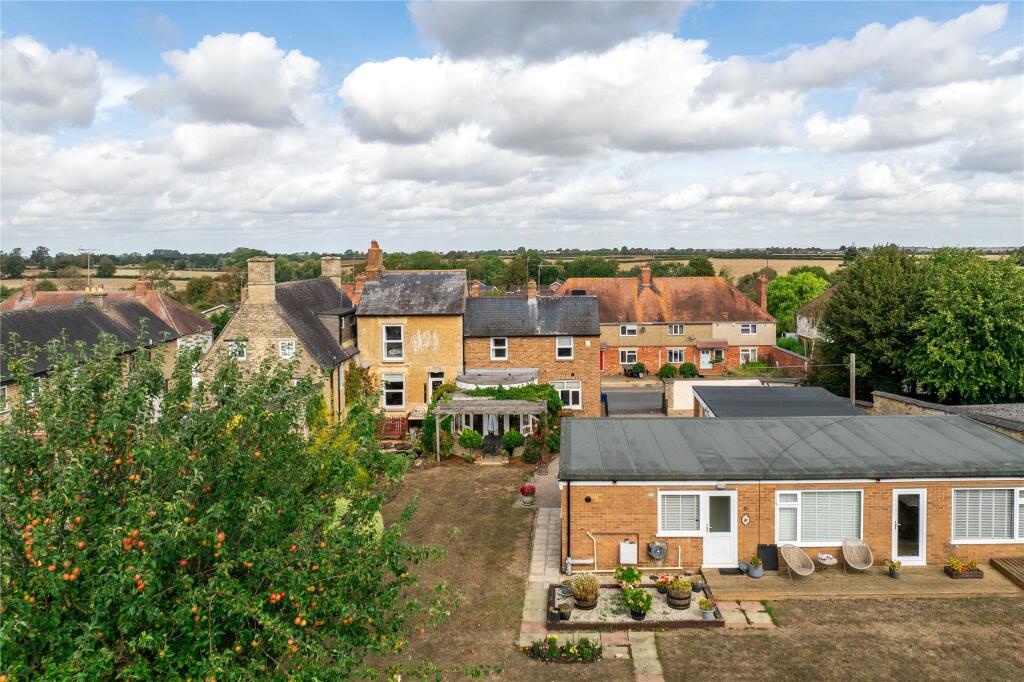
One of the property’s most valuable features is the self-contained one-bedroom bungalow annexe, offering exceptional flexibility for a wide range of needs.
Ideal for multigenerational living, visiting guests, or independent accommodation for older children, it provides a wonderful sense of privacy and independence.
The annexe centres around a spacious open-plan kitchen, dining and living area, with two sets of French doors opening onto the patio and gardens.
The kitchen is fitted with an integrated oven, gas hob and fridge/freezer, together with plumbing for a dishwasher and washing machine.
A generous double bedroom and a large wet room complete the accommodation, making the annexe particularly well suited to accessible living if required.
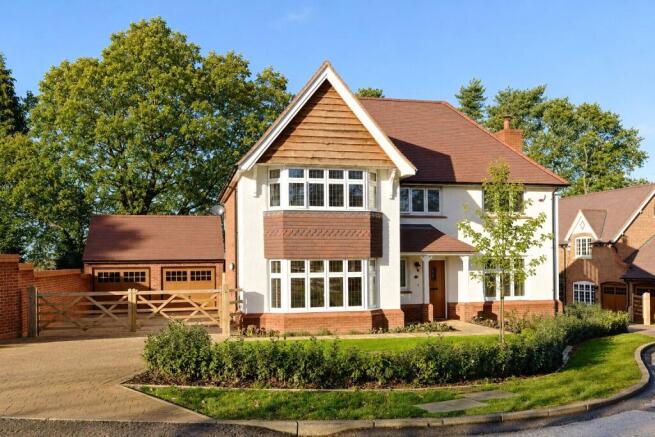
Full planning permission has been granted for the construction of an additional four-bedroom detached home within the grounds, further enhancing the appeal of this exceptional property.
(Planning Reference: 2024/5550/FULL).
This creates a unique opportunity to build a second dwelling for extended family, provide independent accommodation for older children, or realise the site’s development and investment potential.
A CGI illustration of the approved design is included within the listing images to help buyers visualise the possibilities on offer.
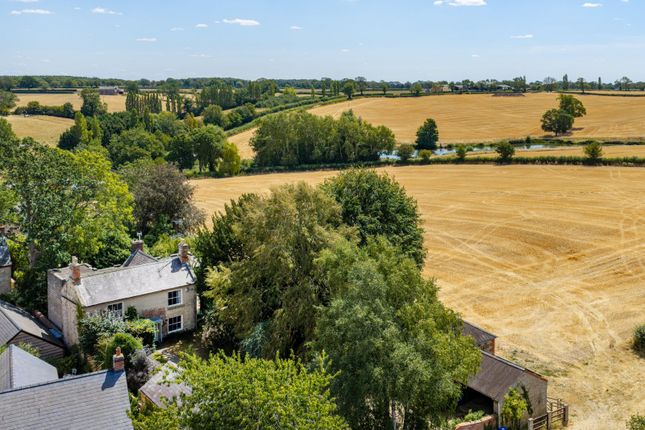
Set within a private 0.6-acre plot, the beautifully landscaped gardens are a real highlight of the property, offering a peaceful and wonderfully secluded setting.
Designed to be enjoyed throughout the seasons, they include a vegetable garden, greenhouses and a gently flowing brook.
The outdoor swimming pool and exceptional garden room create a superb space for entertaining, relaxing and making the most of the warmer months.
The garden room offers excellent versatility and is equally well suited to a games room, gym, studio, home office or occasional guest accommodation.
The elevated position of the house provides lovely views over the gardens, enhancing the sense of privacy and connection to the outdoors.
A double garage and driveway parking for four vehicles complete this outstanding family home.
Location: Tiffield is a highly regarded Northamptonshire village located approximately 2.5 miles from the market town of Towcester.
The village offers a strong sense of community and a range of everyday amenities, including a Church of England primary school, village pub, church, pocket park and playing field.
Towcester provides a wider selection of shops, supermarkets, cafés, restaurants, schooling, medical facilities and leisure amenities.
The area is particularly well placed for commuters, with excellent access to the A43, A5, M1 (Junction 15a) and M40.
Mainline rail services to London Euston are available from both Northampton and Milton Keynes, with journey times from around 50 minutes and 35 minutes respectively.
The surrounding area offers an excellent range of leisure opportunities, including rugby, hockey, tennis, netball and cricket at the nearby Towcestrians Sports Club, golf at Silverstone and Whittlebury Hall Hotel & Spa, sailing at Draycote Water, Pitsford and Hollowell Reservoirs.
Located near Silverstone Circuit in the heart of Motorsport Valley, this property offers an exceptional base close to Formula 1 team headquarters and some of the world’s leading advanced engineering and technology companies.
Extra Information: Construction: Timber frame Broadband: High-speed fibre broadband is available in the area, including Gigaclear (buyers are advised to make their own enquiries) Mobile Signal: 5G available (buyers are advised to make their own enquiries) Home alarm system Mains gas, electricity, water and drainage Tenure: Freehold Local Authority: West Northamptonshire Council Council Tax Band: Main House – F Annexe – A.
The annexe is separately assessed for Council Tax. Depending on how it is occupied or used, buyers may be eligible for a Council Tax exemption or discount.
EPC Rating: D Combining a distinctive family home, versatile annexe accommodation, beautifully landscaped gardens and planning permission for an additional four-bedroom detached home, this is a property with exceptional flexibility and future potential.
Viewing is highly recommended to fully appreciate the quality, space and opportunities on offer. To arrange your private viewing, please contact Marie, your local agent.
Disclaimer All measurements are approximate and quoted in metric with imperial equivalents and for general guidance only and whilst every attempt has been made to ensure accuracy, they must not be relied on.
The fixtures, fittings and appliances referred to have not been tested and therefore no guarantee can be given and that they are in working order.
Internal photographs are reproduced for general information and it must not be inferred that any item shown is included with the property.
Whilst we carryout our due diligence on a property before it is launched to the market and we endeavour to provide accurate information, buyers are advised to conduct their own due diligence.
Our information is presented to the best of our knowledge and should not solely be relied upon when making purchasing decisions.
The responsibility for verifying aspects such as flood risk, easements, covenants and other property related details rests with the buyer.
Value & comps
No previous sales on record.
Returns
Set an offer; the calculator follows it.
We're still gathering serviced-accommodation data for this area.
Archie refurb estimate: a Pro feature
0.0% below asking
This is not financial or investment advice. Prop AI Deals is not authorised by the Financial Conduct Authority (FCA) to provide investment advice.
All investment calculators, property analyses, and AI-generated insights are for informational purposes only. Property investment carries risk and may result in financial loss. All calculations should be independently verified and you should consult with FCA-authorised financial advisers before making any investment decisions.
Past performance does not guarantee future results. Tax implications vary by individual circumstances.
Deal
Properties like this can earn 2–3x BTL yields when converted to HMO, with retrofit costs around £10k/room. Sign in to see the full tier, yield projection, and cost breakdown.
Commercial properties like this can earn 30-50% higher yields when converted to residential under Class MA / Q / P / PA, with prior approval costing ~GBP 96/unit. Sign in to see the recommended route, yield uplift, and cost breakdown.
BRRR-suited properties can recycle 80-100% of investor capital on refi, leaving a high-yielding rental with most of the money out. Sign in to see the refurb cost stack, ARV projection, and refinance maths.
Detached + large garden = sub-division play. Pro tier unlocks the tier badge, plot size, uplift estimate, and regional land benchmark.
Short-lease flats trade at deep discount, but extending under the 1993 Act often costs far less than the discount. Pro tier unlocks the tier badge, premium breakdown, long-lease ARV and arbitrage maths.
See projected short-stay revenue vs a vanilla BTL for this property.
See real sub-let margins (HMO room rates & SA nightly rates) vs the landlord rent.
Area
Agent & docs
FAQ
About Pigeon Hill, Tiffield, Towcester, Northamptonshire, NN12
Explore nearby