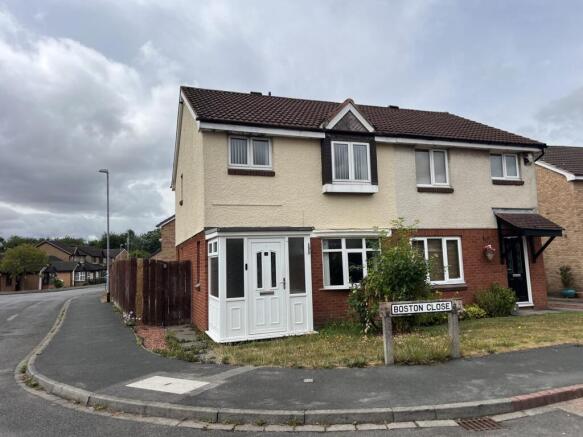
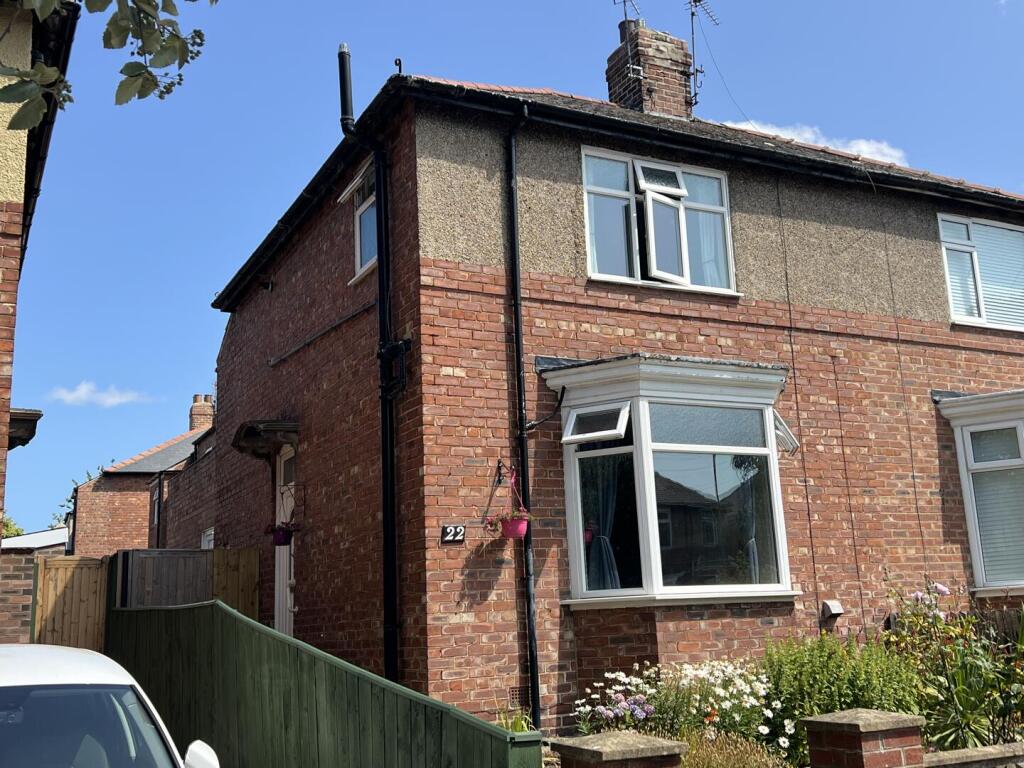
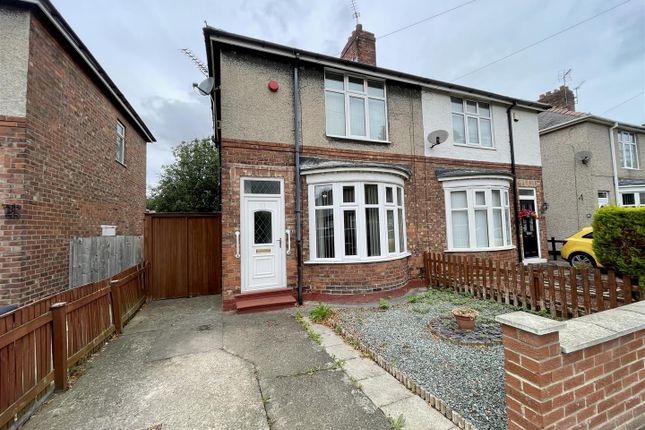
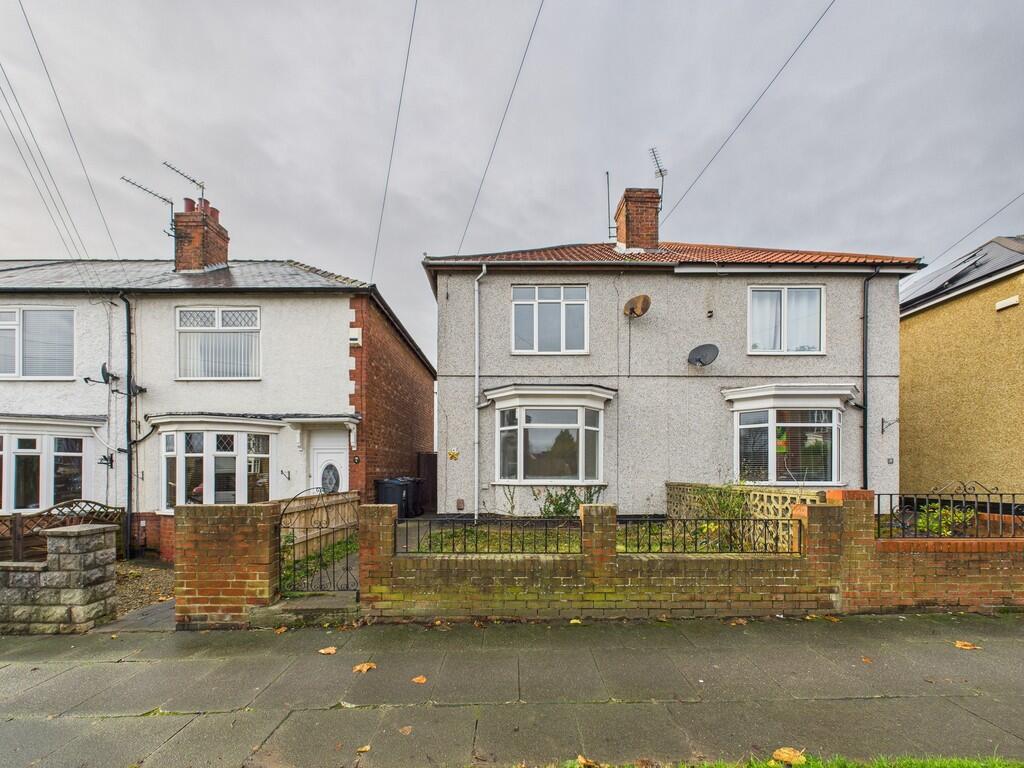
2-bedroom semi-detached house · DL1 3FD
Sold STCListed 256 days
Opportunity summary
See Archie’s verdict, returns by strategy and what to check before viewing.
About
This two-bedroom property presents an outstanding opportunity for investors, currently tenanted and generating an attractive rental income of £800 per calendar month.
Ideally suited to families, first-time buyers or landlords, the home is within close proximity to a number of highly regarded primary, junior and secondary schools, making it especially appealing for those with children.
Excellent transport links are easily accessible, offering convenient commuting to nearby towns and cities, and the property is just a short distance from a range of local amenities including shops, supermarkets, cafes, and healthcare services.
Internally, the home briefly comprises an inviting entrance hall, a comfortable lounge perfect for relaxation, and an open-plan kitchen/dining area ideal for everyday family living or entertaining.
A useful ground floor WC adds convenience. To the first floor, there are two generous double bedrooms and a well-appointed family bathroom.
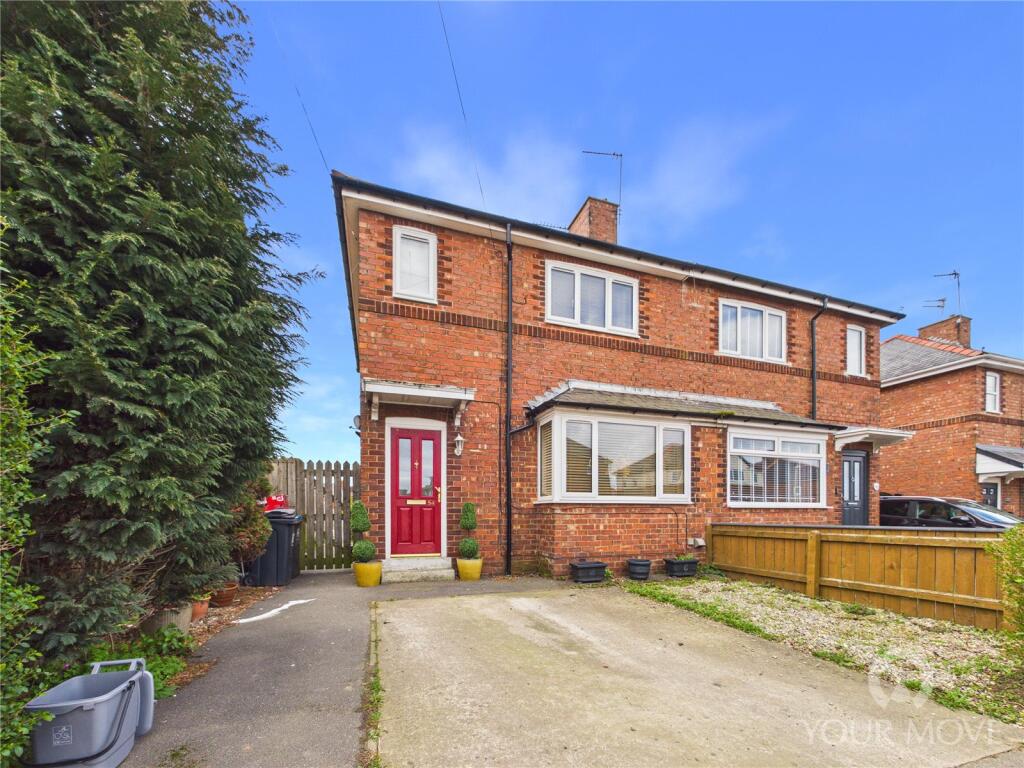
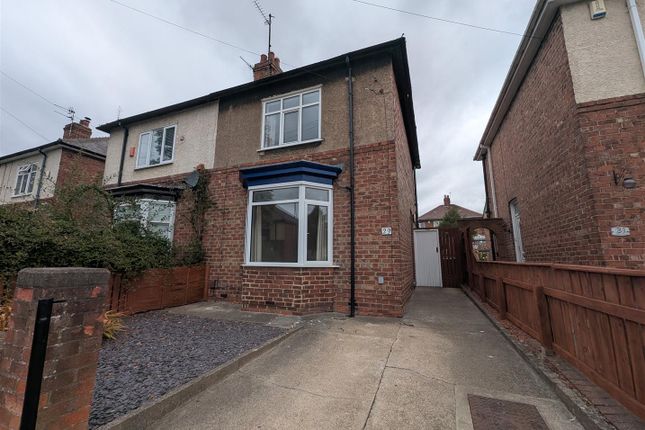
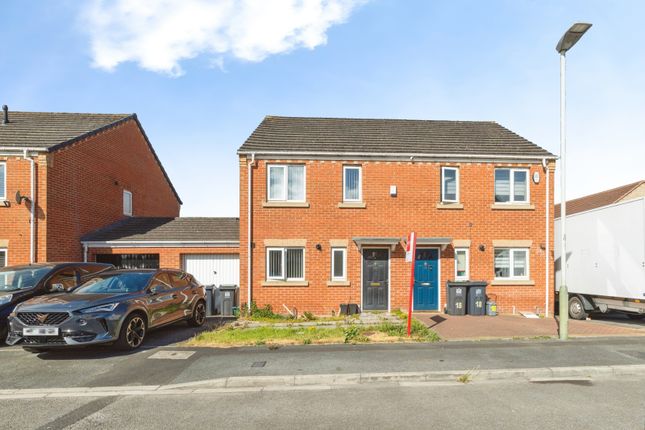
Externally, the property boasts a double-width driveway offering ample off-road parking.
To the rear, a private, fence-enclosed garden provides the perfect space for outdoor dining, children's play, or quiet enjoyment.
A well-maintained and ready-to-go investment property or starter home in one of Darlington's most desirable areas-early viewing is strongly recommended to avoid disappointment.
ENTRANCE HALLWAY Accessed via a modern, secure composite front door, the entrance hall offers a warm welcome to the home.
Featuring stylish laminate flooring that continues the contemporary feel, the space includes a radiator for comfort and a staircase rising to the first floor, creating a functional and inviting entry point.
LOUNGE A bright and welcoming reception room with a UPVC framed double glazed window to the front aspect, allowing for an abundance of natural light.
A stylish feature fire surround with inset and hearth houses an electric fire, providing a cosy focal point and enhancing the room's ambience.
Neutrally decorated and fitted with a radiator, the lounge offers a comfortable space for relaxing or entertaining.
OPEN PLAN KITCHEN / DINING ROOM A well-designed and versatile space, ideal for both everyday family dining and entertaining.
The kitchen is fitted with a range of base and wall units with laminate work surfaces and tiled splashbacks.
An inset stainless steel sink unit with drainer and mixer tap sits beneath a uPVC framed double glazed window, providing a pleasant outlook over the rear garden.
Integrated appliances include an oven, hob, and a stainless steel chimney-style extractor hood.
There is also plumbing in place for both an automatic washing machine and a dishwasher, making this a practical and functional space.
The open-plan layout flows seamlessly into the dining area, which benefits from an additional UPVC framed double glazed window for extra natural light and ample space for a family dining table and chairs.
A UPVC door provides direct access into the rear garden, enhancing the indoor-outdoor connection during warmer months.
GROUND FLOOR WC A convenient addition to the home, the ground floor WC is fitted with a modern white suite comprising a low-level WC and a compact wash hand basin with chrome fittings.
The room is finished with easy-to-maintain laminate flooring and includes a radiator for added comfort. Ideal for guests or busy family life, this space adds practicality to the property.
FIRST FLOOR LANDING The first floor landing provides access to all upper-floor rooms and includes loft access via a ceiling hatch-ideal for additional storage solutions.
BEDROOM ONE A generously sized double bedroom, flooded with natural light from two UPVC framed double glazed windows which overlook the front aspect.
The room features a built-in storage cupboard complete with shelving-perfect for keeping belongings neatly tucked away.
A central radiator provides warmth, and there's ample floor space for additional bedroom furniture, making it a comfortable and versatile retreat.
BEDROOM TWO Another well-proportioned double bedroom, featuring a UPVC framed double glazed window that overlooks the rear aspect, allowing in plenty of natural light.
The room benefits from a central radiator for comfort and warmth, and offers ample space for a double bed and additional furniture such as wardrobes or a dressing table-ideal as a guest room, children's room, or home office.
FAMILY BATHROOM The family bathroom features a contemporary fitted white suite, comprising a panel bath with an electric shower overhead for convenience.
There is a wash hand basin and WC, complemented by tiling to splash-prone areas for easy maintenance.
A radiator provides warmth, and built-in shelving offers practical storage space for toiletries and linens, combining functionality with a clean, modern aesthetic.
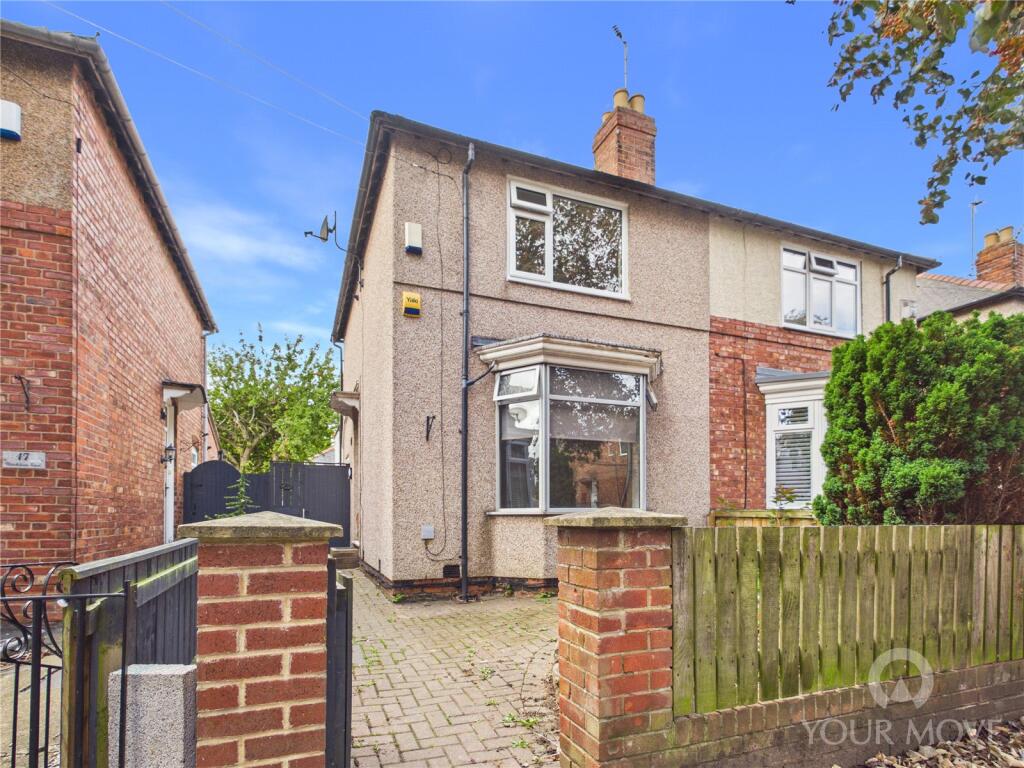
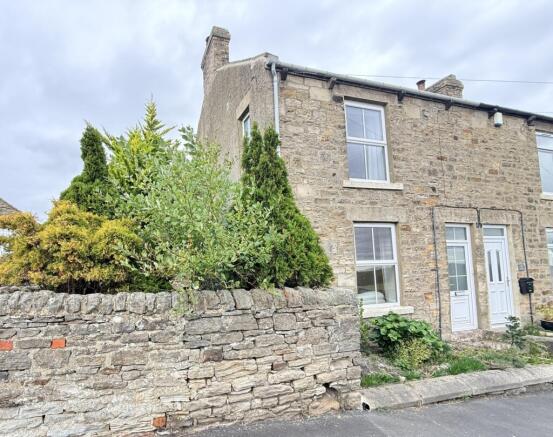
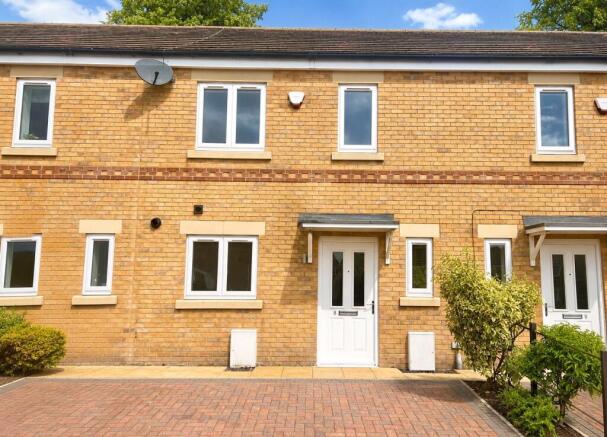
EXTERNALLY To the front, a double driveway offers convenient off-road parking for two vehicles.
Side access leads to the well-maintained rear garden, which is fully fence-enclosed to ensure privacy and security.
The garden features a spacious lawn area bordered by paved sections, perfect for outdoor seating and entertaining.
At the far end of the garden, there is a versatile garden room boasting UPVC-framed double glazed French doors, currently used as a games room - an ideal space for relaxation or hobbies.
Value & comps
No previous sales on record.
Returns
Set an offer; the calculator follows it.
We're still gathering serviced-accommodation data for this area.
Archie refurb estimate: a Pro feature
0.0% below asking
This is not financial or investment advice. Prop AI Deals is not authorised by the Financial Conduct Authority (FCA) to provide investment advice.
All investment calculators, property analyses, and AI-generated insights are for informational purposes only. Property investment carries risk and may result in financial loss. All calculations should be independently verified and you should consult with FCA-authorised financial advisors before making any investment decisions.
Past performance does not guarantee future results. Tax implications vary by individual circumstances.
Deal
Properties like this can earn 2–3x BTL yields when converted to HMO, with retrofit costs around £10k/room. Sign in to see the full tier, yield projection, and cost breakdown.
Commercial properties like this can earn 30-50% higher yields when converted to residential under Class MA / Q / P / PA, with prior approval costing ~GBP 96/unit. Sign in to see the recommended route, yield uplift, and cost breakdown.
BRRR-suited properties can recycle 80-100% of investor capital on refi, leaving a high-yielding rental with most of the money out. Sign in to see the refurb cost stack, ARV projection, and refinance maths.
Detached + large garden = sub-division play. Pro tier unlocks the tier badge, plot size, uplift estimate, and regional land benchmark.
Short-lease flats trade at deep discount, but extending under the 1993 Act often costs far less than the discount. Pro tier unlocks the tier badge, premium breakdown, long-lease ARV and arbitrage maths.
See projected short-stay revenue vs a vanilla BTL for this property.
See real sub-let margins (HMO room rates & SA nightly rates) vs the landlord rent.
Area
Agent & docs
FAQ
About Sorrel Close, Darlington, County Durham
Explore nearby