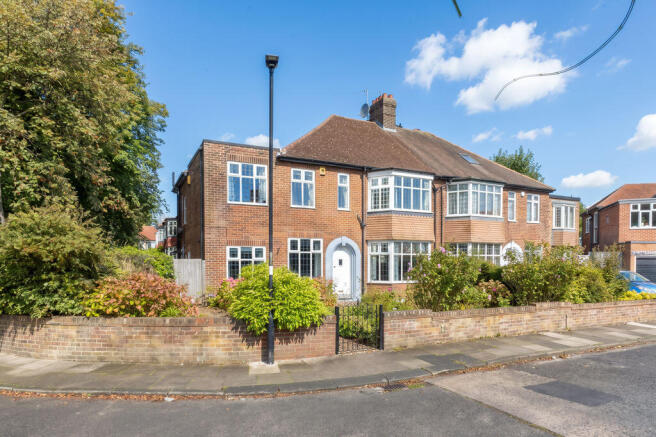
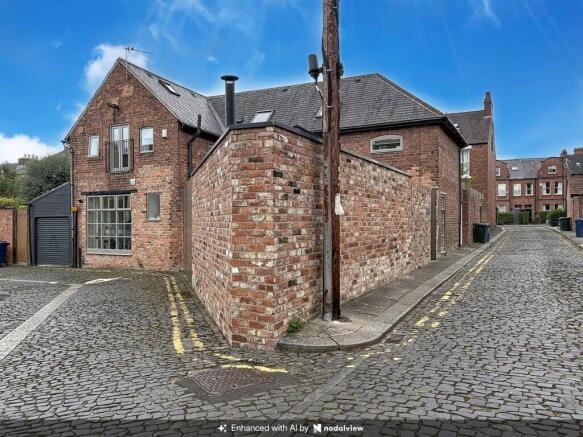
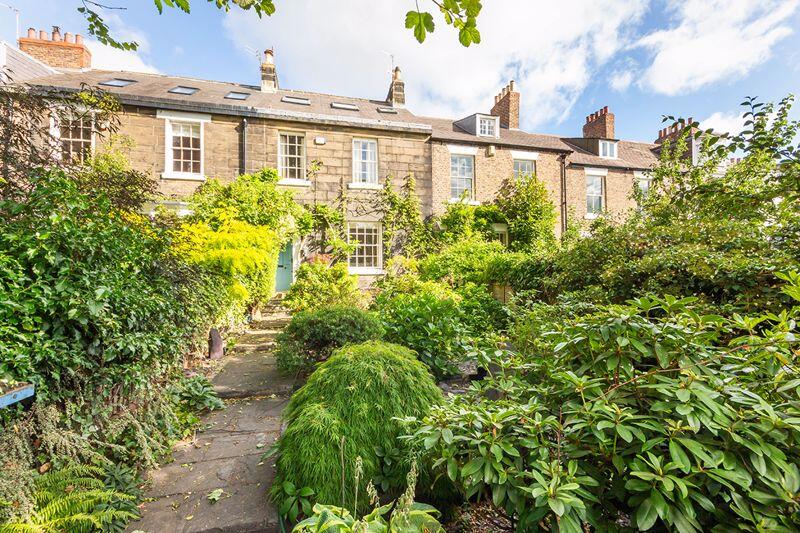
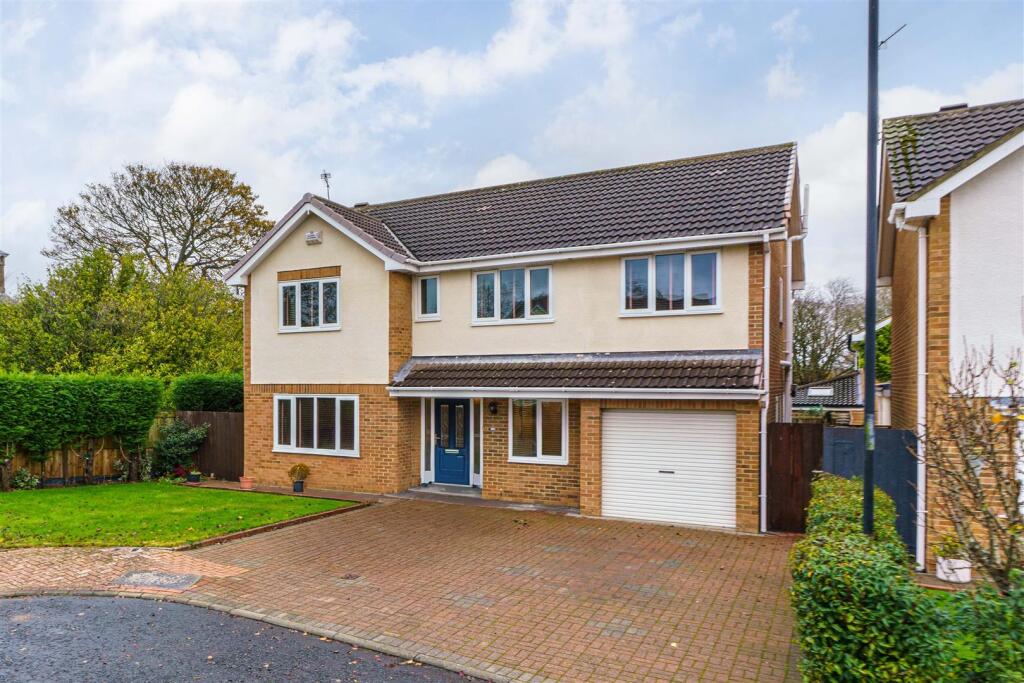
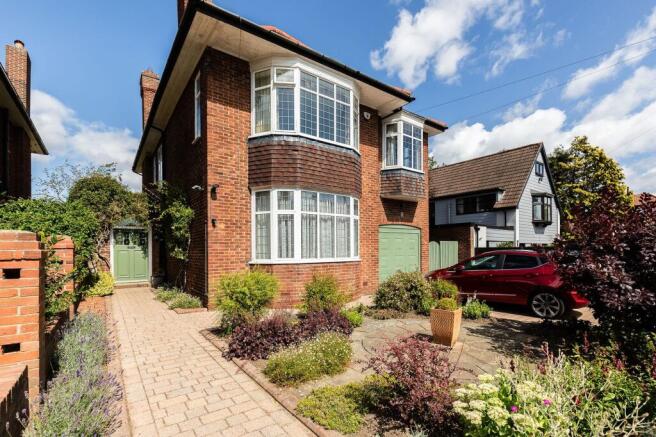
5-bedroom detached house · NE3 4RF
For saleReduced £100k (−9.1%) on 2 SepListed 268 days
Opportunity summary
See Archie’s verdict, returns by strategy and what to check before viewing.
About
Winslow is a remarkable detached family residence. Comprehensively renovated and extended, this exceptional home offers beautifully curated living spaces both inside and out.
Located just off Kenton Road in the heart of Gosforth and set behind secure electric gates, the property has been meticulously transformed by the current owners, with a clear emphasis on quality, design, and functionality.
Retaining many original features, every element has been carefully considered to create a refined home tailored to contemporary living.
Elegant marble tiling, bespoke joinery, painted panelling, rich wooden flooring and striking Crittall-style doors establish a sophisticated aesthetic with a sense of understated luxury throughout.
Winslow enjoys excellent access to Gosforth High Street, local independent shops, cafés and restaurants, highly regarded schools and superb transport links into Newcastle city centre.
Accommodation in brief: Ground Floor: Entrance Vestibule | Reception Hall | Kitchen/Dining/Living Room | Sitting Room | Study | WC | Utility Room First Floor: Principal Bedroom with Dressing Area & En-Suite Shower Room | Three Further Bedrooms with En-Suites Second Floor: Fifth Bedroom with En-Suite Shower Room Outside: Front & Side Paved Garden & Patio | Rear Lawn with Terrace | Covered Entertaining Area/Car Port | Gated Driveway Parking Accommodation: Ground Floor: Enter this beautiful home into the welcoming entrance hall, complete with original panelling.
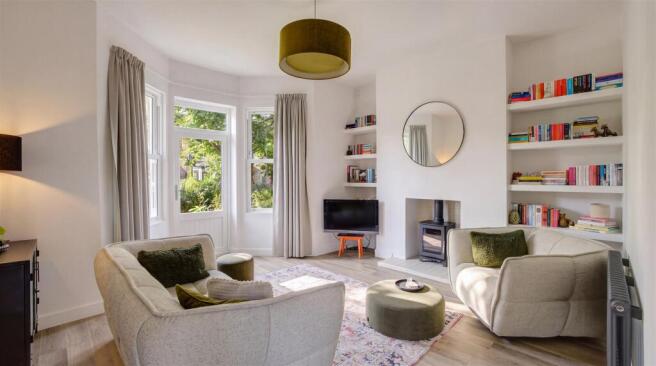
The magnificent sitting room is absolutely spectacular. Created by opening up several former rooms, this truly impressive area is designed for both everyday living and entertaining.
Bespoke fitted bookcases, illuminated curved shelving and elegant window seating to twin bay windows, are complemented by a striking see-through gas fireplace, creating a refined yet inviting atmosphere.
Patio doors open directly onto the terrace, seamlessly connecting indoor and outdoor living.
To the rear of the property lies the true heart of the home: A stunning kitchen, dining and living space, extended beneath a dramatic glass canopy and framed by full-height Crittall-style doors and windows.
Flooded with natural light, this space is perfectly balanced between culinary excellence and relaxed entertaining.
The bespoke kitchen features a statement Lacanche range cooker in powder blue, complete with BBQ grill and contemporary ovens, alongside a substantial central island.
The entertaining zone features a second island with breakfast bar, an integrated media recess, bespoke wine storage with a dedicated wine fridge and further fully integrated refrigeration.
The living area is perfect for relaxing and spending time with family and friends, offering ample room for a large table suited to both everyday meals and more formal dining.
Doors open directly onto the terrace and gardens, creating a natural flow for outdoor enjoyment.
The ground floor is further enhanced by a light and bright study overlooking the patio, perfect for those working from home, a WC, cloaks cupboard and a practical utility room.
First Floor: Ascend to the first floor, where you will find four elegant double bedrooms, each with its own luxurious en-suite shower room or bathroom, finished in marble with crisp, contemporary white suites and bespoke cabinetry.
The principal bedroom also benefits from a cleverly designed dressing area and a beautifully appointed en-suite shower room.
Second Floor: The second floor provides an additional double bedroom, a stylish shower room and further storage, ideal for guests or older children.
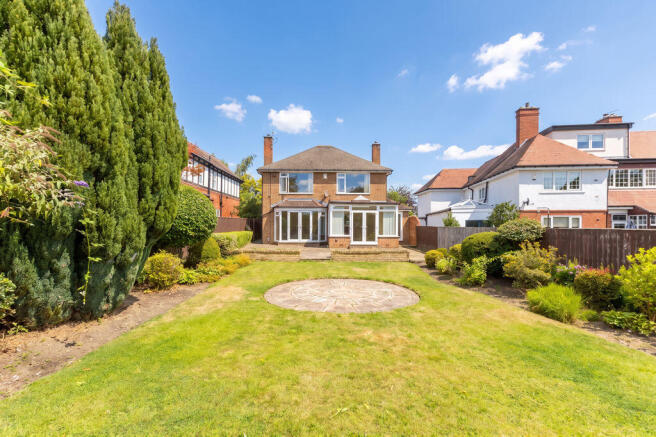
Outside: Outside, the west-facing rear garden provides a delightful and private outdoor setting, complemented by a covered entertaining space, perfect for summer barbeques and outdoor get togethers.
This can also be used as a car port in the winter months. A newly created driveway and secure electric gates lead into a private parking area within the delightful gardens.
To the front, a charming patio area provides an additional outdoor retreat.
Area: Gosforth offers a perfect blend of suburban tranquillity and urban convenience, renowned for its tree-lined streets, excellent schools and vibrant community.
Featuring a thriving high street with boutique shops, cafes and restaurants, as well as beautiful parks and green spaces, Gosforth is home to several sports clubs, including golf courses, tennis clubs and a variety of fitness centres, catering to an active lifestyle.
With excellent transport links and proximity to the city centre, it is an ideal location for families and professionals alike.
Distances Newcastle City Centre – 2.8 miles Nearest Stations Newcastle Central Station – 3.4 miles Nearest Airport Newcastle International Airport – 4.6 miles Services Mains Water Supply | Mains Electricity | Mains Drainage | Gas Central Heating These services have not been tested and no warranty is given by the agents.
Tenure Freehold Local Authority Newcastle City Council Council Tax Band: F EPC Rating tbc Broadband: Ultrafast Broadband available. Download speed 1800 Mbps.
Upload speed 1000 Mbps Please note the new address of the property is Winslow, The Croft, Gosforth, NE3 4RF and will be registered shortly.
Viewing Arrangements: Via the vendors’ agent: Sarah Tuer - Fine & Country Newcastle and Northumberland The Estate Office, Rock, Alnwick, NE66 3SB Agents Notes to Purchaser: Although we endeavour to furnish precise information, it is strongly recommended that buyers undertake their own thorough due diligence.
The onus for verifying critical details, including but not limited to floods, easements, covenants and other property-related aspects, lies with the buyer.
Our listing information is presented to the best of our knowledge and should not be the sole basis for making purchasing decisions.
None of the services, systems, or appliances listed in the details have been tested by us and we do not assure their operating ability or efficiency.
Buyers are encouraged to independently assess and verify all relevant information before making any commitments. EPC Rating: D Parking - Car Port Dedicated off street parking for 3-4 cars
Value & comps
No previous sales on record.
Returns
Set an offer; the calculator follows it.
We're still gathering serviced-accommodation data for this area.
Archie refurb estimate: a Pro feature
0.0% below asking
This is not financial or investment advice. Prop AI Deals is not authorised by the Financial Conduct Authority (FCA) to provide investment advice.
All investment calculators, property analyses, and AI-generated insights are for informational purposes only. Property investment carries risk and may result in financial loss. All calculations should be independently verified and you should consult with FCA-authorised financial advisors before making any investment decisions.
Past performance does not guarantee future results. Tax implications vary by individual circumstances.
Deal
Properties like this can earn 2–3x BTL yields when converted to HMO, with retrofit costs around £10k/room. Sign in to see the full tier, yield projection, and cost breakdown.
Commercial properties like this can earn 30-50% higher yields when converted to residential under Class MA / Q / P / PA, with prior approval costing ~GBP 96/unit. Sign in to see the recommended route, yield uplift, and cost breakdown.
BRRR-suited properties can recycle 80-100% of investor capital on refi, leaving a high-yielding rental with most of the money out. Sign in to see the refurb cost stack, ARV projection, and refinance maths.
Detached + large garden = sub-division play. Pro tier unlocks the tier badge, plot size, uplift estimate, and regional land benchmark.
Short-lease flats trade at deep discount, but extending under the 1993 Act often costs far less than the discount. Pro tier unlocks the tier badge, premium breakdown, long-lease ARV and arbitrage maths.
See projected short-stay revenue vs a vanilla BTL for this property.
See real sub-let margins (HMO room rates & SA nightly rates) vs the landlord rent.
Area
Agent & docs

FAQ
About 125 Kenton Road
Explore nearby