2-bedroom house · LA2 0LW
For saleListed 10 days
Opportunity summary
See Archie’s verdict, returns by strategy and what to check before viewing.
About
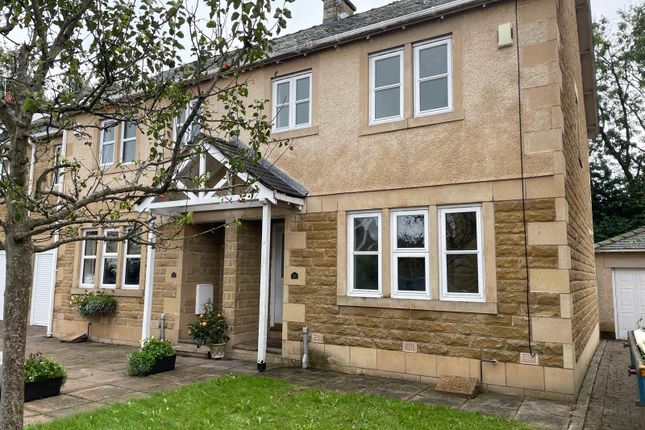
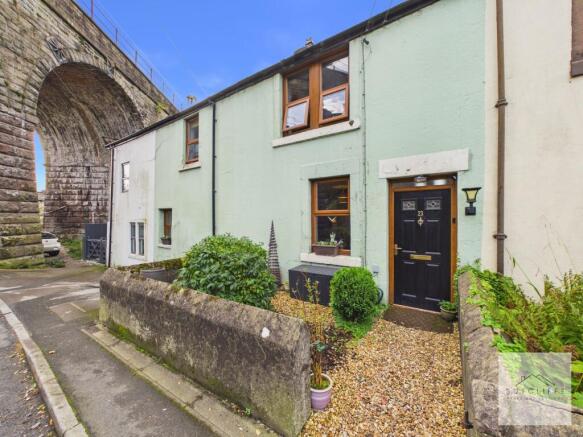
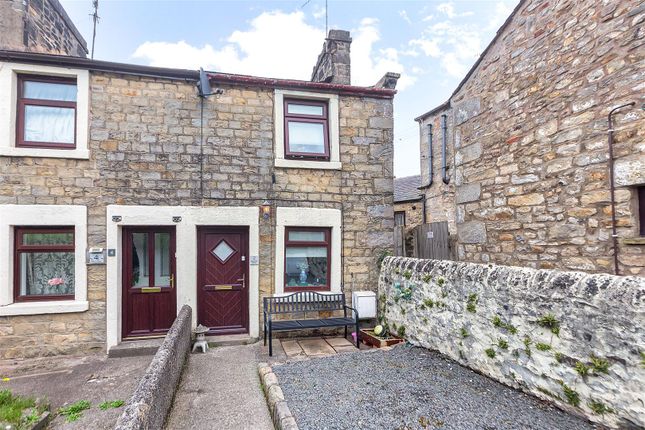
A charming two-bedroom end-terraced cottage, offering versatile living across three levels.
With a cosy living room featuring an ornate fireplace and oak beam and a spacious Dining Kitchen with engineered oak flooring.
With two double bedrooms and a newly fitted bathroom (2025) to the first floor, as well as a Lower Ground Floor providing a cosy second sitting room, centred around a log-burning stove, and two useful storage rooms.
Beautifully maintained during its ownership with a new gas central heating boiler in 2025, full decoration throughout including flooring and a new floor to ceiling wardrobes in the main bedroom.
Externally, the property benefits from a charming courtyard garden to the front and a separate lawned garden to the rear, with brick-built outhouses offering exciting potential for improvement.
A beautifully presented home combining period charm and generous living spaces.
Inside The Home Stepping in to this charming cottage, a wonderful blend of character, comfort and practical living, greets you, with a host of attractive features and versatile spaces both inside and out.
The cosy living room is centred around an ornate fireplace, which has been freshly upgraded with a decorative brick surround and a solid oak beam.
Complementary oak window sills have also been added, creating a warm and cohesive finish that enhances the room’s relaxing atmosphere.
The Dining Kitchen is fitted with a range of base units with complemented worktops and integrated appliances which include a four-ring gas hob with extractor above and a hide-and-slide oven below, as well as an integrated dishwasher and space for a fridge freezer.
Engineered oak flooring, installed last year, completes this practical and stylish room with ample space for a sizeable dining table. The perfect place for socialing with loved one.
To the first floor, two well-proportioned double bedrooms can be found, with the front-facing bedroom benefitting from an extensive range of floor-to-ceiling built-in wardrobes, providing ample storage, while the rear bedroom enjoys pleasant open outlooks across the surrounding countryside.
A newly installed three-piece bathroom, fitted in 2025, provides a peaceful retreat, while a handy utility cupboard on the landing provides plumbing for a washing machine alongside additional storage space.
Accessed from the Kitchen, the Lower Ground Floor reveals a beautifully light and versatile Sitting Room, centred around a charming log-burning stove.
Retaining plenty of character, the room features original stone flooring and exposed brickwork, with access leading directly to the rear of the property.
Two additional storage rooms can also be found on this level, one of which houses the gas central heating boiler, newly installed in 2025.
Combining characterful interiors, useful additional living space and gardens offering plenty of scope, this delightful cottage is a home with plenty to offer, both now and for the future.
Let's Take A Closer Look At The Area Located in the South Lancaster village of Galgate, this beautiful village was once a thriving silk industry, with many of the original factory's still standing proud today.
An attractive marina gives the village a wonderful quintessential English charm, as well as the variety of local shops and a vibrant village community hall.
Excellent transport links can also be found, with local bus services providing access in and around the city of Lancaster, a West Coast mainline train station as well as Junction 33 of the M6 motorway a 5 minute drive away.
With a host of doctors surgeries, dentists and pharmacies located in Lancaster, this property is well connected, and benefits from a village primary school and access to a range of excellent local high schools.
Let's Step Outside Externally, the property continues to impress.
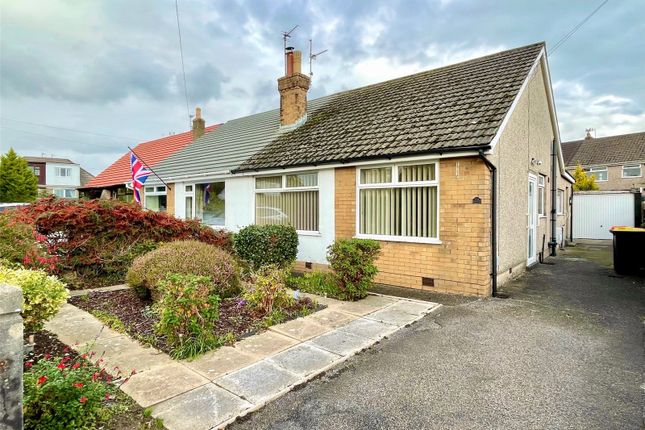
To the front, on-street parking is available alongside a delightful courtyard-style garden, featuring a beautiful array of planted borders.
Directly to the rear of the home is a communal right of way area offering useful space for a wood store.
Beyond this, a separate laid to lawned garden provides a lovely outdoor retreat, complemented by mature hedging and a peaceful summerhouse, ideal for relaxing or enjoying a little quiet time.
Requiring some tlc, a selection of brick-built outhouses also offers excellent potential for additional storage.
Services The property is fitted with a new gas central heating boiler in 2025 with the added bonus of a hive system, and has mains electric, mains gas, mains water and mains drainage.
Tenure The property is Freehold. Title number: LA966422. Council Tax This home is Band A under Lancaster City Council. Viewings Strictly by appointment via Houseclub Estate Agency.
Energy Performance Certificate Band D. For more information, please see online or contact our office.
Value & comps
No previous sales on record.
Returns
Set an offer; the calculator follows it.
We're still gathering serviced-accommodation data for this area.
Archie refurb estimate: a Pro feature
0.0% below asking
This is not financial or investment advice. Prop AI Deals is not authorised by the Financial Conduct Authority (FCA) to provide investment advice.
All investment calculators, property analyses, and AI-generated insights are for informational purposes only. Property investment carries risk and may result in financial loss. All calculations should be independently verified and you should consult with FCA-authorised financial advisers before making any investment decisions.
Past performance does not guarantee future results. Tax implications vary by individual circumstances.
Deal
Properties like this can earn 2–3x BTL yields when converted to HMO, with retrofit costs around £10k/room. Sign in to see the full tier, yield projection, and cost breakdown.
Commercial properties like this can earn 30-50% higher yields when converted to residential under Class MA / Q / P / PA, with prior approval costing ~GBP 96/unit. Sign in to see the recommended route, yield uplift, and cost breakdown.
BRRR-suited properties can recycle 80-100% of investor capital on refi, leaving a high-yielding rental with most of the money out. Sign in to see the refurb cost stack, ARV projection, and refinance maths.
Detached + large garden = sub-division play. Pro tier unlocks the tier badge, plot size, uplift estimate, and regional land benchmark.
Short-lease flats trade at deep discount, but extending under the 1993 Act often costs far less than the discount. Pro tier unlocks the tier badge, premium breakdown, long-lease ARV and arbitrage maths.
See projected short-stay revenue vs a vanilla BTL for this property.
See real sub-let margins (HMO room rates & SA nightly rates) vs the landlord rent.
Area
Agent & docs
FAQ
About Salford Road, Lancaster
Explore nearby