3-bedroom house · CM3 5ZX
Listing removedListed 78 days
Opportunity summary
See Archie’s verdict, returns by strategy and what to check before viewing.
About
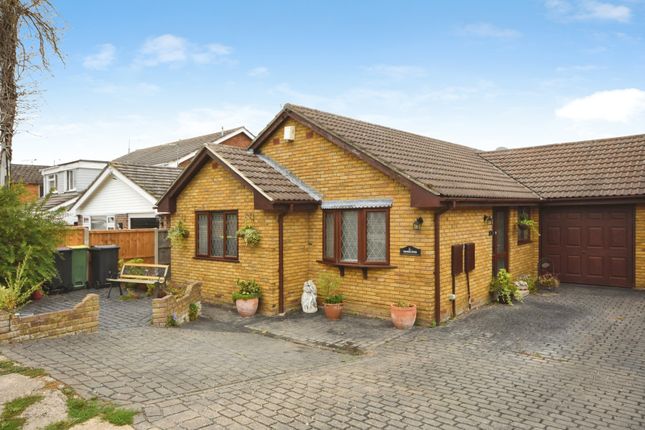
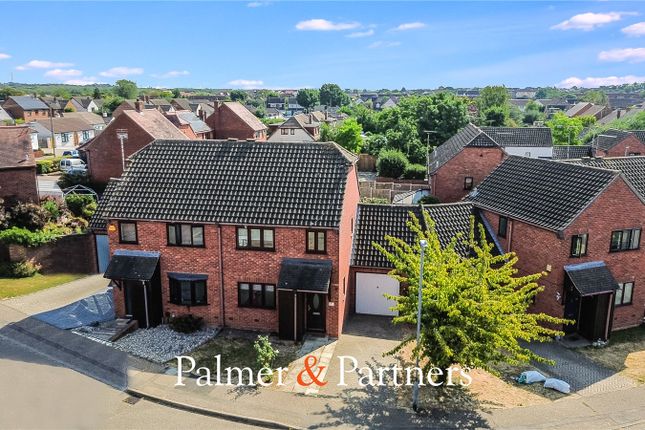
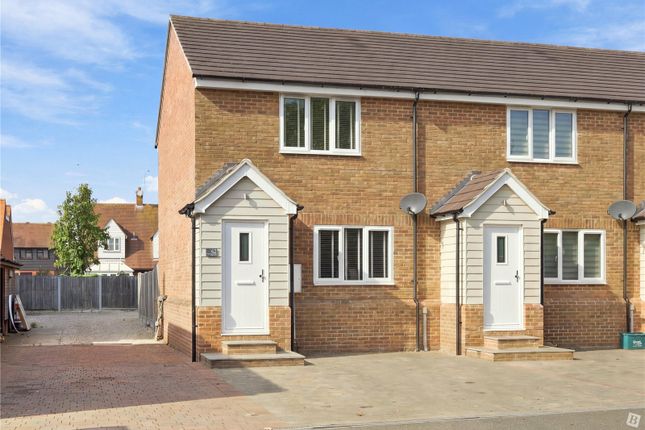
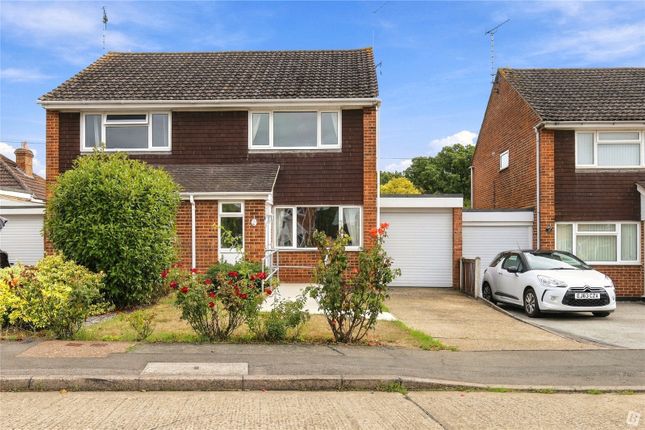
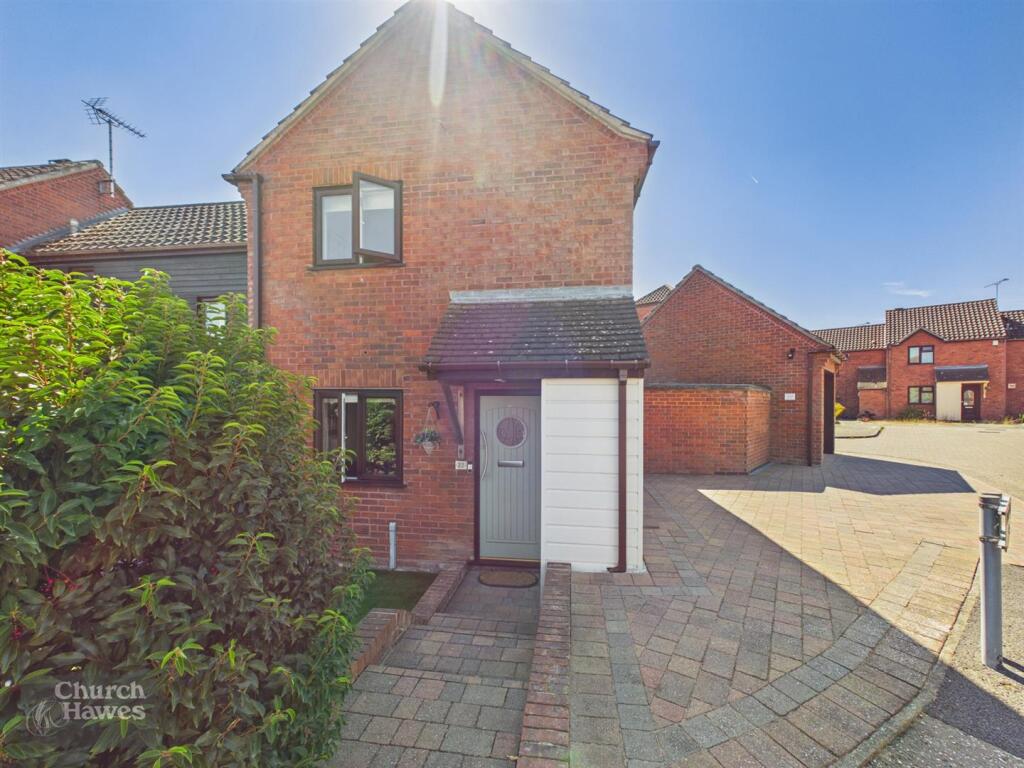
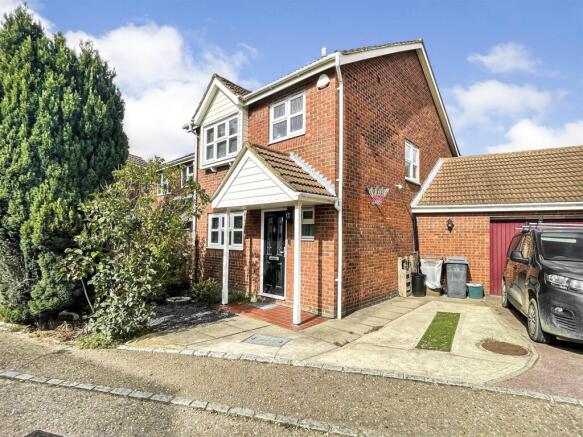
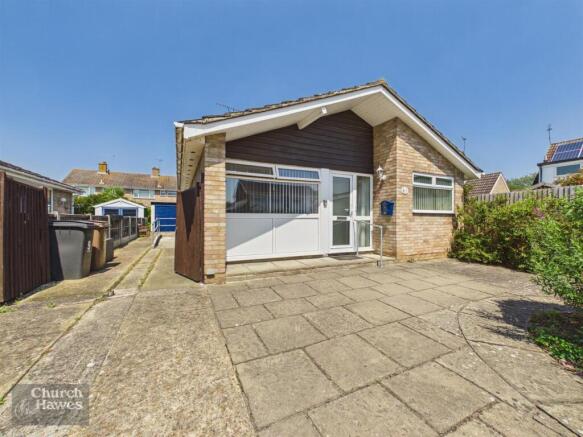
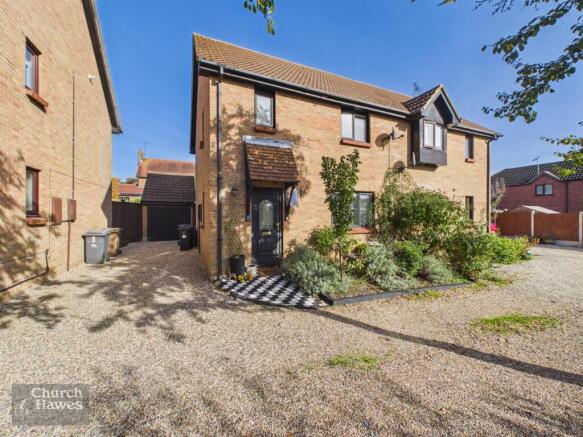
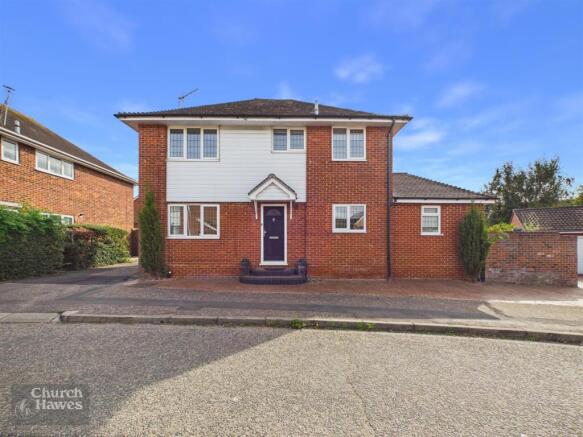
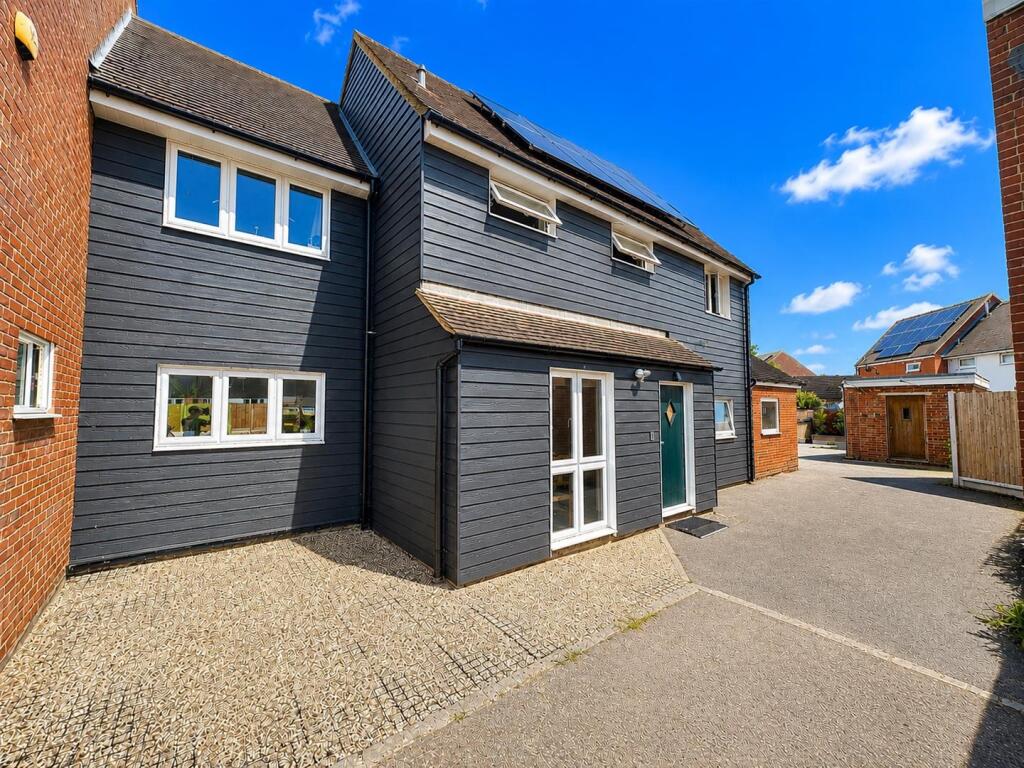
Nestled in a cul-de-sac location off of Shirebourn Vale, South Woodham Ferrers, is this delightful end terrace house, which offers a perfect blend of comfort and modern living.
Provide an impressive 1,267 square feet of total accommodation, the property boasts two spacious reception rooms, ideal for both relaxation and entertaining guests.
With three well-proportioned bedrooms, this home is perfect for families or those seeking extra space for a home office or guest room.
The two bathrooms provide convenience and privacy, catering to the needs of a busy household in addition to the ground floor cloakroom.
This modern home combines contemporary design with a warm, inviting atmosphere.
The location in South Woodham Ferrers is particularly appealing, offering a friendly community while being conveniently close to local amenities, schools, and transport links.
This home presents an excellent opportunity for those looking to settle in a peaceful yet accessible area of South Woodham Ferrers.
Whether you are a first-time buyer or looking to upsize, this property is sure to meet your needs and provide a wonderful place to call home.
Don’t miss the chance to view this lovely house in a sought-after location.
Some More Information From the entrance door you enter the entrance hall where stairs rise to the first floor and doors give access to the sitting room, kitchen and ground floor cloakroom.
The sitting room has a window to the front elevation, central fireplace with inset electric effect fire, along with French doors opening to the rear paved terraced Leading back through the entrance hall a door gives access to the kitchen dining space, with the kitchen presented with a contemporary modern matt finished door and marble effect stone work-surfaces with matching splash back cladding to the underside of the wall units.
Fitted appliances include fridge, a double oven beneath the hob and extractor over.
A step lowers you into the dining area where there are matching kitchen cupboards providing extra storage along with windows and French doors leading out to the rear garden.
A further door leads from the kitchen to the utility room which is fitted with a range of eye and base level cupboards, including spaces for washing machine and fridge / freezer.
The utility room has a window to the rear and further door leading into the garage which is fitted out for storage.
To the first floor there are three bedrooms, with the principle room having an en-suite shower room in addition to the family bathroom.
Bedroom one has a window to the front elevation, and door leading to the en-suite shower room which comprises shower enclosure, wash hand basin and low level W.C.
Bedroom two also has a window to the front elevation whilst bedroom three has an opening Velux window to the rear.
Accessed from the landing the family bathroom is fitted with a panel enclosed bath with shower over, low level W.C.
And wash hand basin with the accommodation completed by the airing cupboard which provides some useful first floor storage.
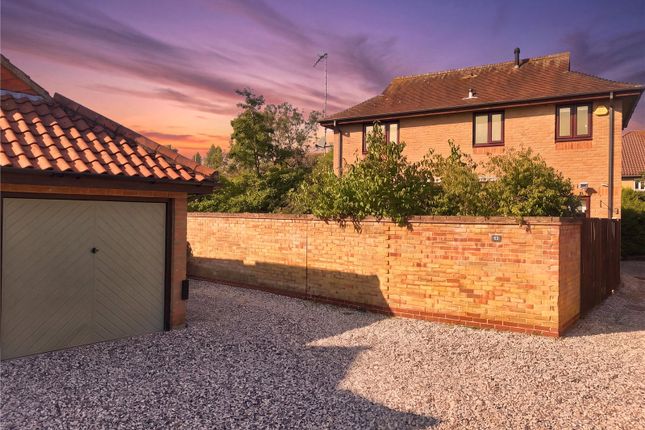
Externally Set within a private courtyard located off of Shirebourn Vale this property occupies an end of terrace position and has parking available to the front within the partially covered carport which in turn leads to the single garage with electric roller shutter door.
Gated access leads from the front to the side of the property and around to the rear where a low maintenance garden can be found commencing with a paved terrace to the immediate rear of the sitting room and dining area, and gives way to the astroturf low maintenace grass area which continues to the rear of the dining room.
To the rear of the utility room there is space for a shed.
Location Located approximately 1mile walk from the centre of South Woodham Ferrers, where there are a range of independent and High Street stores along with restaurants and pubs.
South Woodham Railway station is just 1.1miles from the property and offers a frequent service to London Liverpool Street.
South Woodham Ferrers also offers supermarkets in Asda and Sainsburys along with a number of education facilities from nurseries through to William de Ferrers secondary school with its Ofsted rated “Good” education.
Entrance Hall Living Room (6.25m x 3.20m (20'6" x 10'6")) Kitchen (2.69m x 2.82m (8'10" x 9'3" )) Dining Room (3.56m x 3.05m (11'8" x 10')) Utility (2.74m x 2.39m (9' x 7'10" )) Bedroom One (4.19m x 2.39m (13'9" x 7'10")) En-Suite (2.39m x 1.42m (7'10" x 4'8")) Bedroom Two (4.34m x 3.05m (14'3" x 10')) Bedroom Three (3.28m x 2.79m (10'9" x 9'2" )) Bathroom (2.74m x 1.63m (9'0" x 5'4" )) Services Council Tax Band - C Local Authority - Chelmsford City Council Tenure - Freehold EPC - D Mains Electric Gas Fired Heating Mains Water Mains Drainage Planning Applications in the Immediate Locality - Speak with selling agents.
Construction Type - We understand the property to be of brick and block construction. Accessibility Notice - The property does not have step free access.
Broadband Availability - Ultra-fast Broadband Available with speeds up to 10000mbps (details obtained from Ofcom Mobile and Broadband Checker) – August 2026.
Mobile Coverage - It is understood that the mobile phone service is available from EE (details obtained from Ofcom Mobile Checker) - August 2026.
Flooding from Surface Water – Low Risk Flooding from Rivers and Sea - Low Risk Flooding from Reservoirs Unlikely In This Area Flooding from Ground Water - Unlikely In This Area (details obtained from long term flood risk search) - August 2026
Value & comps
No previous sales on record.
Returns
Set an offer; the calculator follows it.
We're still gathering serviced-accommodation data for this area.
Archie refurb estimate: a Pro feature
0.0% below asking
This is not financial or investment advice. Prop AI Deals is not authorised by the Financial Conduct Authority (FCA) to provide investment advice.
All investment calculators, property analyses, and AI-generated insights are for informational purposes only. Property investment carries risk and may result in financial loss. All calculations should be independently verified and you should consult with FCA-authorised financial advisers before making any investment decisions.
Past performance does not guarantee future results. Tax implications vary by individual circumstances.
Deal
Properties like this can earn 2–3x BTL yields when converted to HMO, with retrofit costs around £10k/room. Sign in to see the full tier, yield projection, and cost breakdown.
Commercial properties like this can earn 30-50% higher yields when converted to residential under Class MA / Q / P / PA, with prior approval costing ~GBP 96/unit. Sign in to see the recommended route, yield uplift, and cost breakdown.
BRRR-suited properties can recycle 80-100% of investor capital on refi, leaving a high-yielding rental with most of the money out. Sign in to see the refurb cost stack, ARV projection, and refinance maths.
Detached + large garden = sub-division play. Pro tier unlocks the tier badge, plot size, uplift estimate, and regional land benchmark.
Short-lease flats trade at deep discount, but extending under the 1993 Act often costs far less than the discount. Pro tier unlocks the tier badge, premium breakdown, long-lease ARV and arbitrage maths.
See projected short-stay revenue vs a vanilla BTL for this property.
See real sub-let margins (HMO room rates & SA nightly rates) vs the landlord rent.
Area
Agent & docs
FAQ
About 22, Shirebourn Vale, South Woodham Ferrers
Explore nearby