3-bedroom detached house · CM3 5LD
For saleListed 71 days
Opportunity summary
See Archie’s verdict, returns by strategy and what to check before viewing.
About
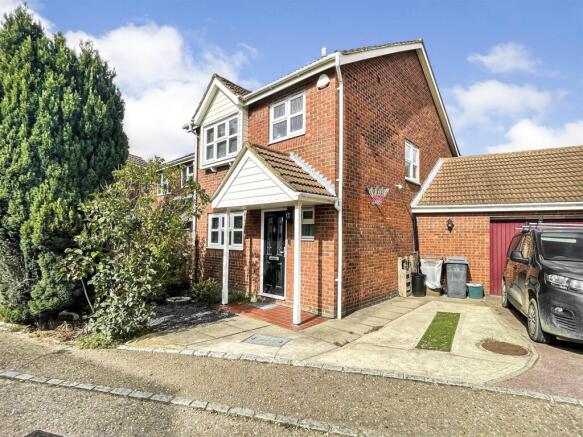
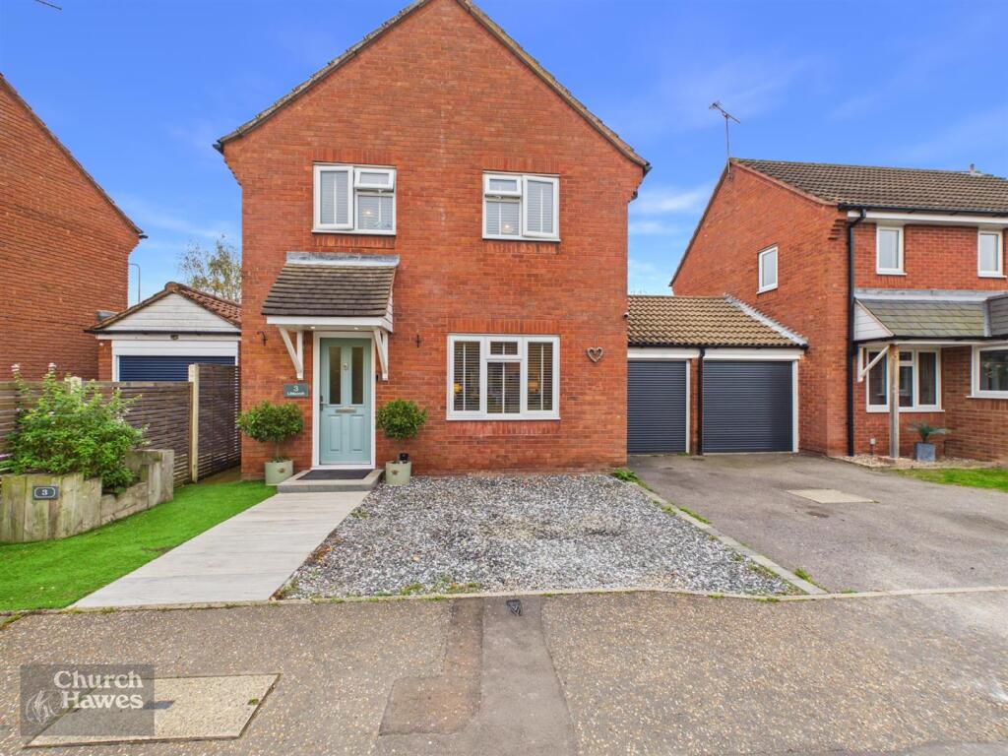
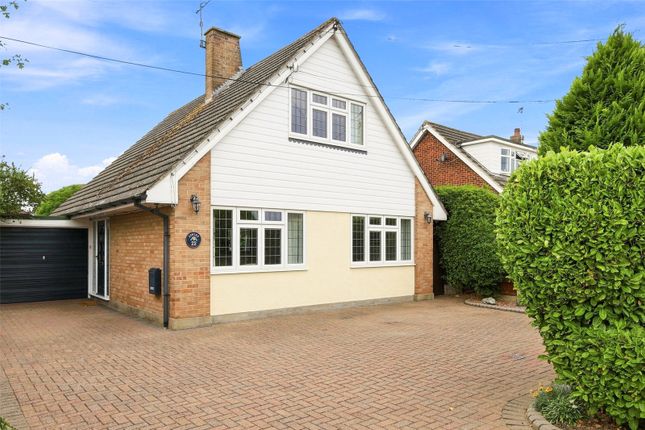
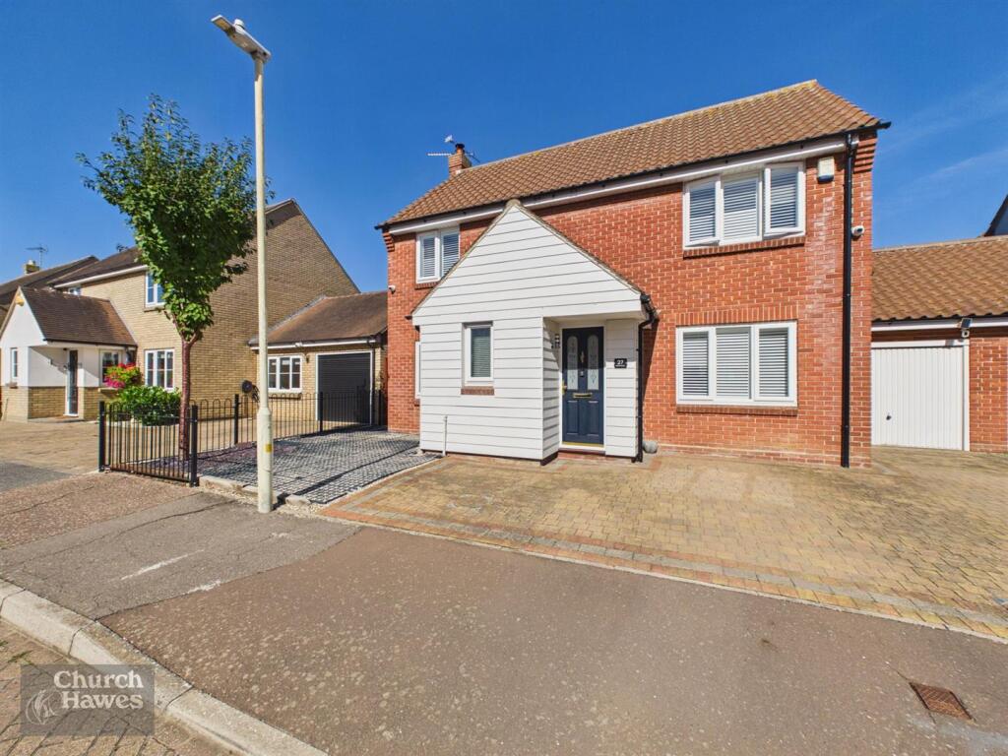
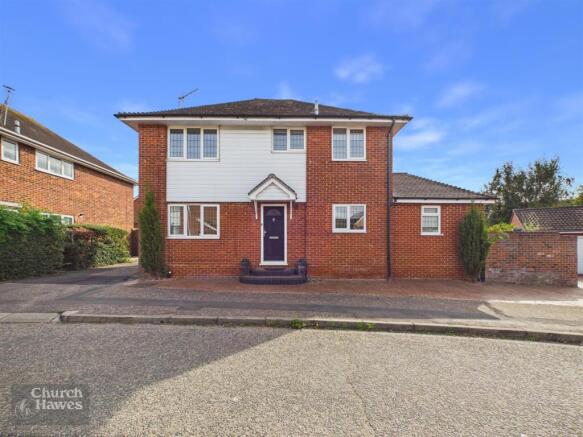
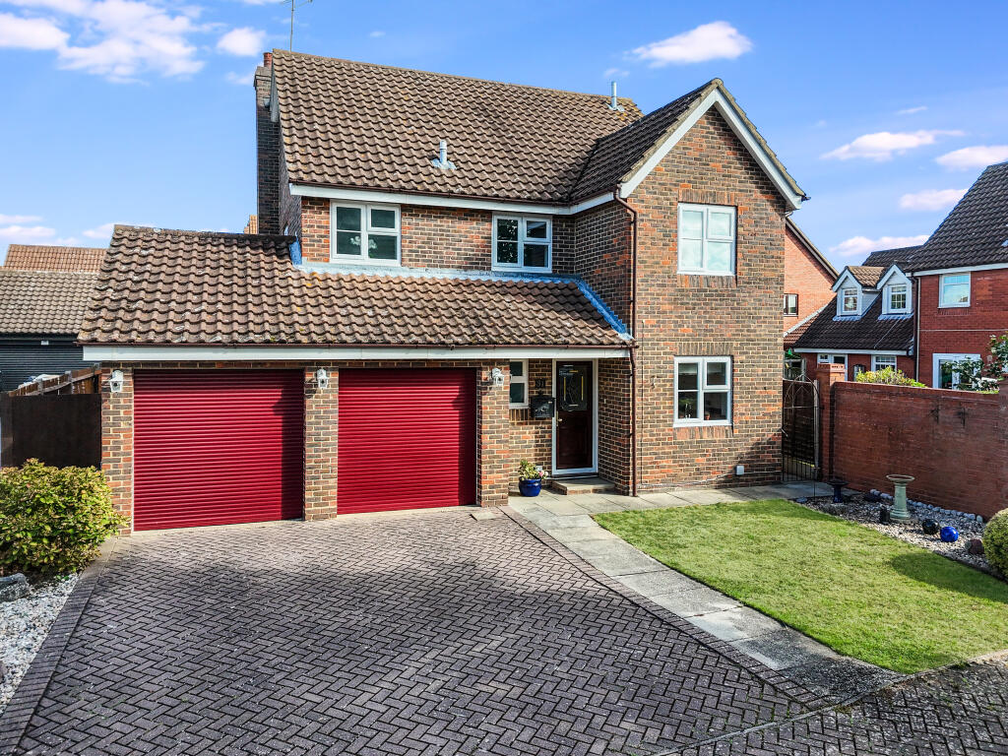
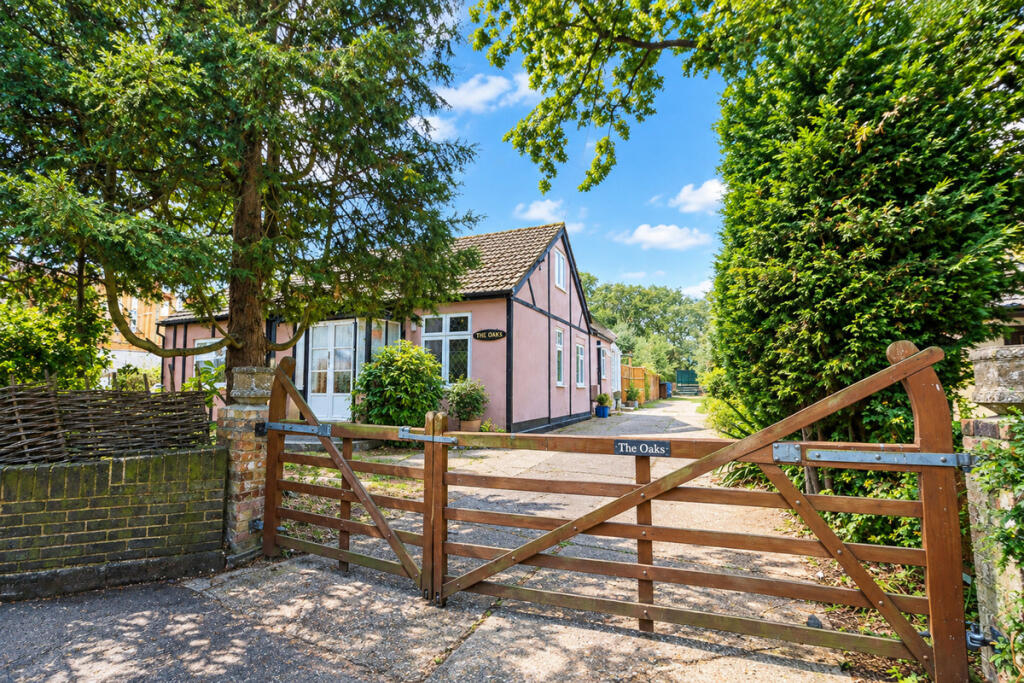
'THE IDEAL HOME EXHIBITION HAS COME TO TOWN' Beautifully presented 3/4 bedroom detached house, boasting ensuite to master bedroom and fitted Sharps wardrobes in 2 of rooms, family bathroom, ground floor cloakroom all with white suits, dual aspect lounge, downstairs bedroom/study/dining room, refitted cream colonial style kitchen with adjoining garden room/dining room, secluded rear garden with artificial lawn and patio areas, low maintenance Mediterranean front garden, driveway to garage with additional DOUBLE WIDTH parking bay to the flank all with gas heating and PVCu windows and doors.
A simply stunning house which really has to be seen to be appreciated. Tenure: Freehold. Council Tax Band: D. EPC Rating: TBC.
Accomodation - First Floor - Landing - Sealed unit double glazed velux style window to rerar, smooth plaster and coved ceiling, radiator, access to loft space via a ladder with boarding light and power, doors to Master Bedroom - 3.38m x 3.05m + wdbes (11'1 x 10 + wdbes) - PVCu sealed unit double glazed window to front, radiator, smooth plaster and coved ceiling, Sharps fitted wardrobes to two walls, door to: Ensuite - Obscure PVCu sealed unit double glazed window to front, radiator, smooth plaster and coved ceiling, white suite comprising: Low level WC, pedestal wash hand basin with tiled splash back, walk in shower with tiled walls power shower and glazed screen door, shaver socket.
Bedroom 2 - 2.95m x 2.87m (9'8 x 9'5) - PVCu sealed unit double glazed window to front, radiator, smooth plaster and coved ceiling.
Bedroom 3 - 2.77m x 2.06m + wardrobes (9'1 x 6'9 + wardrobes) - Sealed unit double glazed velux style window to rear, obscure PVCu sealed unit double glazed window to side, radiator, smooth plaster and coved ceiling, Sharps fitted wardrobes.
Bathroom - Sealed unit double glazed velux style window to rear, radiator, smooth plaster and coved ceiling, LED lights, shaver socket, airing cupboard, white suit comprising: Low level WC, pedestal wash hand basin with tiled splash back, corner bath with mixer taps and shower attachment and tiled splash surround, tiled visible floor.
Ground Floor - PVCu sealed unit double glazed entrance door to: Hall - Smooth plaster and coved ceiling, radiator, laminate flooring, stairs rise to first floor, doors to: Ground Floor Claoks - Smooth plaster ceiling, radiator, white suit comprising: Low level WC, vanity wash hand basin with tiled splash back, laminate flooring.
Lounge - 5.82m x 3.18m Bedroom 4/Study/Dining Room - 3.05m x 2.84m (10 x 9'4) - PVCu sealed unit double glazed window to front, radiator, smooth plaster and coved ceiling.
Kitchen - 2.92m x 2.69m (9'7 x 8'10) - Smooth plaster and coved ceiling, LED lighting, laminate flooring, refitted kitchen in a colonial style in cream, comprising: Single drainer stainless steel sink unit with mixer taps inset to work surface with cupboards under, adjacent work surface inset 4 ring ceramic black electric hob with double oven under, stainless steel extractor fan, adjacent drawer pack, integrated microwave, 5 wall cupboards, pelmet lights, laminate flooring, open to: Garden/Dining Room - 4.57m x 2.59m (15 x 8'6) - Dwarf walls and sealed unit double glazed to all aspects with central french doors to garden, 2 radiators, laminate flooring, work surface with cupboards under, 3 wall cupboards Outside - Front - Mediterranean style low maintenance garden with attractive palms and trees, side access to rear garden, own drive and p[arking leading to gargae, additional double width parking bay to flank.
Garage - Up and over door, light and power, boarded eves storage space, personnel door to garden Rear Garden - Secluded with artificial lawns, paved patio areas and flank storage, 'secret garden' attractively presented.
Agents Note - We have not tested any apparatus, equipment, fittings or services and so cannot verify that they are in working order, nor have we made any of the relevant enquiries with the local authorities pertaining to planning permission and building regulations.
The buyer is advised to obtain verification from their solicitor or Surveyor.
VIEWING - By appointment with the Vendor's Agents CHURCH & HAWES WE ARE OPEN - Monday to Friday 9am-6pm - Saturday 9am-5pm.
Value & comps
No previous sales on record.
Returns
Set an offer; the calculator follows it.
We're still gathering serviced-accommodation data for this area.
Archie refurb estimate: a Pro feature
0.0% below asking
This is not financial or investment advice. Prop AI Deals is not authorised by the Financial Conduct Authority (FCA) to provide investment advice.
All investment calculators, property analyses, and AI-generated insights are for informational purposes only. Property investment carries risk and may result in financial loss. All calculations should be independently verified and you should consult with FCA-authorised financial advisors before making any investment decisions.
Past performance does not guarantee future results. Tax implications vary by individual circumstances.
Deal
Properties like this can earn 2–3x BTL yields when converted to HMO, with retrofit costs around £10k/room. Sign in to see the full tier, yield projection, and cost breakdown.
Commercial properties like this can earn 30-50% higher yields when converted to residential under Class MA / Q / P / PA, with prior approval costing ~GBP 96/unit. Sign in to see the recommended route, yield uplift, and cost breakdown.
BRRR-suited properties can recycle 80-100% of investor capital on refi, leaving a high-yielding rental with most of the money out. Sign in to see the refurb cost stack, ARV projection, and refinance maths.
Detached + large garden = sub-division play. Pro tier unlocks the tier badge, plot size, uplift estimate, and regional land benchmark.
Short-lease flats trade at deep discount, but extending under the 1993 Act often costs far less than the discount. Pro tier unlocks the tier badge, premium breakdown, long-lease ARV and arbitrage maths.
See projected short-stay revenue vs a vanilla BTL for this property.
See real sub-let margins (HMO room rates & SA nightly rates) vs the landlord rent.
Area
Agent & docs

FAQ
About Gimli Watch, South Woodham Ferrers
Explore nearby