We've tightened what earns a Pursue. A home now needs a published valuation, a strategy that still makes money after real running costs and lender stress tests, and no listing problems that would stop a mortgage. You'll see fewer Pursues, and each one has been checked harder.
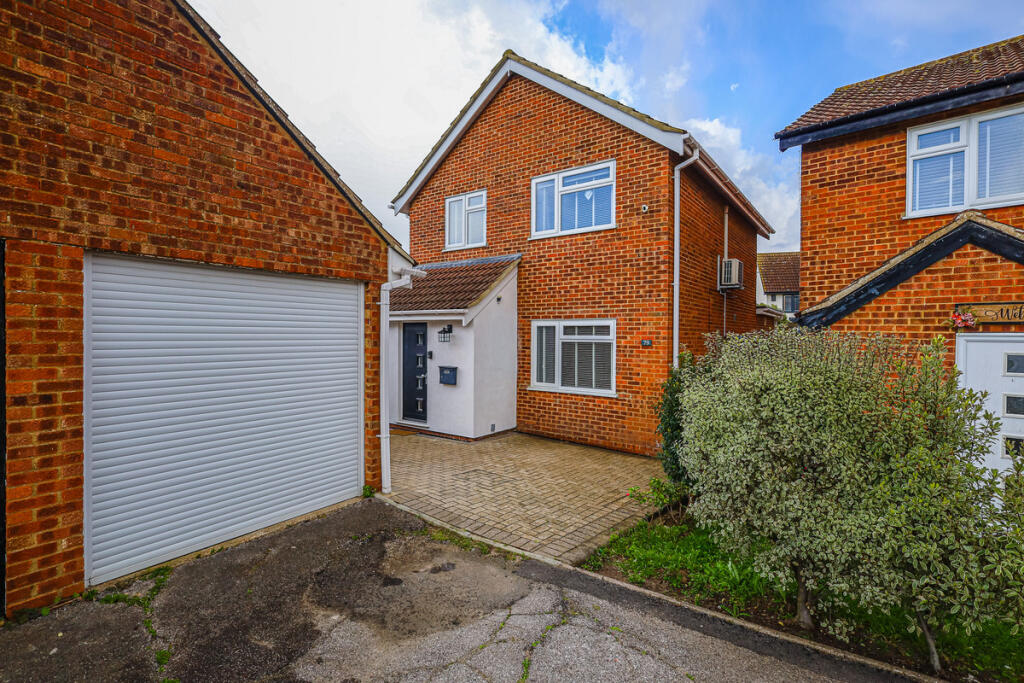
See how verdicts work3-bedroom detached house · SS9 5SH
For saleListed 8 days
Opportunity summary
See Archie’s verdict, returns by strategy and what to check before viewing.
About
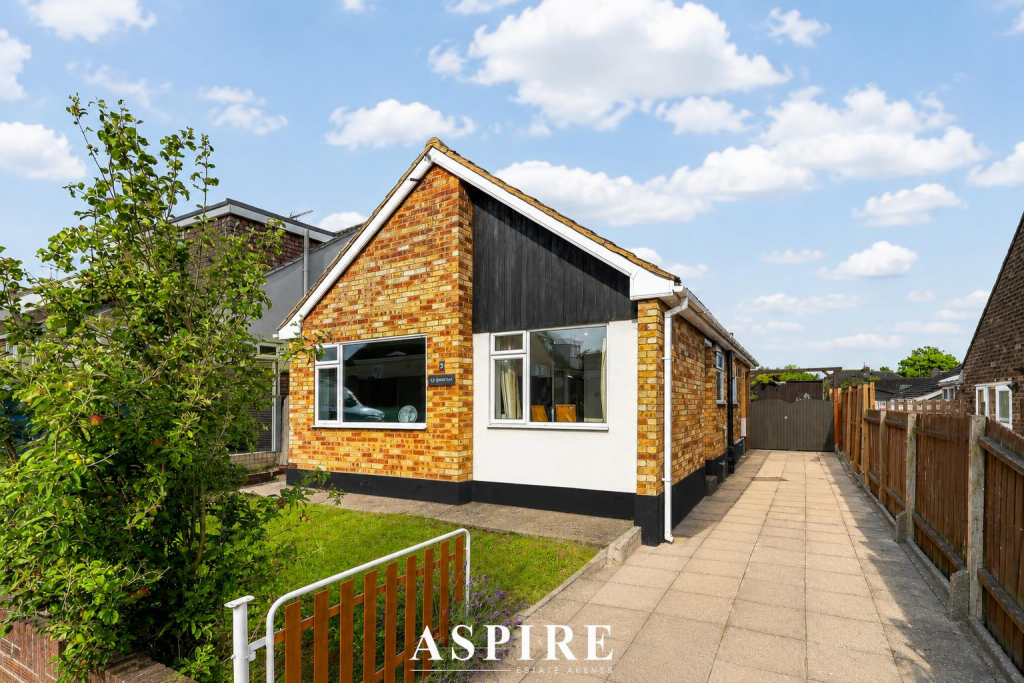
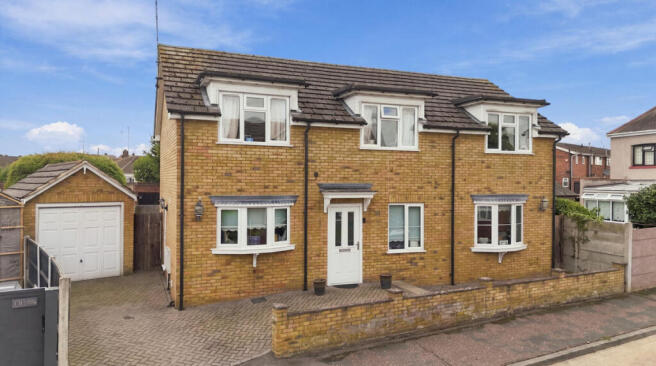
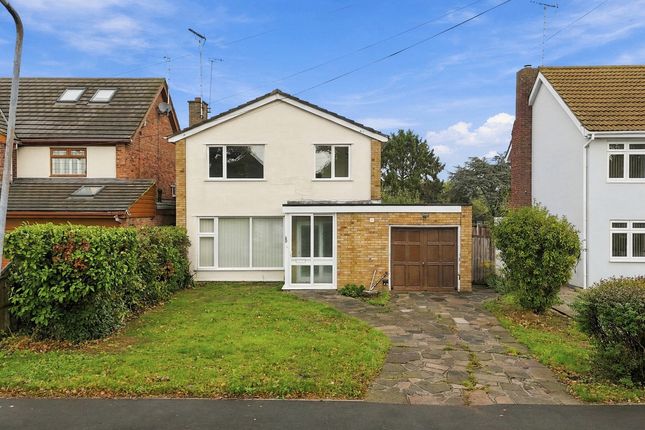
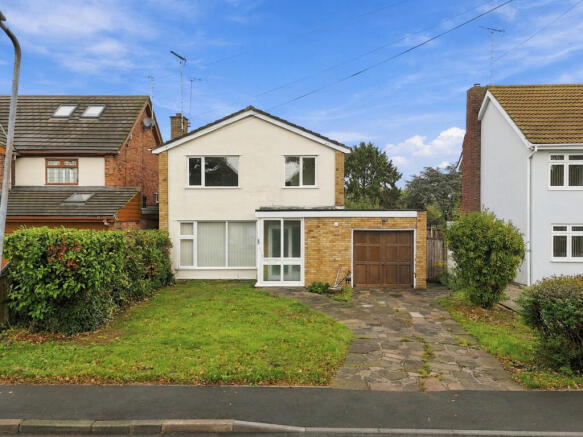
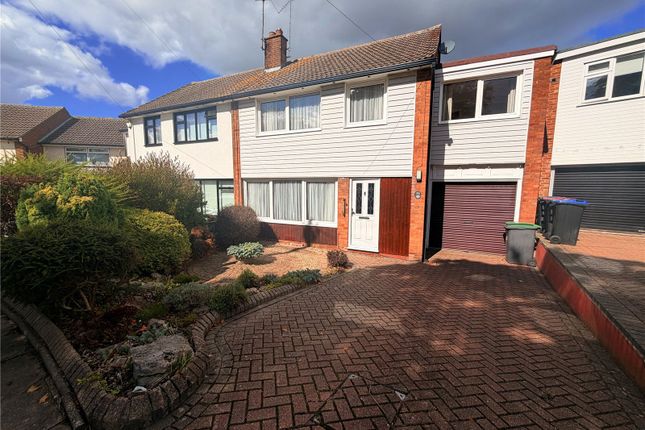
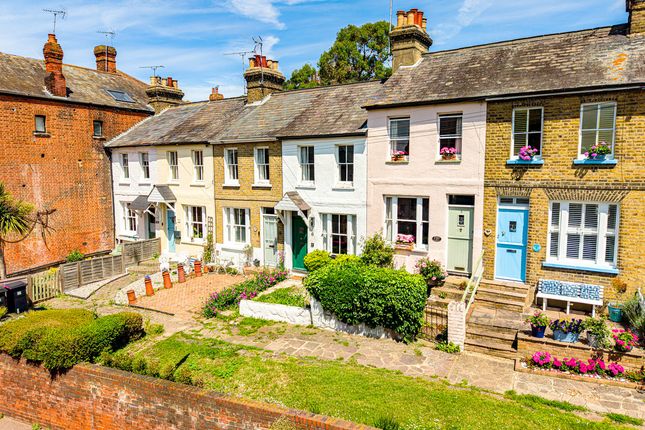
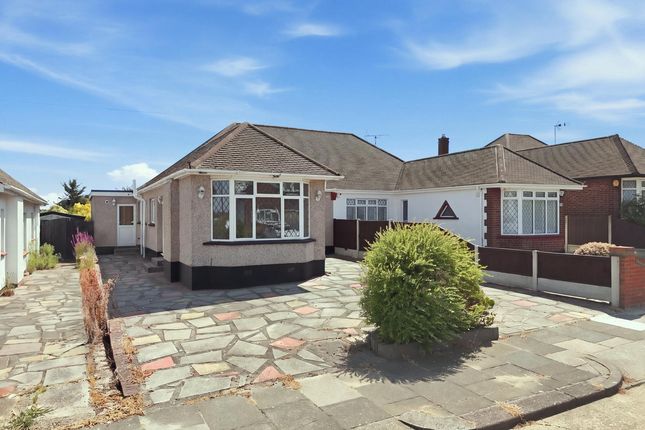
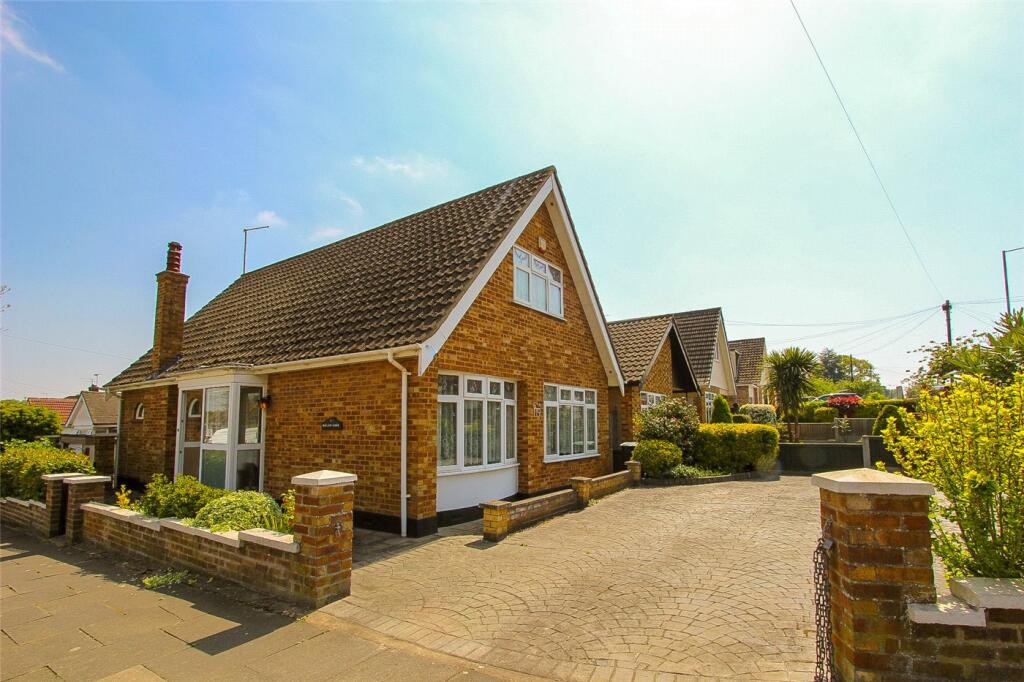
** Guide Price £475,000 - £500,000 ** This Stunning 4 bedroom detached house located on Popular Whitehouse Road in Eastwood, Leigh-On-Sea, offers a perfect blend of modern living, comfort and convenience.
The property boasts three well-proportioned bedrooms, making it an ideal home for families or those seeking extra space.
It also offers perfect potential to convert the garage into an annexe for the growing family.
Upon entering, you are greeted by a welcoming reception room that provides a warm and inviting atmosphere, perfect for both relaxation and entertaining guests.
The layout of the house is thoughtfully designed, ensuring a practical flow throughout the living spaces.
This home combines classic charm with the potential for contemporary updates, offering a blank canvas for those looking to personalise their living space.
The surrounding area of Leigh-On-Sea is known for its picturesque seaside charm, with local amenities, schools, and parks within easy reach, making it a desirable location for families and professionals alike.
In summary, this detached house on Whitehouse Road presents an excellent opportunity for anyone seeking a spacious and versatile home in a lovely coastal town.
With its three bedrooms and inviting reception room, it is sure to appeal to a wide range of buyers. Do not miss the chance to make this property your own.
Entrance Hall (2.31m x 1.37m) A welcoming entrance hall with natural light filtering through frosted glass panels beside the front door.
Neutral tones and wood-effect flooring create a bright and airy first impression, with doors leading to the cloakroom, utility room, lounge, and kitchen area.
Lounge (4.17m x 3.81m) The lounge presents a comfortable, light-filled space featuring two dark leather sofas accented with blue and patterned cushions.
A large window overlooks the front garden, flooding the room with daylight, while neutral walls and light wood flooring complement the cosy setting.
Kitchen (4.42m x 2.92m) This well-appointed kitchen is fitted with sleek cream cabinetry topped with wood-effect surfaces and striking deep blue subway tile splashbacks.
Equipped with a gas hob, double oven, and integrated dishwasher, it offers ample workspace and storage.
French doors at the far end open to the driveway, allowing natural light to flood the room and providing easy access to the front outside area.
Diner (3.10m x 2.97m) Adjacent to the kitchen, the dining room is a bright and inviting space, featuring a simple dining table and chairs.
Neutral walls and wood-effect flooring create a fresh canvas, while sliding doors lead through to the conservatory, enhancing the sense of openness and light.
Conservatory (2.92m x 2.31m) The conservatory is a light and airy space with large windows on three sides, offering lovely views of the garden.
Currently arranged as a bright home office with desks and dual monitors, it provides a peaceful area to work or relax, with direct access to the garden.
Utility Room (2.49m x 1.52m) The utility room is a practical space fitted with white walls and wood-effect flooring.
It contains essential appliances such as a washing machine and dryer, complete with a countertop above for folding and storage, and a large window providing natural light and a view to the outside.
Bathroom (2.54m x 1.52m) This first-floor bathroom is designed with a modern aesthetic, featuring grey wall tiles and patterned floor tiles.
It includes a bathtub with a rainfall showerhead, a pedestal wash basin, and a toilet, all complemented by natural light from two horizontal windows.
Cloakroom The ground floor cloakroom has a minimalist style, with white tiled walls and a modern white WC and wash basin.
A frosted window ensures privacy while allowing light to enter, making it a practical addition to the home.
Bedroom 1 (3.76m x 3.23m) The first bedroom is a cosy, well-lit room decorated in soft lilac walls with a large window overlooking the front.
It features a double bed with bedside tables and a fitted wardrobe with a wood and black glass finish, creating a stylish but comfortable atmosphere.
Bedroom 2 (3.25m x 3.20m) Bedroom two offers a peaceful retreat decorated in soft grey tones. The window overlooks the rear garden, filling the room with natural light and a view of greenery beyond.
Bedroom 3 (2.49m x 2.36m) A smaller bedroom, ideal for a child's room or home office, with light blue walls and a single bed.
It has a window overlooking the front garden and a simple chest of drawers. The space is neat and bright, with neutral carpet flooring.
Outbuilding (8.15m x 3.25m) The outbuilding is a versatile, detached space in the garden, currently used as a games room.
Multiple windows and sliding doors open to the garden terrace, making this an excellent area for leisure and entertaining.
Rear Garden The rear garden is a beautifully maintained outdoor space featuring a paved patio area for seating, a well-trimmed lawn bordered by neat hedges, and a paved path leading to the garden outbuilding.
The lawn is surrounded by fencing, offering privacy and a calm environment for outdoor enjoyment.
Garage (5.23m x 2.26m) The garage is a single brick-built space with a roller shutter door, accessed from the driveway.
It has a concrete floor and shelving along one wall for storage, ideal for a vehicle or workshop area.
Value & comps
No previous sales on record.
Returns
Set an offer; the calculator follows it.
We're still gathering serviced-accommodation data for this area.
Archie refurb estimate: a Pro feature
0.0% below asking
This is not financial or investment advice. Prop AI Deals is not authorised by the Financial Conduct Authority (FCA) to provide investment advice.
All investment calculators, property analyses, and AI-generated insights are for informational purposes only. Property investment carries risk and may result in financial loss. All calculations should be independently verified and you should consult with FCA-authorised financial advisers before making any investment decisions.
Past performance does not guarantee future results. Tax implications vary by individual circumstances.
Deal
Properties like this can earn 2–3x BTL yields when converted to HMO, with retrofit costs around £10k/room. Sign in to see the full tier, yield projection, and cost breakdown.
Commercial properties like this can earn 30-50% higher yields when converted to residential under Class MA / Q / P / PA, with prior approval costing ~GBP 96/unit. Sign in to see the recommended route, yield uplift, and cost breakdown.
BRRR-suited properties can recycle 80-100% of investor capital on refi, leaving a high-yielding rental with most of the money out. Sign in to see the refurb cost stack, ARV projection, and refinance maths.
Detached + large garden = sub-division play. Pro tier unlocks the tier badge, plot size, uplift estimate, and regional land benchmark.
Short-lease flats trade at deep discount, but extending under the 1993 Act often costs far less than the discount. Pro tier unlocks the tier badge, premium breakdown, long-lease ARV and arbitrage maths.
See projected short-stay revenue vs a vanilla BTL for this property.
See real sub-let margins (HMO room rates & SA nightly rates) vs the landlord rent.
Area
Agent & docs

FAQ
About Whitehouse Road, Leigh-On-Sea
Explore nearby