We've tightened what earns a Pursue. A home now needs a published valuation, a strategy that still makes money after real running costs and lender stress tests, and no listing problems that would stop a mortgage. You'll see fewer Pursues, and each one has been checked harder.
See how verdicts work3-bedroom house · SK13 2AH
Opportunity summary
See Archie’s verdict, returns by strategy and what to check before viewing.
About
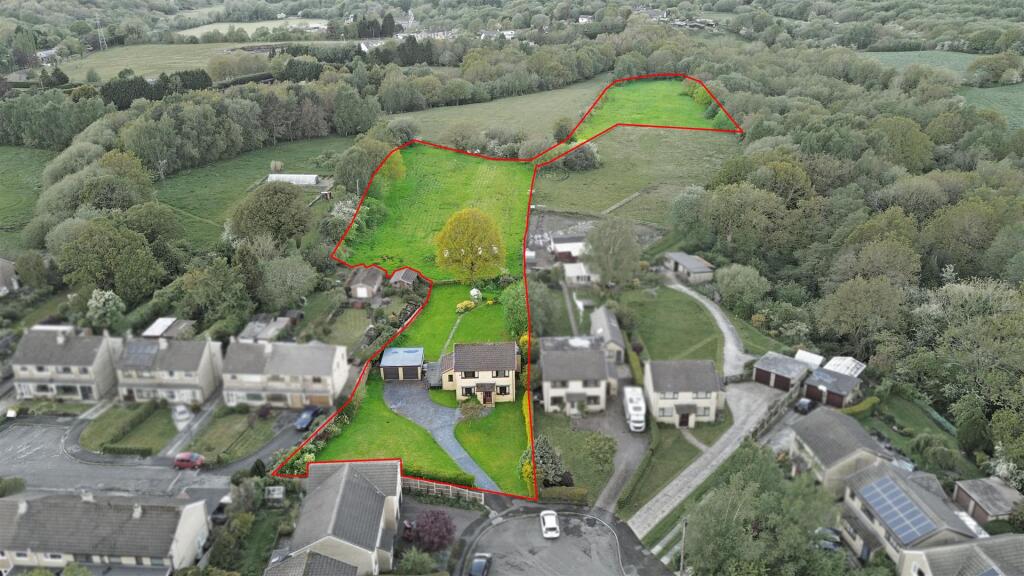
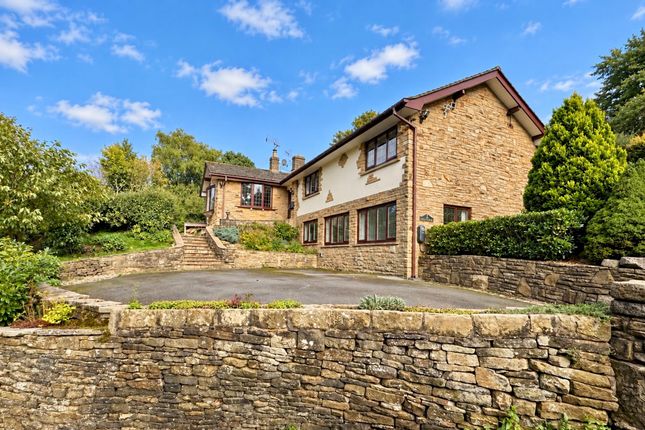
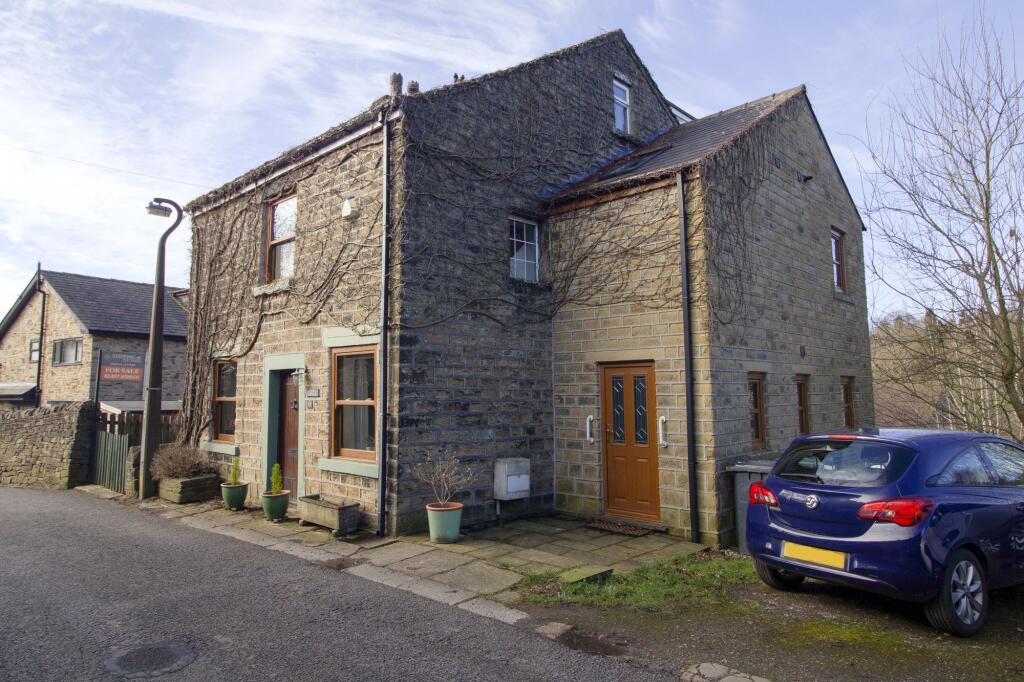
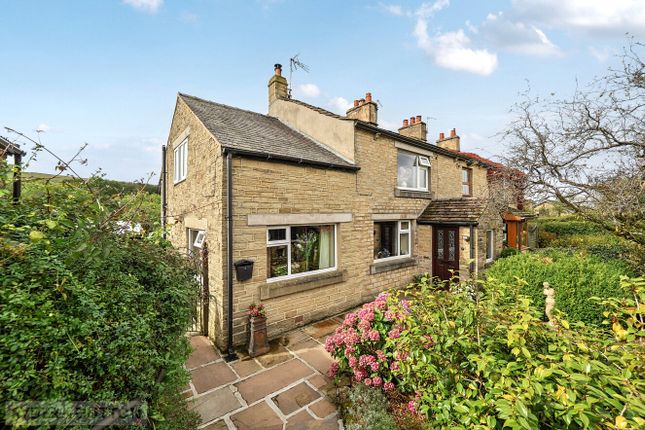
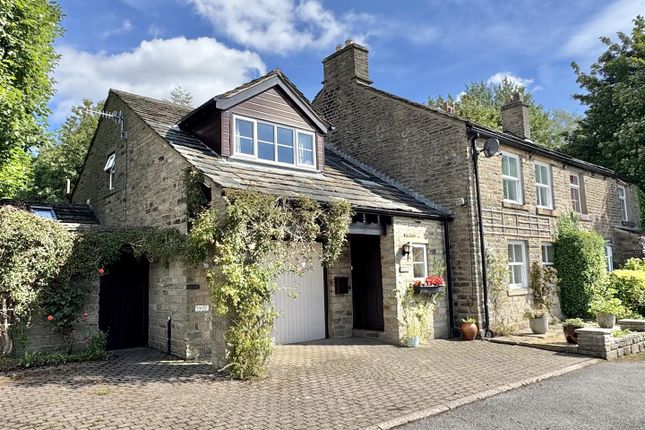
A lovely smallholding situated in a rural location just outside the village of Dinting with far reaching views, comprising a three bedroom detached house, together with landscaped gardens, a range of stone outbuildings suitable for conversion (STPP), further stables and grassland all set within approx.
15.34 acres, excellent for those with equestrian and smallholding interests.
Ground Floor - Entering from the front of the farmhouse, leads into the entrance porch, the sitting room sits in the middle of the house which is a spacious room with a features fireplace housing a multi fuel burning stove and stairs rising to the first floor.
To the right there is a further large living room with an original open cooking range.
Leading back through the sitting room is a spacious dining kitchen with fitted units with space for a dining table.
The kitchen leads to the useful Utility room which houses plumbing for appliances and to a WC cloakroom. All the front rooms have fantastic views overlooking the land and valley beyond.
First Floor - The staircase rises from the sitting room and is met with a landing giving access to three double bedrooms, each boasting picturesque rural views over the surrounding valley.
The master bedroom provides a bright, roomy space with the potential for an ensuite being such a large room.
Adjoining is the family bathroom, a spacious room accommodating a bath, W.C., hand basin and separate shower, a window overlooking the rear land.
This property offers spacious family accommodation along with stunning rural privacy, with the potential to alter the layout to suit a buyers preference.
Gardens - There are formal lawns to the front and side of the property with planted borders, shrubs and flowers.
There is a large vegetable garden with a greenhouse and garden sheds, orchard with fruit trees and grass area.
There is a patio area to the front of the house, excellent for outside dining and further lawned areas to the side of the house.
Driveway - The main entrance driveway leading firstly to the house, with a tarmac parking area providing parking for multiple vehicles.
The driveway then continues onto the yard area providing access to the barns and land. Top Barn And Adjoining Lean-To: 3.93M X 5.19M & 5.
- A detached two storey stone barn under a stone slate roof, currently used as a stable, various windows and pedestrian door, with electric. There is a first floor currently used for storage.
The building does have some potential for conversion into residential accommodation, subject to the necessary planning consents.
The lean-to is a stone front building with a sheeted roof, currently used as a tack room but could also be two further stables.
Timber Built Stable: 3.05M X 3.57M - A free standing timber built stable with a front overhang.
Garden Shed: 4.38M X 1.95M - A stone building with concrete flooring and is currently used as storage positioned to the side of the property.
Middle Barn: 6.24M Max X 7.27M - A two storey stone barn under a stone slate roof, internally split into two main sections.
There is a large vehicle door and two pedestrian doors together with various windows.
The building has lighting, electric and water which has been used for the vendors hobby, but would be used for livestock/stabling or as machinery storage.
The building does have some potential for conversion into residential accommodation, subject to the necessary planning consents.
Bottom Barn: 5.4M X 4.99M - A two storey traditional stone-built barn, internally comprising two loose boxes with concrete flooring. The building has electricity and a number of windows.
The building does have some potential for conversion into residential accommodation, subject to the necessary planning consents.
Further Stone Buildings: - There is a stone built former pig style and a stone storage shed positioned in the yard.
Hen Shed: 7.25M X 2.46M - There is a large timber built chicken house with perch boxes and a run.
Land - The land is down to permanent pasture with all being suitable for grazing of all livestock and some for mowing.
The land is split into four main fields with dry stone walling and post and rail fencing. Vehicular access to the land is from the yard area and from access lane.
There is direct access onto a bridleway from the property, Services - Mains water and electricity are connected, with private drainage.
There is a gas fired central heating system from a bottled gas supply. Basic Payment Scheme And Environmental Stewardship - The land is registered with the Rural Payments Agency.
There are no entitlements available. The land is not currently entered into an Environmental Stewardship scheme.
Sporting And Timber Rights: - These rights are believed to be included as far as they exist. Fixtures And Fittings: - Only those referred to in these particulars are included in the sale.
Tenure And Possession: - The property will be sold freehold with vacant possession upon completion.
Rights Of Way, Wayleaves And Easements: - The property is sold subject to and with the benefit of all other rights of way, wayleaves and easements that may exist whether or not they are defined in these particulars.
Mouselow Farm has a right of way for access therefore Bankswood Park along Bankswood Lane. The neighbouring property has a right of way over the driveway and through the property to Mouselow Cottage.
We understand this route is along a public footpath. Local Authority: - High Peak Borough Council.
Council Tax Band – Band D - Epc Rating - F - Viewing - Strictly by appointment through the selling agents Bagshaws Bakewell Office. Method Of Sale: - The property is offered by Private Treaty.
Value & comps
No previous sales on record.
Returns
Set an offer; the calculator follows it.
We're still gathering serviced-accommodation data for this area.
Archie refurb estimate: a Pro feature
0.0% below asking
This is not financial or investment advice. Prop AI Deals is not authorised by the Financial Conduct Authority (FCA) to provide investment advice.
All investment calculators, property analyses, and AI-generated insights are for informational purposes only. Property investment carries risk and may result in financial loss. All calculations should be independently verified and you should consult with FCA-authorised financial advisers before making any investment decisions.
Past performance does not guarantee future results. Tax implications vary by individual circumstances.
Deal
Properties like this can earn 2–3x BTL yields when converted to HMO, with retrofit costs around £10k/room. Sign in to see the full tier, yield projection, and cost breakdown.
Commercial properties like this can earn 30-50% higher yields when converted to residential under Class MA / Q / P / PA, with prior approval costing ~GBP 96/unit. Sign in to see the recommended route, yield uplift, and cost breakdown.
BRRR-suited properties can recycle 80-100% of investor capital on refi, leaving a high-yielding rental with most of the money out. Sign in to see the refurb cost stack, ARV projection, and refinance maths.
Detached + large garden = sub-division play. Pro tier unlocks the tier badge, plot size, uplift estimate, and regional land benchmark.
Short-lease flats trade at deep discount, but extending under the 1993 Act often costs far less than the discount. Pro tier unlocks the tier badge, premium breakdown, long-lease ARV and arbitrage maths.
See projected short-stay revenue vs a vanilla BTL for this property.
See real sub-let margins (HMO room rates & SA nightly rates) vs the landlord rent.
Area
Agent & docs

FAQ
About Mouselow Farm, Dinting, Glossop
Explore nearby