5-bedroom bungalow · RM12 4JN
For saleListed 6 days
Opportunity summary
See Archie’s verdict, returns by strategy and what to check before viewing.
About
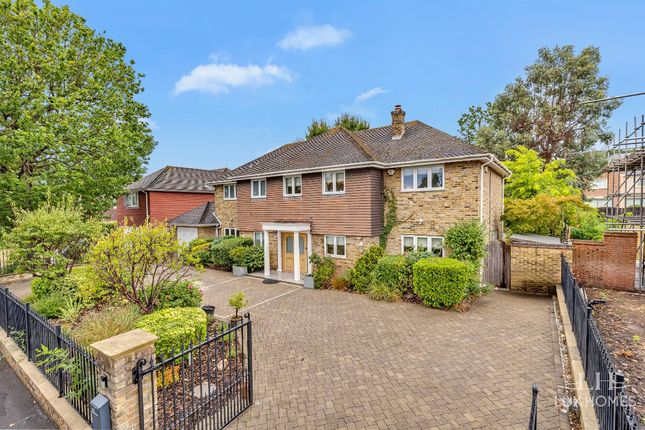
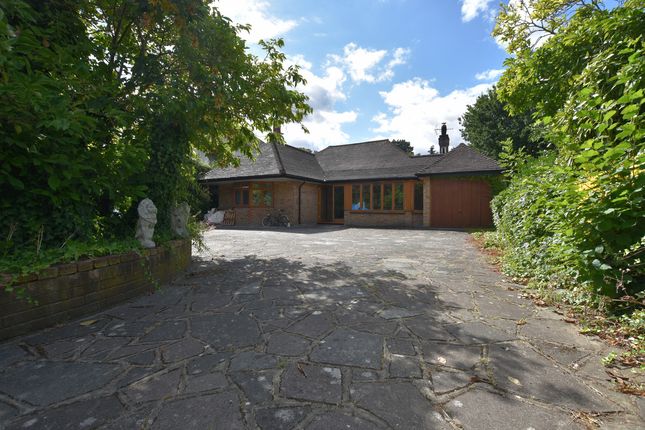
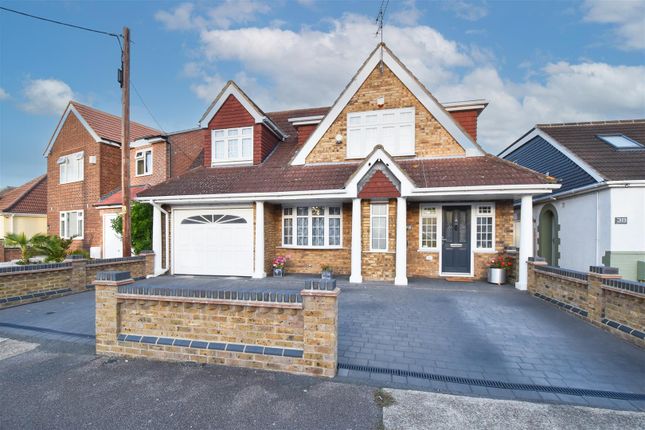
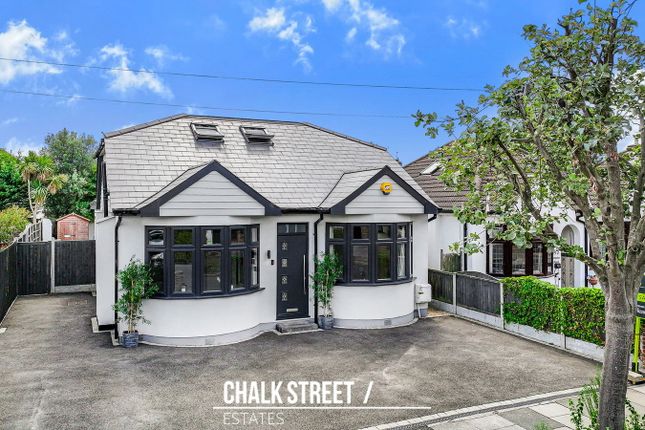
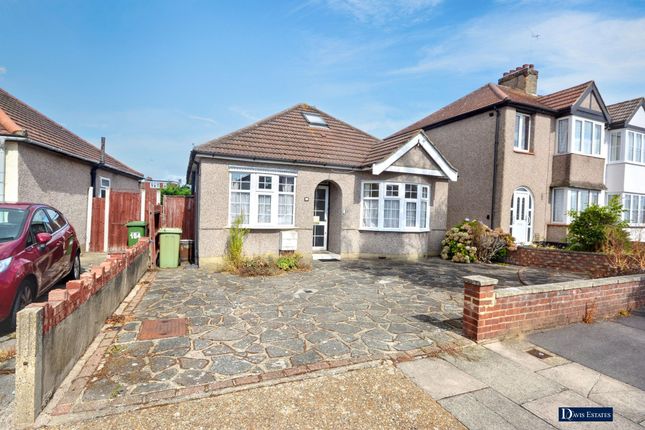
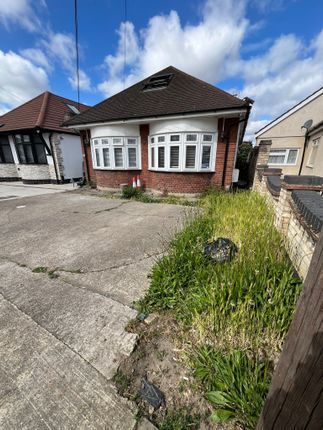
Description Lux Homes are delighted to present this exceptional five-bedroom detached bungalow, situated on the highly sought-after Stanley Road.
The property is finished to an extremely high specification throughout and offers a fantastic opportunity for any proud new owner to purchase a home they can step straight into and begin making their family memories.
Upon entering the property, we are greeted with two bedrooms which are placed on each side of the home, both are well appointed with luxury carpet fitted in both.
Continuing further along the hall we have two more spacious bedrooms and a family bathroom.
At the heart of this stunning home lies the open plan lounge and dinging area, which also gives access into the kitchen.
This area benefits from skylights which create a bright and airy yet inviting feel and offers the most amazing room to socialise, entertain and incorporate modern living with family and friends.
The kitchen is designed in crisp white tones with complimentary oak worktops to compliment. The master bedroom leads off of the living room which offers its own walk-in wardrobe and private en suite.
Leading back through the living and dining space you are finally greeted with the glazed pergola.
The glazed pergola is a stylish and elegant space creating a bright, modern and inviting environment for relaxation, entertaining and everyday living.
The roof is also controlled by a remote which can open and close the roof. Pergola over the terrace with a roof that opens and closes by remote control.
To complete, the living area also gives access into the garage which can be converted into any room of choice and offers its own toilet.
Externally the property offers an impressive rear garden which is turfed, in addition to hosting those all-important summer bbqs's with family and friends.
The garden also leads to the outbuilding and another garage. The outbuilding is currently being used as a gym and office space, but can be converted into any room fo choice.
To the front of the home, we have a large gated driveway . A further benefit is the spacious loft, offering approximately 40 m2 of storage space, accessed via electrically operated loft stairs.
The loft is fully boarded and plasterboard-lined roof slopes, providing practical and convenient additional storage.
Location is always key and being with walking distance to local, schools, shops and transport links this home has it all and has to be viewed to totally appreciate all it has to offer.
Hornchurch Train Station which is the District Line is only a ten-minute walk away, which is great for the City workers. Call Lux Homes today to book your viewing appointment.
Please see below some extra features: - Air conditioning. - Electric vehicle charging point. - Alarm system. - Underfloor heating.
- Electric curtains and sheer curtains in the living room, operated by remote control. - Electric roof window in the kitchen, opening and closing by remote control.
- Electrically operated external skylight blinds/shutters. - Aluminium roller shutters. - Electric roller shutters/blinds at both the front and rear of the property, operated by remote control.
- Electric entrance gate, operated by remote control. - Electric garage doors, operated by remote control.
- Automatic irrigation system serving the entire garden and front planting areas, including all cherry laurel hedging.
- An additional storage shed at the rear for garden equipment, including a lawnmower and wheelbarrow. - Bespoke fitted furniture in the master bedroom. - Bespoke fitted walk-in wardrobe.
- Bespoke fitted furniture in the living room. - Bespoke fitted furniture in the home office. - Bespoke fitted furniture in the children's bedroom.
Tenure: Freehold Lounge/Diner (26.83' x 17.67') Kitchen (24.67' x 14.08') Bedroom 1 (11.33' x 10.83') Bedroom 2 (14.08' x 9.08') Bedroom 3 (9.75' x 9.58') Bedroom 4 (8.83' x 11.25') Bedroom 5 (6.75' x 10.92') Bathroom (7.42' x 9.58') Outbuilding (22.42' x 19.42') Study (13.17' x 6.17') Garage (23.17' x 14.58')
Value & comps
No previous sales on record.
Returns
Set an offer; the calculator follows it.
We're still gathering serviced-accommodation data for this area.
Archie refurb estimate: a Pro feature
0.0% below asking
This is not financial or investment advice. Prop AI Deals is not authorised by the Financial Conduct Authority (FCA) to provide investment advice.
All investment calculators, property analyses, and AI-generated insights are for informational purposes only. Property investment carries risk and may result in financial loss. All calculations should be independently verified and you should consult with FCA-authorised financial advisors before making any investment decisions.
Past performance does not guarantee future results. Tax implications vary by individual circumstances.
Deal
Properties like this can earn 2–3x BTL yields when converted to HMO, with retrofit costs around £10k/room. Sign in to see the full tier, yield projection, and cost breakdown.
Commercial properties like this can earn 30-50% higher yields when converted to residential under Class MA / Q / P / PA, with prior approval costing ~GBP 96/unit. Sign in to see the recommended route, yield uplift, and cost breakdown.
BRRR-suited properties can recycle 80-100% of investor capital on refi, leaving a high-yielding rental with most of the money out. Sign in to see the refurb cost stack, ARV projection, and refinance maths.
Detached + large garden = sub-division play. Pro tier unlocks the tier badge, plot size, uplift estimate, and regional land benchmark.
Short-lease flats trade at deep discount, but extending under the 1993 Act often costs far less than the discount. Pro tier unlocks the tier badge, premium breakdown, long-lease ARV and arbitrage maths.
See projected short-stay revenue vs a vanilla BTL for this property.
See real sub-let margins (HMO room rates & SA nightly rates) vs the landlord rent.
Area
Agent & docs

FAQ
About 34 Stanley Road, Hornchurch
Explore nearby