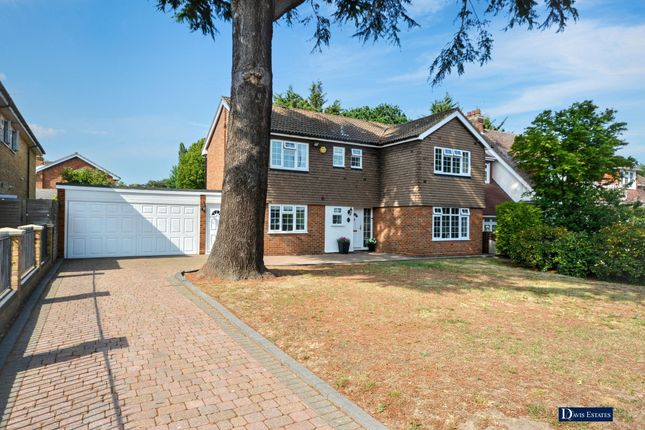
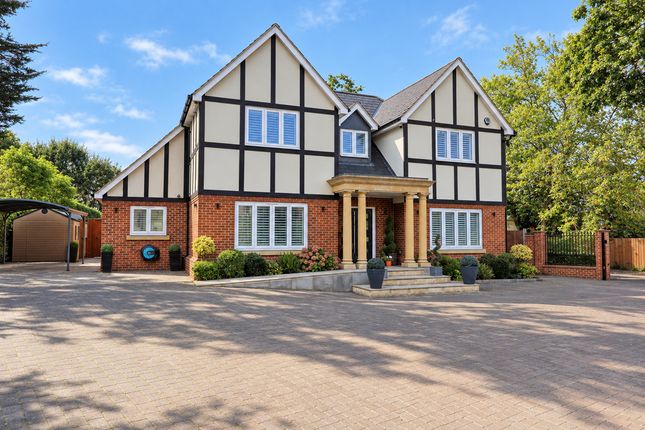
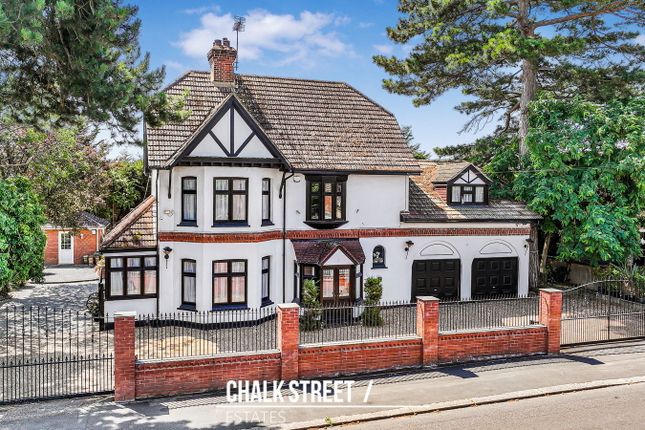
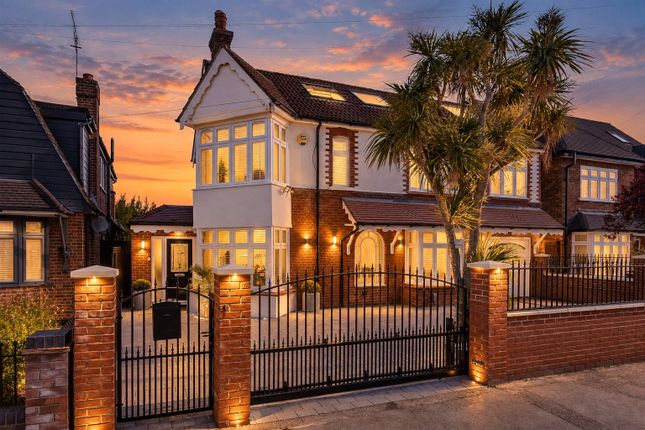
4-bedroom detached house · RM11 3BE
For saleReduced £250k (−14.3%) on 10 SepListed 46 days
Opportunity summary
See Archie’s verdict, returns by strategy and what to check before viewing.
About
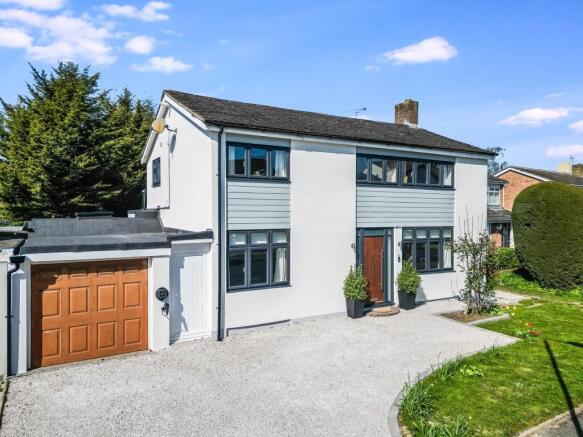
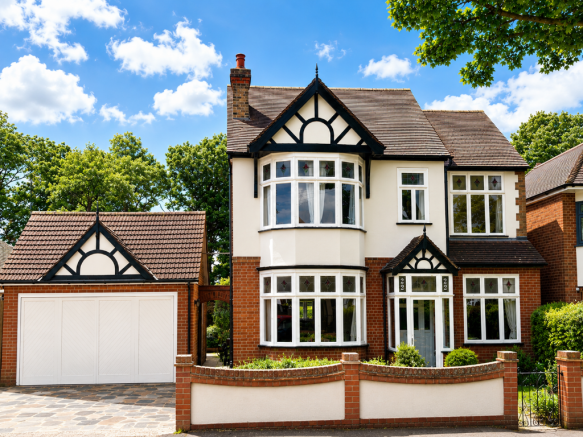
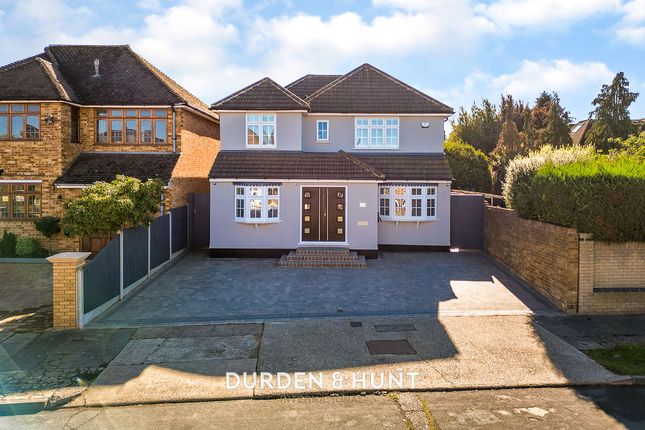
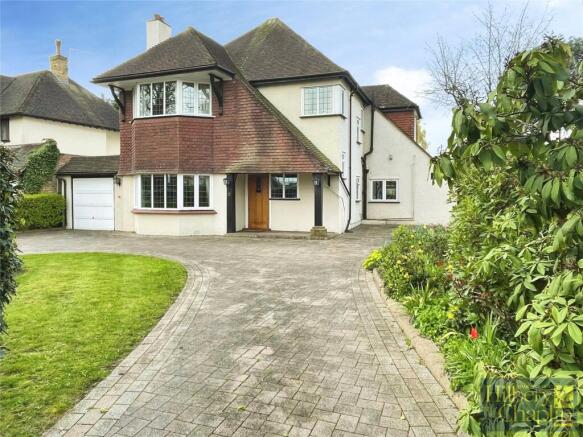
Description Lux Homes are honoured to bring to the market this luxurious detached four bedroom, five reception room detached family home with an outdoor heated swimming pool, situated on Peerage Way in the highly sought after Emerson Park.
Offering stylish living space in addition to being beautifully presented and tastefully decorated by the current owners, making this property a perfect purchase for the ever growing family.
As we enter the property we are greeted with a spacious entrance hallway, leading us to the first of our reception rooms.
This is located to the right of the property and is currently being used as a home office.
Continuing back through the hallway, we are presented with two separate lounge areas, the main lounge being equipped with French patio doors, allowing access and views over the stunning garden and pool.
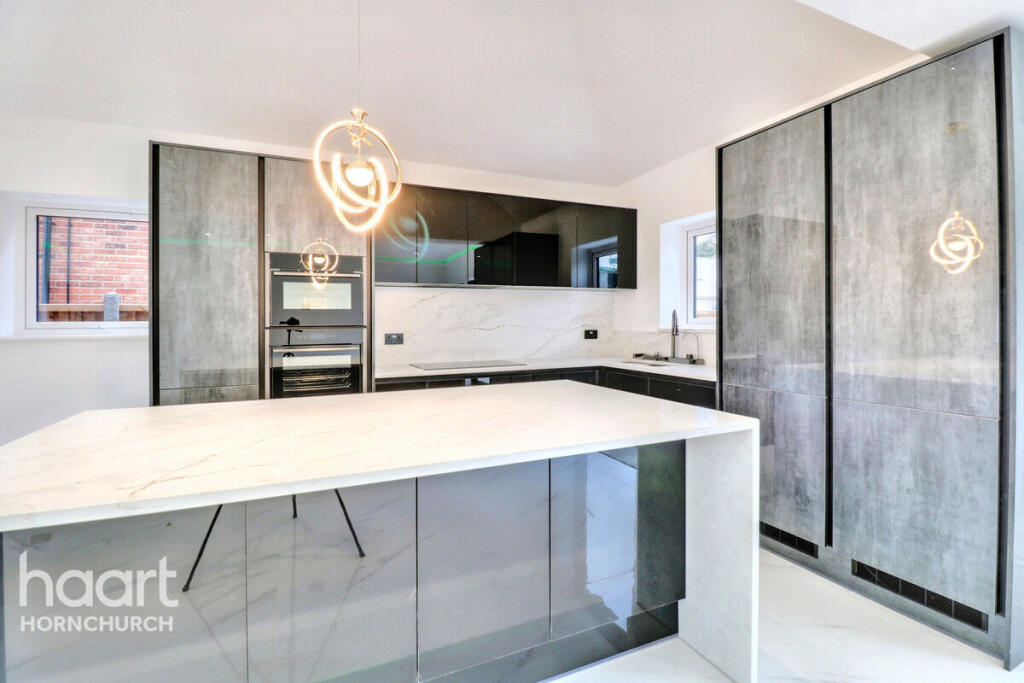
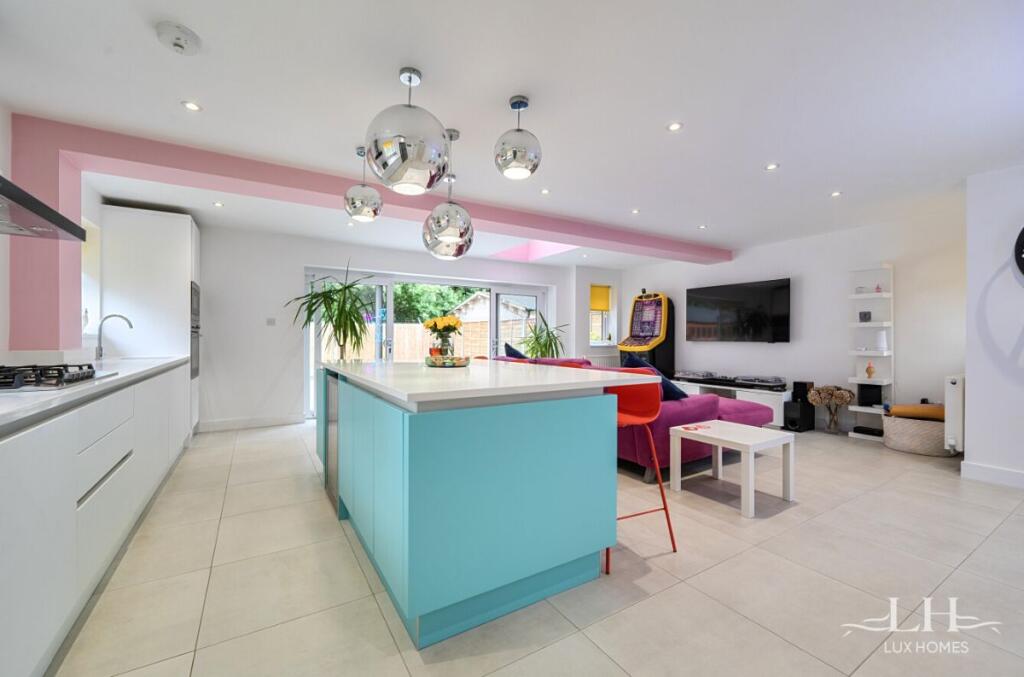
At the heart of this family home lies the stunning kitchen/ breakfast room.
The kitchen has been created with a show stopping silver and pale green colour palette incorporating complimentary worktops, matching flooring, and industrial size oven/hob, creating an incredibly welcoming area to host family meals and take in the views over the garden.
Placed next to the kitchen lies the utility room.
Next we have the large formal dining room located to the rear of the property, offering numerous floor to ceiling windows with views over the pool and garden aspect, allowing the most setting for those formal mealtimes at special celebration occasions with family and friends.
Leading from the dining area, we are greeted with an annexe style area fitted with lounge, gyn area, sauna and shower space too.
This area creates a fantastic space for any older or younger family member to have their own living space if required. The ground floor is complimented with a WC.
Taking the stairs to the first floor we enter a generous landing, which leads us to our four bedrooms, all of which are well appointed and allow for the perfect family harmony for all.
The master suite is located to the rear of the home and is simply quite stunning!
This section provides the bedroom, a fabulous walk in wardrobe for those fashionistas amongst us and a perfectly placed dressing area, with a wet room style ensuite finished in a neutral tile, enjoying his and her sinks.
Continuing back to the main section of the home, we have the remaining three bedrooms. Bedroom two also features an en suite. This floor is completed with an additional family bathroom.
The large partially boarded loft with lighting can be accessed from the landing via an internal loft ladder.
Externally the property offers a significant private rear garden which is paved and turfed, and has been lovingly maintained by the current owners.
The luxury heated pool provides relaxation and fun for the whole family, with a Caribbean Blinds pod situated at the foot of the pool fitted with table and chairs.
This beautiful and serene garden provides the perfect setting for entertaining friends and family alike during those warm summer evenings and bbq's.
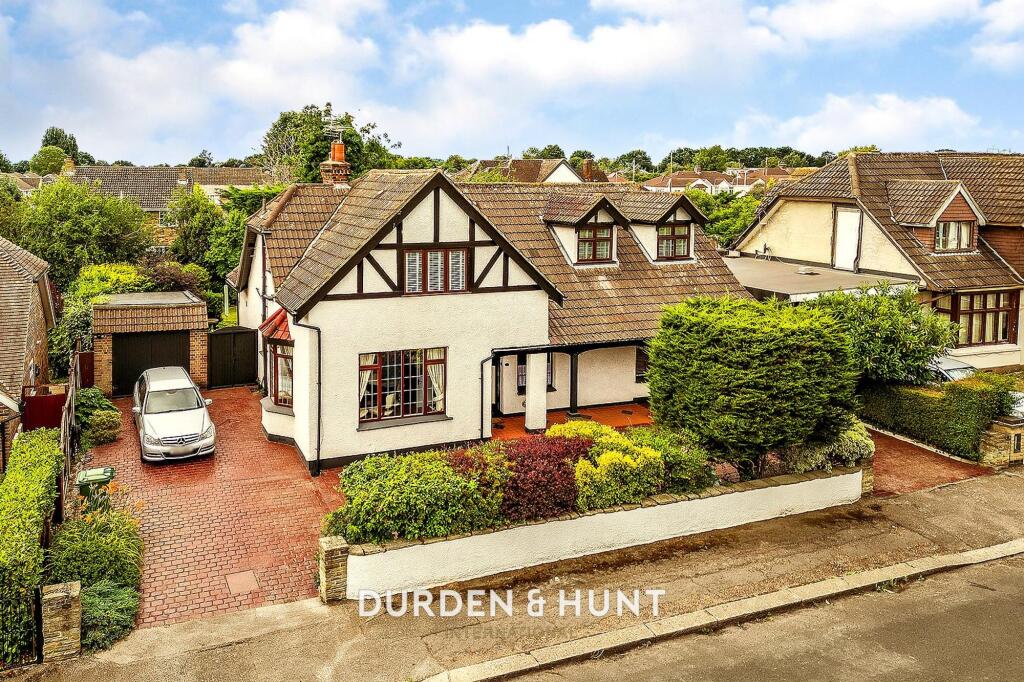
To the front of the property we have a large driveway for numerous cars in addition to a garage.
Location is always key and this property does not falter, with easy access to Hornchurch town centre with its bustling high street and plethora of shops, restaurants, pubs and coffee shops, you have everything you could possibly need at your fingertips!
Peerage Way is ideally located for Nelmes Primary School (which currently prides itself on an outstanding Ofsted rating), Emerson Park Academy and The Campion school.
All in all, this property must be seen to appreciate all that is on offer. Call the Lux Homes sales team today to book a viewing appointment!
Tenure: Freehold Living Room (17.33' x 26.08') Study (6.33' x 12.67') Family (14.58' x 12.33') Kitchen (21.42' x 12.33') Utility (5.42' x 10.75') Dining (19.25' x 14.75') Living Room (16.83' x 14.75') Garage (19.25' x 11.00') Bedroom 1 (13.00' x 12.92') Bedroom 2 (9.00' x 12.83') Bedroom 3 (13.00' x 12.67') Bedroom 4 (8.08' x 12.67') Room 1 (14.42' x 12.33')
Value & comps
No previous sales on record.
Returns
Set an offer; the calculator follows it.
We're still gathering serviced-accommodation data for this area.
Archie refurb estimate: a Pro feature
0.0% below asking
This is not financial or investment advice. Prop AI Deals is not authorised by the Financial Conduct Authority (FCA) to provide investment advice.
All investment calculators, property analyses, and AI-generated insights are for informational purposes only. Property investment carries risk and may result in financial loss. All calculations should be independently verified and you should consult with FCA-authorised financial advisors before making any investment decisions.
Past performance does not guarantee future results. Tax implications vary by individual circumstances.
Deal
Properties like this can earn 2–3x BTL yields when converted to HMO, with retrofit costs around £10k/room. Sign in to see the full tier, yield projection, and cost breakdown.
Commercial properties like this can earn 30-50% higher yields when converted to residential under Class MA / Q / P / PA, with prior approval costing ~GBP 96/unit. Sign in to see the recommended route, yield uplift, and cost breakdown.
BRRR-suited properties can recycle 80-100% of investor capital on refi, leaving a high-yielding rental with most of the money out. Sign in to see the refurb cost stack, ARV projection, and refinance maths.
Detached + large garden = sub-division play. Pro tier unlocks the tier badge, plot size, uplift estimate, and regional land benchmark.
Short-lease flats trade at deep discount, but extending under the 1993 Act often costs far less than the discount. Pro tier unlocks the tier badge, premium breakdown, long-lease ARV and arbitrage maths.
See projected short-stay revenue vs a vanilla BTL for this property.
See real sub-let margins (HMO room rates & SA nightly rates) vs the landlord rent.
Area
Agent & docs

FAQ
About 6 Peerage Way, Hornchurch
Explore nearby