We've tightened what earns a Pursue. A home now needs a published valuation, a strategy that still makes money after real running costs and lender stress tests, and no listing problems that would stop a mortgage. You'll see fewer Pursues, and each one has been checked harder.
See how verdicts work2-bedroom semi-detached house · BN6 8BD
Sold STCListed 240 days
Opportunity summary
See Archie’s verdict, returns by strategy and what to check before viewing.
About
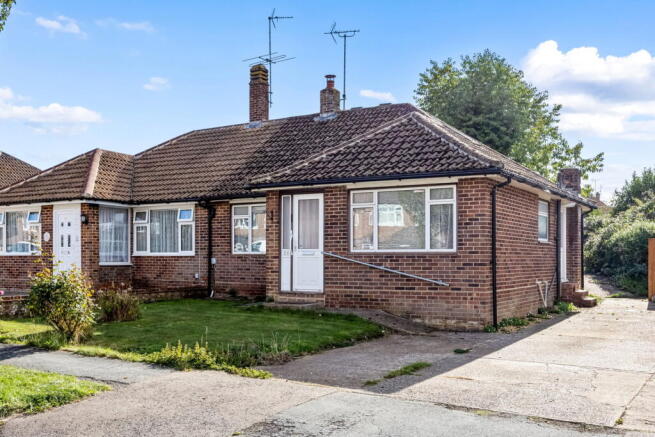
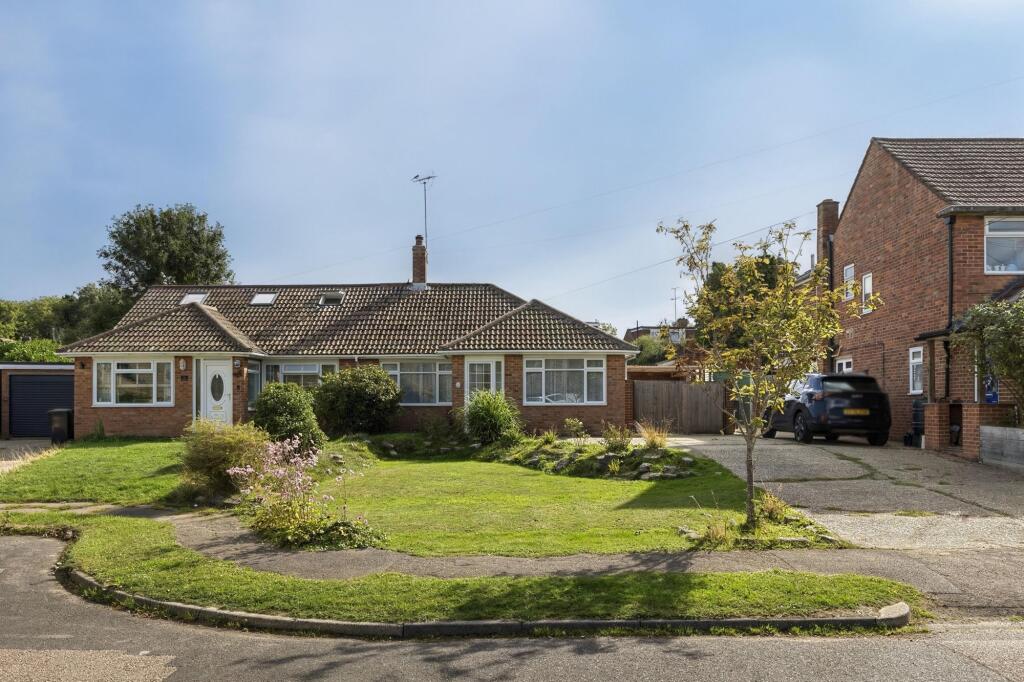
An extended semi-detached bungalow enjoying a fine view across to open countryside.
This well-presented property benefits from a new roof (2025), modern kitchen and shower room, utility, double glazing, gas central heating, modern internal doors, plastic soffits, gutters and gable end, detached garage with own drive and a west facing rear garden.
Location Within a few hundred yards of the property you can reach both open countryside, and the popular Thatched Inn, Greyhound pub, Aroma Restaurant, general store and fish and chip shop.
The centre of Hassocks is approximately one mile to the west and is a vibrant village that provides an excellent array of local amenities which include a variety of shopping facilities, eateries, post office, health Centre, nurseries and schools for all age groups.
Adastra Park, which is located close to the high street, is a hub of activity featuring the village hall, social club, sports areas and children's play parks.
Furthermore, at the top of the high street lies the main railway station with regular services to London and the south coast.
Surrounding the village is an abundance of stunning countryside and views of the South Downs national park, perfect for those seeking a semi-rural location.
Accommodation Fully enclosed ENTRANCE PORCH with ceramic tiled floor, two power points and wall light.
HALLWAY Built-in coat cupboard, radiator, digital central heating thermostat, glazed panel affording borrowed light, hatch to loft accessed by an aluminium ladder.
LIVING/DINING ROOM A spacious room overlooking the rear garden. Carved wood open fireplace with a polished stone hearth and a living flame gas fire.
Radiator, TV point, open archway to dining area, double radiator, dimmer light switch, PVCu double glazed patio doors to rear garden.
KITCHEN Overlooking the rear garden and fitted with modern cream coloured fitments comprising an excellent range of base cupboards, drawers, display shelves and wall mounted cupboards, one of which houses a ‘Worcester’ gas Combi boiler (approximately seven years old).
There are two work surfaces one of which forms a breakfast bar. Stainless steel sink.
Appliances include ‘Zanussi’ double oven and grill, gas hob with stainless steel back plate and concealed extractor over, ‘Hotpoint’ fridge freezer, ‘Panasonic’ microwave.
Ceramic tiled splash areas, radiator, eyeball downlights, roller blind.
UTILITY ROOM PVCu construction and fitted with a full width worktop having a cupboard and drawer under as well as ‘Zanussi’ washing machine and ‘Hoover’ tumbledryer.
Three-quarter height storage cupboard, ceramic tiled floor, wall light, door to rear garden. BEDROOM ONE A spacious bay fronted room enjoying a fine view of open countryside.
Excellent range of fitted furniture comprising three double wardrobes, dressing table fitment with twelve drawers, three overhead storage cupboards, two bedside chests of drawers and a corner unit with glass display shelves.
Double radiator. BEDROOM TWO Side view, radiator, fitted double wardrobe and shelved cupboard, two overhead cupboards, wall mounted cupboard and glass shelved display cabinet.
SHOWER ROOM Ceramic tiled walls and fitted with a quadrant glass shower enclosure having a drop-down seat and ‘Triton T100 XR’ electric shower.
Fitted laminate display top with inset wash basin, shelf, cupboard and toilet with concealed cistern. Ladder style towel warmer, mirror fronted medicine cabinet wall mirror and over door shelf.
Garden & Parking FRONT GARDEN A partly walled garden enjoying a lovely view to open countryside laid mainly to brick paving to provide additional off-street parking plus there are two shrub beds.
A gate opens onto a side path leading to rear garden. DETACHED GARAGE With outside sentry light and a pitched tile roof, light and power, fitted workbench, overhead storage, door to side entrance.
Up and over door approached by a block paved own driveway. REAR GARDEN A well enclosed west facing garden having a full width split level paved patio with fitted water tap.
Beyond this area, there is a neat lawn and shrub borders. Timber summerhouse and timber shed with stage shelving. Additional Information Current EICR Certificate (2025). Council Tax Band: D
Value & comps
No previous sales on record.
Returns
Set an offer; the calculator follows it.
We're still gathering serviced-accommodation data for this area.
Archie refurb estimate: a Pro feature
0.0% below asking
This is not financial or investment advice. Prop AI Deals is not authorised by the Financial Conduct Authority (FCA) to provide investment advice.
All investment calculators, property analyses, and AI-generated insights are for informational purposes only. Property investment carries risk and may result in financial loss. All calculations should be independently verified and you should consult with FCA-authorised financial advisers before making any investment decisions.
Past performance does not guarantee future results. Tax implications vary by individual circumstances.
Deal
Properties like this can earn 2–3x BTL yields when converted to HMO, with retrofit costs around £10k/room. Sign in to see the full tier, yield projection, and cost breakdown.
Commercial properties like this can earn 30-50% higher yields when converted to residential under Class MA / Q / P / PA, with prior approval costing ~GBP 96/unit. Sign in to see the recommended route, yield uplift, and cost breakdown.
BRRR-suited properties can recycle 80-100% of investor capital on refi, leaving a high-yielding rental with most of the money out. Sign in to see the refurb cost stack, ARV projection, and refinance maths.
Detached + large garden = sub-division play. Pro tier unlocks the tier badge, plot size, uplift estimate, and regional land benchmark.
Short-lease flats trade at deep discount, but extending under the 1993 Act often costs far less than the discount. Pro tier unlocks the tier badge, premium breakdown, long-lease ARV and arbitrage maths.
See projected short-stay revenue vs a vanilla BTL for this property.
See real sub-let margins (HMO room rates & SA nightly rates) vs the landlord rent.
Area
Agent & docs
FAQ
About Ockley Lane, Hassocks, West Sussex, BN6 8BD
Explore nearby