5-bedroom house · N21 3PE
For saleReduced £50k (−5.3%) on 14 OctListed 262 days
Opportunity summary
See Archie’s verdict, returns by strategy and what to check before viewing.
About
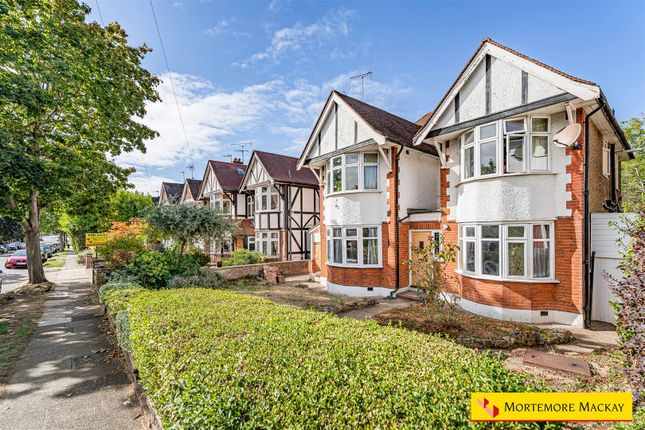
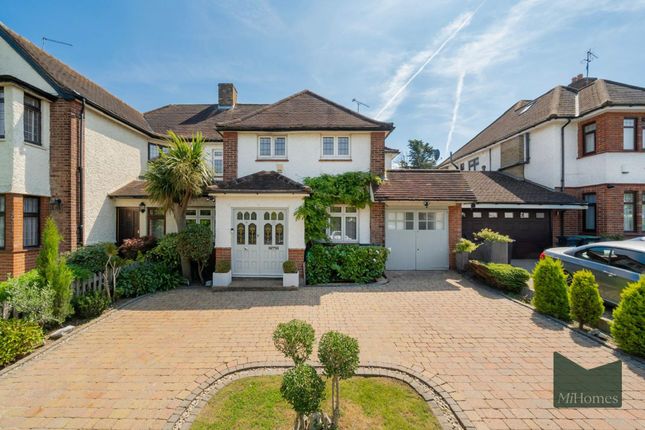
** chain free ** This exceptional five bedroom detached family home occupies a prime position on a quiet cul-de-sac in the heart of Winchmore Hill.
Having been completely refurbished and sympathetically extended, the property offers in excess of 1,500 sq ft of beautifully designed accommodation arranged over three floors.
The property’s unique positioning provides direct access to both the front and rear gardens.
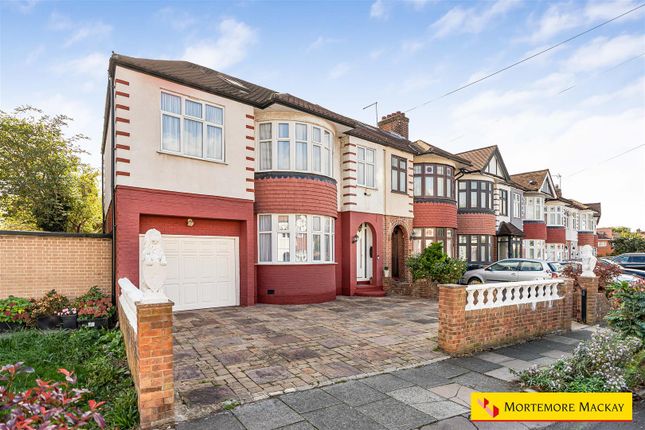
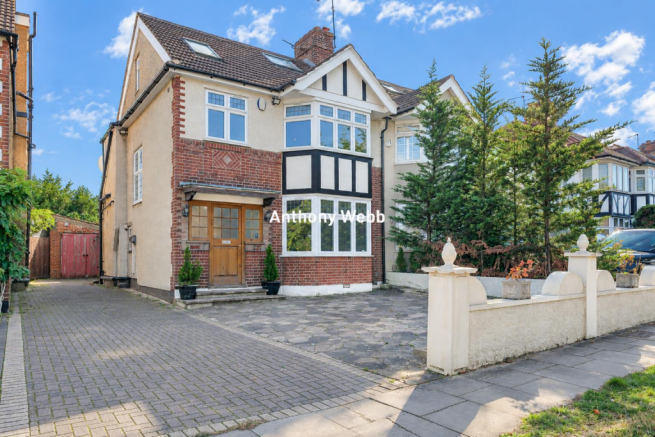
The front garden is generously sized, offering paved off-street parking alongside an attractive planted area, enclosed by a low brick boundary wall.
A striking top-floor extension enhances the property’s frontage, creating a full-height second floor and adding to its impressive street presence.
Internally, the home has been extensively remodelled to create a largely open-plan ground floor, ideal for modern family living.
This level comprises a front reception room and a substantial rear kitchen/dining space, linked by Crittall-style glazed sliding doors.
A stunning herringbone engineered wood parquet floor runs throughout the ground floor, complemented by crisp white walls, recessed downlighting and a cohesive monochrome design scheme.
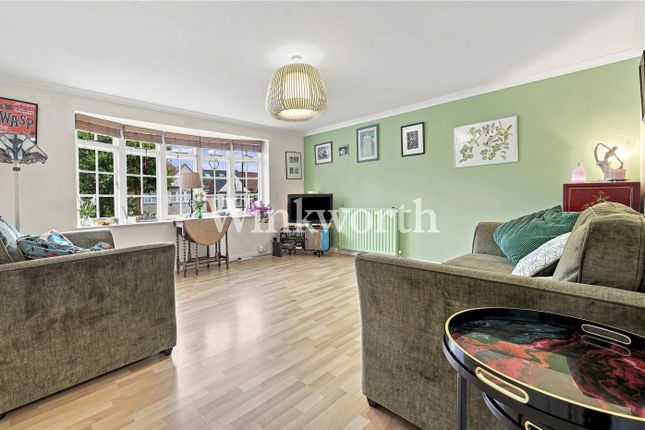
The front reception room offers a contemporary interpretation of traditional styling, featuring panelled alcoves, floating shelving and a recessed LED feature fireplace.
A wide west-facing bay window floods the room with afternoon and evening light, while to the rear, east-facing bi-folding doors in the dining area provide garden views and welcome morning sunlight.
The expansive glazed opening seamlessly connects the kitchen/diner to the raised rear terrace, enhancing the sense of indoor-outdoor living.
The kitchen is sleek and modern, fitted with an extensive range of high-gloss white units, integrated appliances, a window positioned above the sink, and a stylish breakfast bar.
The contemporary design continues throughout the upper floors.
The first floor retains its original layout and comprises two well-proportioned double bedrooms, a single bedroom, and a family bathroom, all arranged around a spacious central landing with a side window and staircase leading to the top floor.
The rebuilt top floor has been designed to maximise full-height living space and accommodates two further double bedrooms along with a modern shower room.
All bedrooms are finished in a calming palette with white walls and soft light grey carpeting.
Finished to an exceptionally high standard, the property is presented in immaculate condition throughout, with a cohesive and thoughtfully curated interior design extending from the elegant reception spaces to the tranquil bedrooms and luxurious bathrooms.
Externally, the approximately 60 ft rear garden is attractively paved and gently terraced, featuring a large storage shed and the added benefit of direct gated access to an adjoining private single-track lane.
Council Tax: F Local Authority: Enfield Tenure: Freehold
Value & comps
No previous sales on record.
Returns
Set an offer; the calculator follows it.
Short-let restrictions apply
We're still gathering serviced-accommodation data for this area.
Archie refurb estimate: a Pro feature
0.0% below asking
This is not financial or investment advice. Prop AI Deals is not authorised by the Financial Conduct Authority (FCA) to provide investment advice.
All investment calculators, property analyses, and AI-generated insights are for informational purposes only. Property investment carries risk and may result in financial loss. All calculations should be independently verified and you should consult with FCA-authorised financial advisers before making any investment decisions.
Past performance does not guarantee future results. Tax implications vary by individual circumstances.
Deal
Properties like this can earn 2–3x BTL yields when converted to HMO, with retrofit costs around £10k/room. Sign in to see the full tier, yield projection, and cost breakdown.
Commercial properties like this can earn 30-50% higher yields when converted to residential under Class MA / Q / P / PA, with prior approval costing ~GBP 96/unit. Sign in to see the recommended route, yield uplift, and cost breakdown.
BRRR-suited properties can recycle 80-100% of investor capital on refi, leaving a high-yielding rental with most of the money out. Sign in to see the refurb cost stack, ARV projection, and refinance maths.
Detached + large garden = sub-division play. Pro tier unlocks the tier badge, plot size, uplift estimate, and regional land benchmark.
Short-lease flats trade at deep discount, but extending under the 1993 Act often costs far less than the discount. Pro tier unlocks the tier badge, premium breakdown, long-lease ARV and arbitrage maths.
See projected short-stay revenue vs a vanilla BTL for this property.
See real sub-let margins (HMO room rates & SA nightly rates) vs the landlord rent.
Area
Agent & docs
FAQ
About 1, Coombe Corner, London
Explore nearby