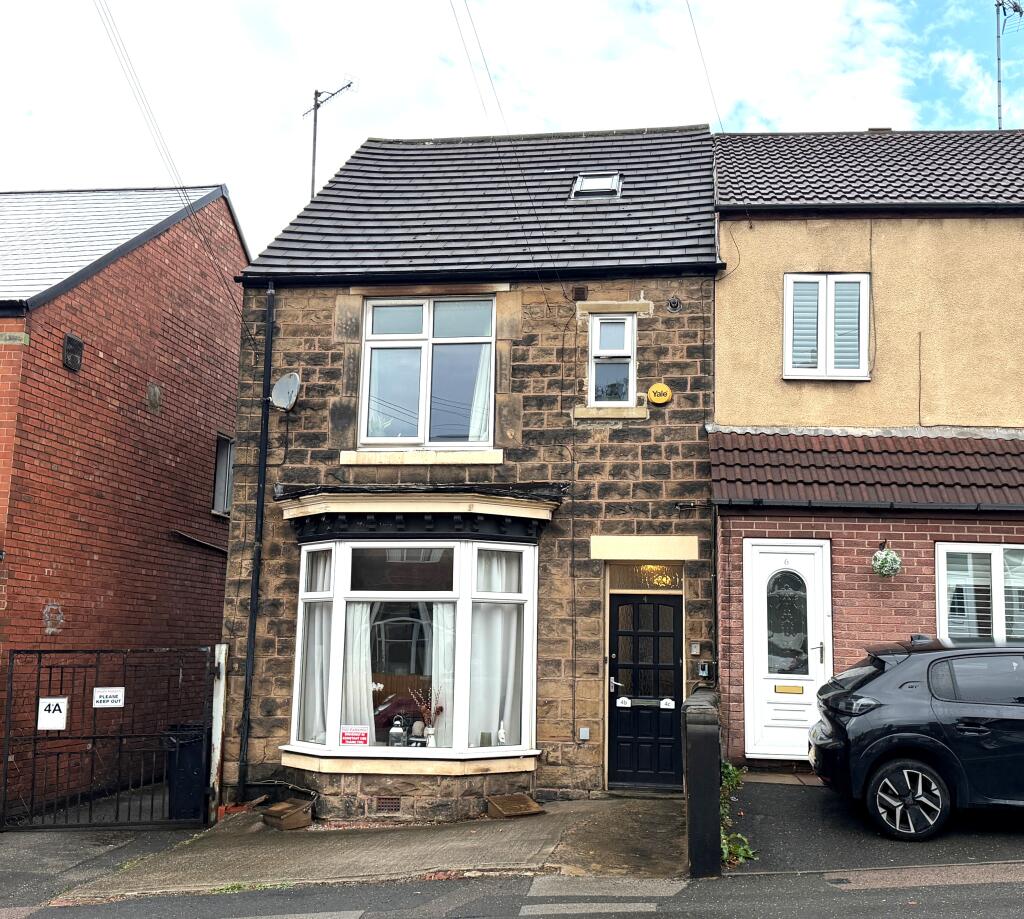
5-bedroom semi-detached house · S40 4TF
For saleListed 252 days
Opportunity summary
See Archie’s verdict, returns by strategy and what to check before viewing.
About
We are delighted to offer this immaculately presented and neutrally decorated Late Victorian FIVE BEDROOM THREE BATHROOM period SEMI DETACHED FAMILY HOUSE set over 3 floors which has been totally refurbished and offers fabulous versatile family accommodation which retains a wealth of charm and character with many original features.
Offering 1678 sq ft of family living space which benefits from gas central heating with a Combi boiler and a combination of double-glazed uPVC, double-glazed wooden sash and single-glazed wooden sash windows and comprises of elegant reception hall with feature staircase, family reception room with bay window and Limestone fireplace, rear dining room with window overlooking the rear courtyard.
Breakfasting kitchen with integrated appliances, utility and cloakroom/WC.
To the first floor Principal double bedroom with en suite shower room, two further double bedrooms and part tiled family bathroom with 3 piece suite.
To the second floor there are two further double bedrooms with an additional en suite shower room. Front gated brick set pathway with access to the front door.
Attractive forecourt garden enclosed by stonewall, topped with iron railings and deep border stocked with flowering plants & shrubs.
Delightful enclosed stone paved rear courtyard garden with original brick walled boundaries.
Large central stone paved area surrounded by borders and raised vegetable beds which are stocked with an abundance of planted shrubs & flowers and with a selection of fine mature trees.
External Brick Built Store.
Additional Information - Gas Central Heating- Vaillant Combi Boiler - serviced annually and recently on 5/06/2025 New Roof 2022 Gross Internal Floor Area- 155.9 Sq.m /1678.5 Sq.Ft.
Council Tax Band - C Secondary School Catchment Area-Brookfield Community School Additional Information (Windows) - Combination of double glazed uPVC double glazed wooden sash & single glazed wooden sash windows.
Elegant Reception Hall - 5.54m x 1.65m (18'2" x 5'5") - Front composite entrance door int the hallway, having a feature staircase with turn spindles, newels & polished handrail rising to the first floor.
Original coving and corbelled arch, stripped polished pine painted floorboards. Coat handing space. Deep Victorian skirting boards and dado rails.
Access door to the cellar (15'3 x13'7) which provides excellent storage space, original stone cold slab. Central heating radiator, lighting and power.
Reception Room - 4.17m x 3.78m (13'8" x 12'5") - Beautifully decorated & presented family reception room with front aspect feature double glazed wooden sash bay window overlooking the front garden.
Original ceiling cornice and feature Limestone fireplace with multi fuel burner. Deep Victorian skirting boards & picture rails and carpeting.
Dining Room - 4.22m x 3.51m (13'10" x 11'6") - Rear aspect original wooden sash window(single glazed) overlooking the courtyard garden. Original ceiling cornice & deep Victorian skirtings.
Feature fireplace in an art deco style with tiled insert & open grate hearth. Original built in storage cupboard.
Kitchen/ Breakfast Room - 5.38m x 2.90m (17'8" x 9'6") - Having a side aspect uPVC double glazed window with deep windowsills, ceramic tiles to the floor and a comprehensive range of base and wall units set beneath a timber effect roll edge work surface that returns in a peninsular unit which forms the breakfast bar.
Wall store cupboards & glass fronted display cabinets. Inset ceramic sink with mixer tap.
Integrated eye level double oven & grill with space for a microwave and 4 ring ceramic hob with cooker hood above. Integrated fridge/freezer and dishwasher.
Cast iron column radiator, half glazed etched glass to the Utility. Utility Room - 1.91m x 1.80m (6'3" x 5'11") - Ceramic tiled flooring. Work surfaces with space and plumbing for washer and dryer.
Door to Cloakroom. Cloakroom/Wc - 1.80m x 0.89m (5'11" x 2'11") - Ceramic tiled floor, low level WC and wash hand basin set in timber effect roll edged work surface with storage cupboard beneath.
Vaillant gas fired combi boiler which is serviced via Flame Care First Floor Galleried Landing - 3.91m x 1.65m (12'10" x 5'5") - Split level landing with a dado rail and Velux window.
Front Principal Bedroom One - 4.01m x 3.81m (13'2" x 12'6") - A generously proportioned main bedroom with two front aspect double glazed wooden sash windows. Picture rails.
Bedroom One Walk-In Wardrobe - 1.88m x 1.14m (6'2" x 3'9") - Spacious dressing area with both power and lighting.
Bedroom One En- Suite - 1.83m x 1.14m (6'0" x 3'9") - Comprising of a quadrant shower cubicle with Triton mixer shower, Heritage dual flush Low Level WC and wall mounted wash hand basin with tiled splash backs.
Extractor fan and down lighting. Double Bedroom Two - 3.99m x 3.51m (13'1" x 11'6") - Rear aspect original wooden sliding sash window with single glazing.
Picture rails and cast iron bedroom fireplace with tiled hearth. Rear Single Bedroom Four - 3.20m x 2.90m (10'6" x 9'6") - A versatile bedroom which could be used for office or home working space.
Rear aspect original wooden sliding sash window overlooking the courtyard garden.
Family Bathroom - 2.01m x 1.88m (6'7" x 6'2") - A good sized family bathroom being partly tiled and with a side aspect sliding sash window with single glazing.
Heritage 3 piece White suite which includes a panelled bath with mixer shower over and glass shower screen, pedestal wash hand basin and low level WC. Chrome finished towel radiator & extractor fan.
Second Floor Landing - 2.31m x 1.80m (7'7" x 5'11") - Feature 3/4 turn staircase. Rear aspect Velux window.
Front Double Bedroom Three - 4.37m x 3.89m (14'4" x 12'9") - Front aspect double glazed dormer window with delightful far reaching views over the surrounding rooftops towards open countryside.
Good range of built-in cupboards with good hanging space. En- Suite Shower Room - With quadrant shower cubicle and Triton Amber 111 electric shower.
Heritage wall mounted wash hand basin and low level WC. Extractor fan.
Rear Double Bedroom Five - 3.66m x 3.35m (12'0" x 11'0") - Rear aspect Velux window with a fitted blackout blind with views over the town.
Range of built in wardrobes with hanging space and storage shelving. Access door into the eaves of the roof where there is further storage.
Outside - Front gated brick set pathway with access to the front door.
Attractive forecourt garden enclosed by stonewall, topped with iron railings and deep border stocked with flowering plants & shrubs.
Delightful enclosed stone paved rear courtyard garden with original brick walled boundaries.
Large central stone paved area surrounded by borders and raised vegetable beds which are stocked with an abundance of planted shrubs & flowers and with a selection of fine mature trees.
External Brick Built Store - 2.77m x 2.31m (9'1" x 7'7") - Brick built former wash house with front aspect Yorkshire style window. Retains the original boiling copper enclosure and stone washing sink.
Red and black quarry floor tiles.
Value & comps
No previous sales on record.
Returns
Set an offer; the calculator follows it.
We're still gathering serviced-accommodation data for this area.
Archie refurb estimate: a Pro feature
0.0% below asking
This is not financial or investment advice. Prop AI Deals is not authorised by the Financial Conduct Authority (FCA) to provide investment advice.
All investment calculators, property analyses, and AI-generated insights are for informational purposes only. Property investment carries risk and may result in financial loss. All calculations should be independently verified and you should consult with FCA-authorised financial advisors before making any investment decisions.
Past performance does not guarantee future results. Tax implications vary by individual circumstances.
Deal
Properties like this can earn 2–3x BTL yields when converted to HMO, with retrofit costs around £10k/room. Sign in to see the full tier, yield projection, and cost breakdown.
Commercial properties like this can earn 30-50% higher yields when converted to residential under Class MA / Q / P / PA, with prior approval costing ~GBP 96/unit. Sign in to see the recommended route, yield uplift, and cost breakdown.
BRRR-suited properties can recycle 80-100% of investor capital on refi, leaving a high-yielding rental with most of the money out. Sign in to see the refurb cost stack, ARV projection, and refinance maths.
Detached + large garden = sub-division play. Pro tier unlocks the tier badge, plot size, uplift estimate, and regional land benchmark.
Short-lease flats trade at deep discount, but extending under the 1993 Act often costs far less than the discount. Pro tier unlocks the tier badge, premium breakdown, long-lease ARV and arbitrage maths.
See projected short-stay revenue vs a vanilla BTL for this property.
See real sub-let margins (HMO room rates & SA nightly rates) vs the landlord rent.
Area
Agent & docs

FAQ
About Avondale Road, Chesterfield
Explore nearby