4-bedroom house · AL10 9FQ
Listing removedReduced £11k (−2.1%) on 20 JunListed 184 days
Opportunity summary
See Archie’s verdict, returns by strategy and what to check before viewing.
About
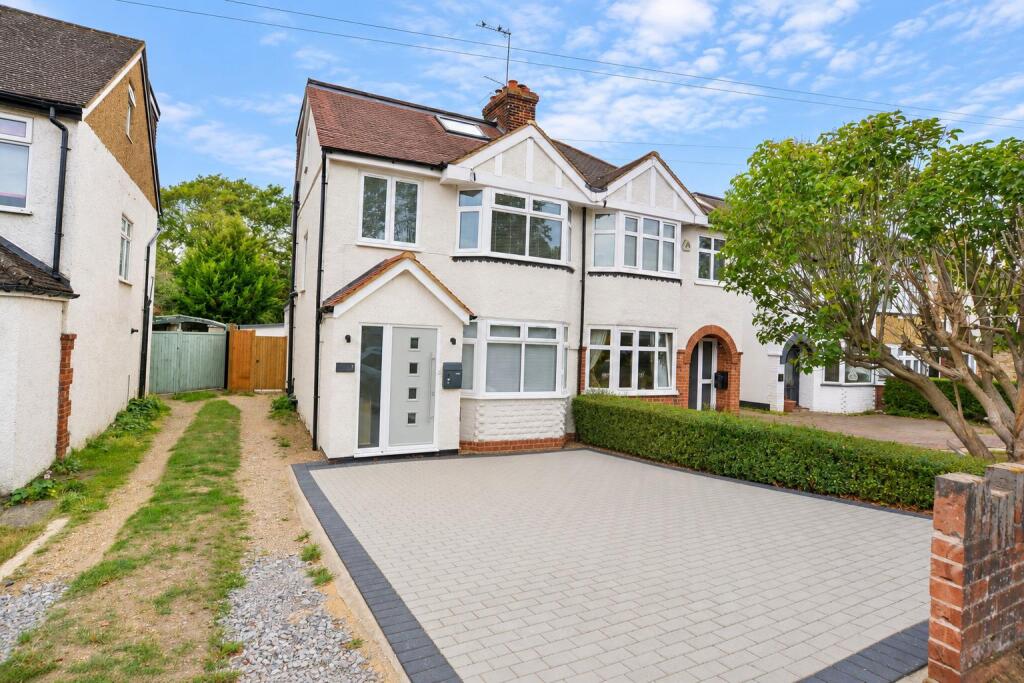
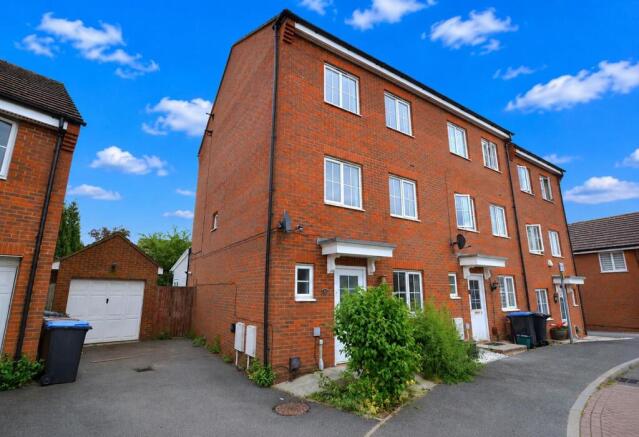
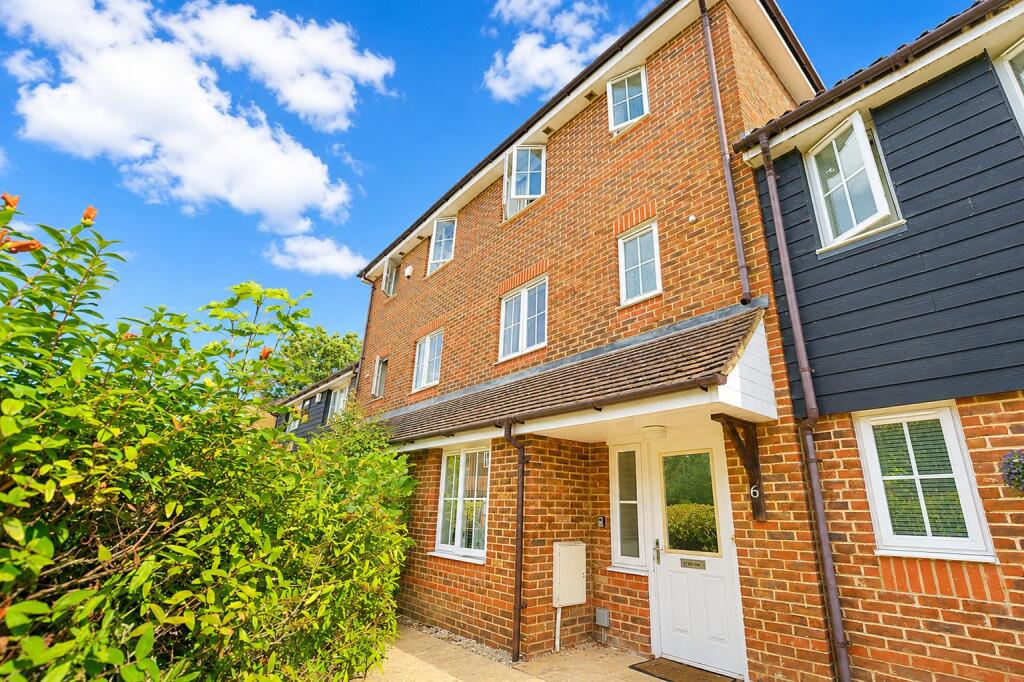
This chain free, spacious, and well presented four-bedroom semi-detached family home sits in the highly sought after Hatfield Garden Village area.
With a garage conversion and rear extension, the property offers flexible and spacious accommodation throughout.
Perfect for multi-generational living or large families looking for a stunning home, in a beautiful location.
On the ground floor you will find a welcoming entrance hall, a cloakroom, an impressive lounge with French doors opening directly onto the rear garden, a separate dining room ideal for family meals or entertaining, a well equipped modern kitchen and a versatile fourth bedroom that works brilliantly as a guest room, home office or multi generational space.
Upstairs the first floor continues the sense of space with three further well proportioned bedrooms, including a master bedroom with its own private En Suite shower room, plus a stylish family bathroom.
Wood flooring runs through many of the principal rooms, giving the home a clean, contemporary feel that is both attractive and low maintenance.
Outside, a private driveway provides convenient off street parking while the fully enclosed rear garden is laid to paving for easy, low maintenance outdoor living, with side access for convenience.
Entrance Hall Double glazed door to the front and wood flooring. Stairs rising to the first floor. Doors to Kitchen, Diner, Lounge and Ground Floor WC.
Ground Floor WC Wash hand basin and WC, extractor fan, wood flooring and radiator.
Kitchen Double glazed window to the front, partly tiled walls, sink and drainer, gas hob with extractor over, electric oven, built in dishwasher, space for fridge freezer and washing machine, tiled flooring, spot lights and coving to the ceiling.
Dining Room Double glazed window to the front, wood flooring, coving to the ceiling and radiator.
Door to: Office / Bedroom Four French door to the rear, wood flooring, coving to the ceiling and radiator.
Lounge Double glazed French doors and window to the rear, spot lights, ceiling speakers, under stairs cupboard, wood flooring, coving to the ceiling and radiator.
Landing Double glazed window to the side, spot lights, loft access, cupboard housing the boiler, wood flooring and radiator.
Doors leading to: Bedroom One Double glazed window to the front, built in wardrobes, coving to the ceiling, wood flooring and radiator.
Door to En-suite En-Suite Double glazed window to the front, fully tiled, WC, vanity wash hand basin, shower and extractor fan.
Bedroom Two Double glazed window to the rear, wood flooring and coving to the ceiling. Bedroom Three Double glazed window to the rear, wood flooring, coving to the ceiling and radiator.
Family Bathroom Fully tiled, WC, vanity wash hand basin, bath with separate shower, heated towel rail, extractor fan, spot lights and coving to the ceiling.
Outside Enclosed rear garden laid to paving with fence borders. Storage unit and shed. Front garden with paved path leading to front door. Driveway providing off street parking.
Material Information Part A Council Tax Band: E Freehold Part B Type: House Physical Characteristics: Semi Detached Construction Type: Brick Rec Rooms: 1/2 Bedrooms: 3/4 Bathrooms: 2 Kitchens: 1 Parking: Off Street EV Charger No Mobile Signal: Okay Are the following Services connected: Electricity Yes Renewable / Batteries No Gas Yes Water Yes Telephone No Broadband Yes Drainage Yes Does the property have Central Heating Yes What Fuel does it use: Gas Part C Are there any known safety issues: No If Yes What: Has the property been adapted for accessibility: No Is the property in a Conservation area: No Is the property a listed building: No Are there any planning applications, which of approved would affect the property: No Is the access road made up and adopted: Yes Is the property affected by any rights of way: No Are there any proposals or disputes which affect the property (either with an individual or public body): No Are there any shared or communal facilities: No Are there any covenants affecting the property: No Are there any preservation orders affect the property: No Has the property been extended: Yes Was planning permission granted: Did it comply with Building Regs: Copies of the planning permission available: What was the date of the extension: Have you carried out any alteration to the property: No Has the Property ever Flooded?
No Are there any flooding risks?
No Is there any coastal erosion risk: No Has there been any mining in the area: No Has Japanese Knotweed ever been identified at the property or adjoining land: No Other: To your knowledge is there anything else that has occurred at the property that would affect the transactional decision of the average buyer: No Are there any material issues with the property that any potential should be aware of: No Notice Please note we have not tested any apparatus, fixtures, fittings, or services.
Interested parties must undertake their own investigation into the working order of these items. All measurements are approximate and photographs provided for guidance only.
Value & comps
No previous sales on record.
Returns
Set an offer; the calculator follows it.
We're still gathering serviced-accommodation data for this area.
Archie refurb estimate: a Pro feature
0.0% below asking
This is not financial or investment advice. Prop AI Deals is not authorised by the Financial Conduct Authority (FCA) to provide investment advice.
All investment calculators, property analyses, and AI-generated insights are for informational purposes only. Property investment carries risk and may result in financial loss. All calculations should be independently verified and you should consult with FCA-authorised financial advisers before making any investment decisions.
Past performance does not guarantee future results. Tax implications vary by individual circumstances.
Deal
Properties like this can earn 2–3x BTL yields when converted to HMO, with retrofit costs around £10k/room. Sign in to see the full tier, yield projection, and cost breakdown.
Commercial properties like this can earn 30-50% higher yields when converted to residential under Class MA / Q / P / PA, with prior approval costing ~GBP 96/unit. Sign in to see the recommended route, yield uplift, and cost breakdown.
BRRR-suited properties can recycle 80-100% of investor capital on refi, leaving a high-yielding rental with most of the money out. Sign in to see the refurb cost stack, ARV projection, and refinance maths.
Detached + large garden = sub-division play. Pro tier unlocks the tier badge, plot size, uplift estimate, and regional land benchmark.
Short-lease flats trade at deep discount, but extending under the 1993 Act often costs far less than the discount. Pro tier unlocks the tier badge, premium breakdown, long-lease ARV and arbitrage maths.
See projected short-stay revenue vs a vanilla BTL for this property.
See real sub-let margins (HMO room rates & SA nightly rates) vs the landlord rent.
Area
Agent & docs
FAQ
About 1, Thistle Drive, Hatfield
Explore nearby