4-bedroom terraced house · EX20 2DG
For saleReduced £25k (−5.9%) on 29 SepListed 42 days
Opportunity summary
See Archie’s verdict, returns by strategy and what to check before viewing.
About
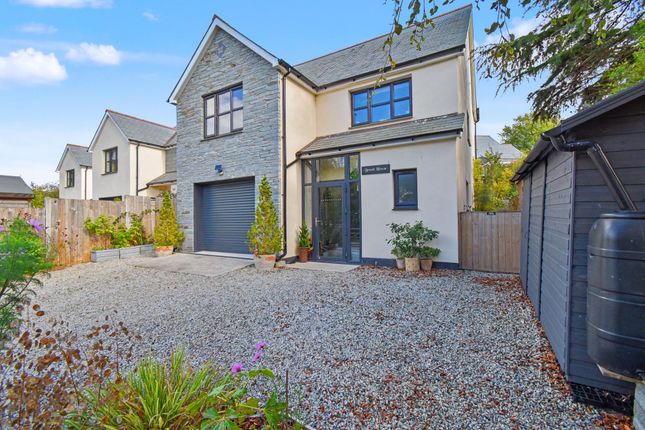
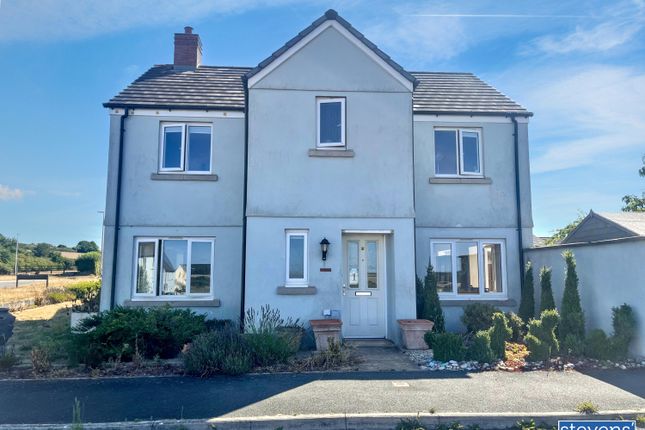
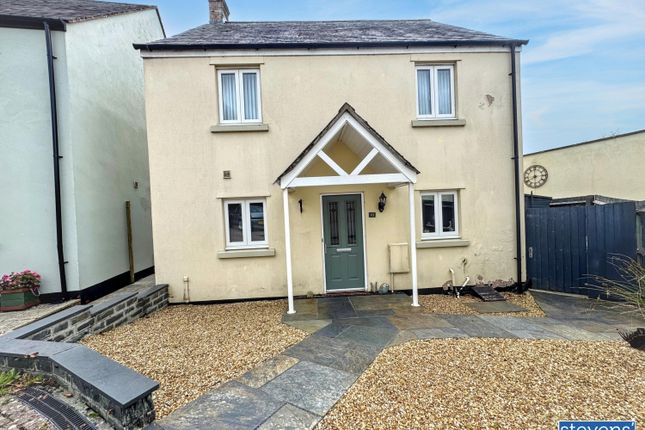
A delightful four bedroom, two reception room family home with gardens, parking and Dartmoor views.
Situation The property sits with an enviable elevated position, towards the edge of the small market town of North Tawton.
The town offers a comprehensive range of amenities which include supermarket, various local shops, post office, public houses, primary school, dentists, doctors and veterinary surgeries.
The town is situated amidst rolling Devonshire countryside, lying with easy driving distance of the A30 and within commuting distance of Exeter.
The large town of Okehampton offers a more comprehensive range of facilities having three supermarkets (including a Waitrose) and a good range of locally and nationally owned shops and businesses.
There is schooling facilities to sixth form level and state of the art leisure centre in the attractive setting of Simmons Park.
The Dartmoor National Park is easily accessible with its hundreds of square miles of superb unspoilt scenery with many opportunities for riding, walking and outdoors pursuits.
The Cathedral and University of Exeter has an excellent shopping centre, together with M5 motorway, main line rail and international air connections.
This particular part of Devon is well known for its unspoilt countryside and scope for sporting and leisure facilities.
In addition, the north and south coasts of Devon with attractive beaches and delightful coastal scenery are within easy driving distance.
Description A well presented four bedroom, two reception room, double fronted period home, located in an enviable elevated position, towards the edge of North Tawton.
The property comes to the market for the first time in many years and retains some lovely period features which include picture rails, high ceilings, fireplaces to the reception rooms and bay windows to the front elevation.
From the front elevation there are some superb views over the town to the hills of Dartmoor.
Further benefits include a two room basement with it's own independent access, suitable for a variety of different uses. There is off road parking and well maintained gardens to both front and rear.
Accommodation Via glazed entrance porch and door to entrance hall: Staircase rising to the first floor, under stairs cupboard and doors to, sitting room: Large bay window to front elevation, picture rail and ceiling rose.
Fireplace with multi fuel stove. Dining room: Bay window to front elevation, picture rail, fireplace and mantle with open fire.
Kitchen/breakfast room: Range of wall and base cupboards and drawers with work surfaces over and inset sink and drainer. Integral electric oven with gas hob above and extractor over.
Gas fired Rayburn providing cooking facilities and hot water.
Fitted breakfast bar, understairs cupboard and door to basement, Window to rear, door to rear hall: Window to side aspect, tiled floor, door to garden.
Utility room: Wall mounted gas boiler, plumbing and space for washing machine and white goods. Tiled floor. Window to rear. Shower room: Pedestal wash basin.
WC, shower cubicle with mains fitted shower, roof light, tiled floor. Basement (with internal steps down from kitchen or via external door ).
Room 1: Currently used for storage with door and steps up to rear courtyard, Opening to room 2: A spacious room with two narrow windows to the front elevation, currently used as a gym/games room.
First floor landing: Dado rail and panelling to half wall, access to roof space, doors to, bedroom 1: Ornate cast iron fireplace, picture rail, bay window to front elevation with Dartmoor views.
Bedroom 2: Bay window to front elevation with delightful views. Picture rail. Bedroom 3: Picture rail, window to front with Dartmoor views. Bedroom 4. Picture rail. Windows to rear.
Bathroom: Timber panelled bath with electric shower over and screen door. Pedestal wash basin, WC, window to rear.
Outside The front garden opens to a set of steps leading to the front entrance door set above you. This is flanked by areas of lawn, with well tended flower and shrub borders.
Adjoining the rear is a small paved area with external tap and separate entrance door via some external steps to the basement.
Across the lane to the rear is a gravelled parking area for approximately two vehicles with flower and shrub beds above.
Steps lead to an enclosed garden, primarily laid to lawn with well established flower and shrub beds/borders and mature silver birch tree. Services Mains electricity, drainage and metered water.
Gas fired central heating and hot water via gas boiler and additional gas fired Rayburn providing hot water and cooking facilities.
Broadband Coverage: Superfast in area up to 52 Mbps (Source: Ofcom's online service checker). Please note that the agents have neither inspected nor tested these services.
Mobile Coverage: Good outdoor by all providers (Source: Ofcom's online service checker). Please note that the agents have neither inspected nor tested these services.
Directions For Sat nav purposes, the postcode is EX20 2DG.
What3words aged.lasted.riverboat Agents Note Opposite the house to the front, are two additional garden/additional parking areas which may be available to purchase separately or rent.
Please speak to the agents for further details.
Value & comps
No previous sales on record.
Returns
Set an offer; the calculator follows it.
We're still gathering serviced-accommodation data for this area.
Archie refurb estimate: a Pro feature
0.0% below asking
This is not financial or investment advice. Prop AI Deals is not authorised by the Financial Conduct Authority (FCA) to provide investment advice.
All investment calculators, property analyses, and AI-generated insights are for informational purposes only. Property investment carries risk and may result in financial loss. All calculations should be independently verified and you should consult with FCA-authorised financial advisors before making any investment decisions.
Past performance does not guarantee future results. Tax implications vary by individual circumstances.
Deal
Properties like this can earn 2–3x BTL yields when converted to HMO, with retrofit costs around £10k/room. Sign in to see the full tier, yield projection, and cost breakdown.
Commercial properties like this can earn 30-50% higher yields when converted to residential under Class MA / Q / P / PA, with prior approval costing ~GBP 96/unit. Sign in to see the recommended route, yield uplift, and cost breakdown.
BRRR-suited properties can recycle 80-100% of investor capital on refi, leaving a high-yielding rental with most of the money out. Sign in to see the refurb cost stack, ARV projection, and refinance maths.
Detached + large garden = sub-division play. Pro tier unlocks the tier badge, plot size, uplift estimate, and regional land benchmark.
Short-lease flats trade at deep discount, but extending under the 1993 Act often costs far less than the discount. Pro tier unlocks the tier badge, premium breakdown, long-lease ARV and arbitrage maths.
See projected short-stay revenue vs a vanilla BTL for this property.
See real sub-let margins (HMO room rates & SA nightly rates) vs the landlord rent.
Area
Agent & docs

FAQ
About Dartmoor House, 7 Bouchers Hill, North Tawton
Explore nearby