2-bedroom detached house · SP5 1PQ
For saleListed 746 days
Opportunity summary
See Archie’s verdict, returns by strategy and what to check before viewing.
About
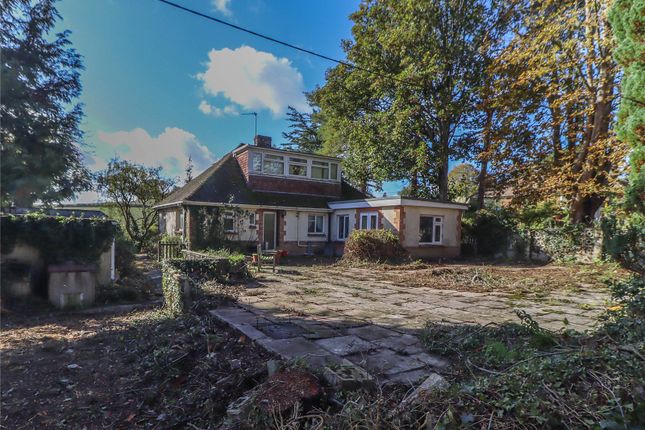
A detached period cottage with a small attached barn/workshop and south westerly facing garden with scope for modernisation and extension.
There is also full planning permission to demolish the existing property and build a new larger house if preferred.
A detached cob cottage with a lower level brick and flint part weatherboard barn currently a workshop/games room with former hayloft/storage above.
The property is in a dated condition but has great scope for modernisation.
Alternatively full planning permission has recently been granted (Wiltshire planning pl/2023/10723) to demolish the existing property, replacing it with a new cottage style house that has spacious ground floor accommodation; consisting of a comprehensive reception hall with cloakroom, dual aspect living room, spacious open plan kitchen/dining area, separate study and generously proportioned utility/boot room.
On the first floor there would be a principal bedroom, two further bedrooms and a bathroom.
Location The property is situated in the village of Winterslow which provides a range of amenities including a Post Office, shops, public houses, doctor’s surgery/pharmacy, primary school and public tennis court.
Salisbury (8 miles) offers a comprehensive range of shopping and leisure facilities, as well as excellent schooling (both state and private) including boys and girls grammar schools, and also a mainline railway station providing services to Waterloo.
There is also a mainline railway station at Grateley (9 miles) with trains to Waterloo in 75 mins. There is access to London and the West Country via the A343/A303.
Entrance Porch UPVC glazed elevations. Central door. Outside light. Quarry tile floor. Panel/obscured glazed door into: Reception Hall Staircase rising to the first floor with balustrade to one side.
Door to understairs storage cupboard. Ceiling light point. Doors to living room, kitchen/dining room and bathroom. Living Room Square and dual aspect.
Open fireplace housing gas fire (not in use), granite surround and raised hearth. Tile mantelpiece. Deep recesses to either side of chimney breast. Ceiling and wall light points.
Picture window to rear aspect. Further window to side aspect both overlooking the main garden. Kitchen/Dining Room Roll top granite effect work surfaces with metro tiled splashbacks.
Stainless steel sink with mixer tap and drainer. A range of oak fronted high and low-level cupboards and drawers, with open fronted corner shelving. Double oven and grill.
Four ring ceramic hob, with extractor fan and light above. Recess and plumbing for washing machine or dishwasher. Space for tall fridge/freezer. Space for small dining table.
Window to front aspect with far-reaching views between houses toward farmland. Pendant light point. Half glazed door into: Rear Lobby Tiled flooring. Window to side aspect. Pendant light point.
High cupboard housing meter and fuse box. Space for tall fridge/freezer. UPVC door to rear garden. Shower Room White suite.
Pedestal wash hand basin with mixer tap, tiled splashback and mirror fronted cabinet above. Low-level WC. Sliding glass door into glass/tiled enclosure with electric shower.
Large recess to one side formally the position of a bath. Obscured glazed window to front aspect. Bamboo flooring. Ceiling light point.
Double doors conceal deep cupboard housing lagged copper cylinder with fitted immersion; slatted shelving to one side. First Floor Small landing. Pendant light point. Loft hatch.
Doors to: Bedroom 1 Large double bedroom. Picture window to front aspect with a far-reaching view. Pendant light point. Bedroom 2 Large double bedroom.
Picture window to front aspect with a far-reaching view. Ceiling light point. Exposed floorboards. Outside Front Brick edged concrete path leading to front entrance porch.
Post and wire fencing to the front boundary. Timber gate beside porch. Concrete path continues around the attached brick and flint barn into: Main Garden Wraps round the rear and side of the cottage.
Gently sloping lawn enclosed by fencing and hedging plants. Timber shed. Brick and flint barn attached to the flank side of the cottage.
Barn Attractive brick and flint elevations with high level weatherboarding beneath a slate roof. Ground floor store/workshop with former hayloft above. Services Mains water, electricity and drainage.
Note: No household services or appliances have been tested and no guarantees can be given by Evans and Partridge. Directions SP5 1PQ Council Tax Band D
Value & comps
No previous sales on record.
Returns
Set an offer; the calculator follows it.
We're still gathering serviced-accommodation data for this area.
Archie refurb estimate: a Pro feature
0.0% below asking
This is not financial or investment advice. Prop AI Deals is not authorised by the Financial Conduct Authority (FCA) to provide investment advice.
All investment calculators, property analyses, and AI-generated insights are for informational purposes only. Property investment carries risk and may result in financial loss. All calculations should be independently verified and you should consult with FCA-authorised financial advisors before making any investment decisions.
Past performance does not guarantee future results. Tax implications vary by individual circumstances.
Deal
Properties like this can earn 2–3x BTL yields when converted to HMO, with retrofit costs around £10k/room. Sign in to see the full tier, yield projection, and cost breakdown.
Commercial properties like this can earn 30-50% higher yields when converted to residential under Class MA / Q / P / PA, with prior approval costing ~GBP 96/unit. Sign in to see the recommended route, yield uplift, and cost breakdown.
BRRR-suited properties can recycle 80-100% of investor capital on refi, leaving a high-yielding rental with most of the money out. Sign in to see the refurb cost stack, ARV projection, and refinance maths.
Detached + large garden = sub-division play. Pro tier unlocks the tier badge, plot size, uplift estimate, and regional land benchmark.
Short-lease flats trade at deep discount, but extending under the 1993 Act often costs far less than the discount. Pro tier unlocks the tier badge, premium breakdown, long-lease ARV and arbitrage maths.
See projected short-stay revenue vs a vanilla BTL for this property.
See real sub-let margins (HMO room rates & SA nightly rates) vs the landlord rent.
Area
Agent & docs
FAQ
About Tiry Berth,, Middleton Road, Salisbury
Explore nearby