3-bedroom bungalow · LA11 7NT
Sold STCListed 94 days
Opportunity summary
See Archie’s verdict, returns by strategy and what to check before viewing.
About
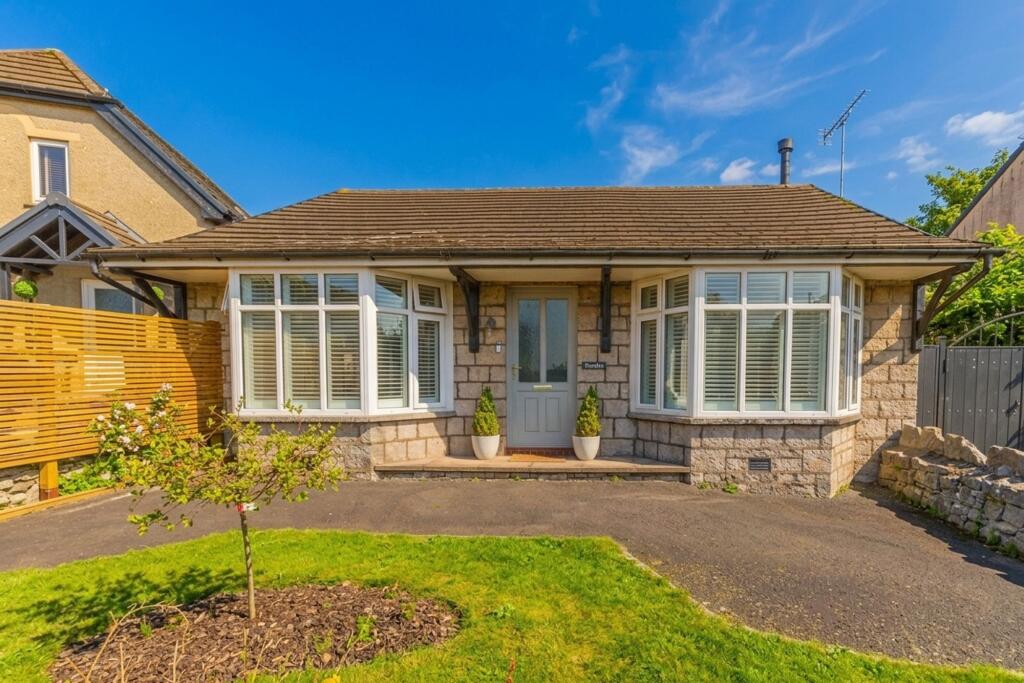
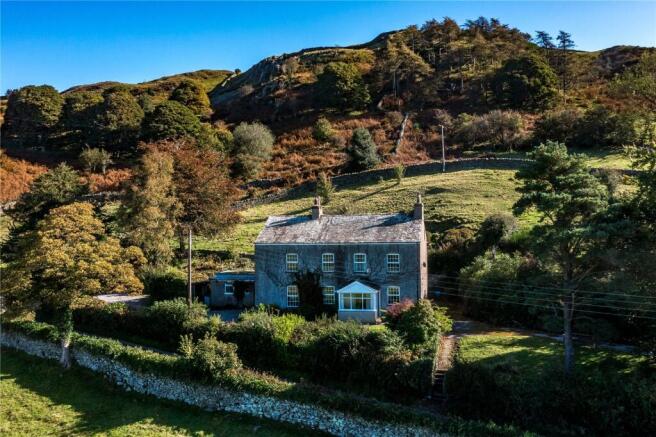
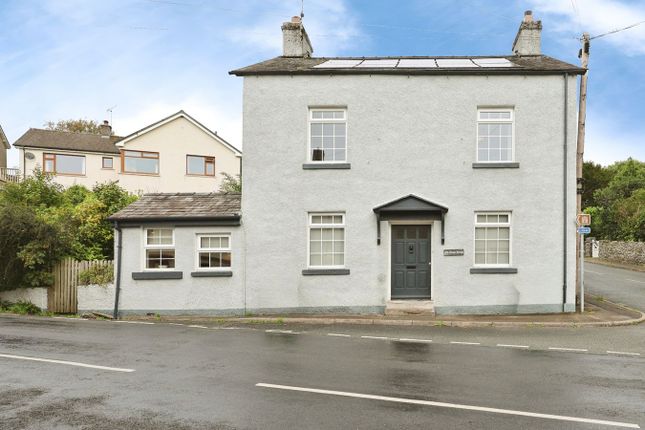
Expertly renovated and thoughtfully modernised throughout, this exceptional family home occupies a deceptively generous plot with beautifully landscaped lawn and patio gardens, complemented by a detached garage, useful outbuildings, and ample off-road parking.
Sympathetically enhanced to blend contemporary living with character and charm, the heart of the home is the impressive open-plan living, kitchen, and dining space.
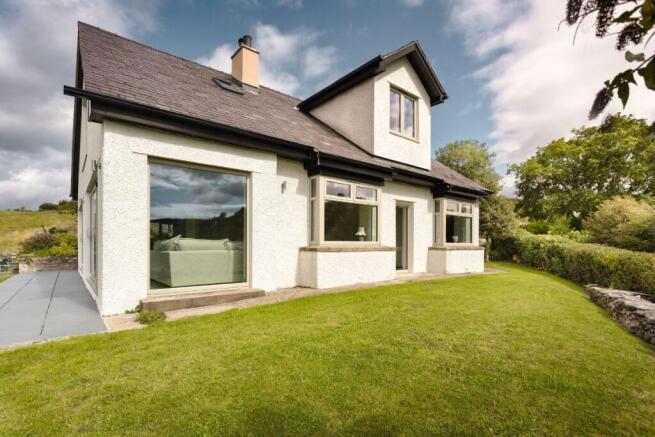
Flooded with natural light beneath a striking vaulted ceiling, this stunning room features glazed doors that open seamlessly onto the garden, effortlessly connecting indoor and outdoor living.
A wood-burning stove creates a warm focal point within the dining area, making it the perfect place to gather with family and friends throughout the seasons, while the high-specification kitchen has been beautifully designed for both everyday living and entertaining.
The accommodation is completed by three generous bedrooms, including a superb principal bedroom with glazed doors opening onto the garden, and a stylish contemporary four-piece bathroom.
Outside, the beautifully maintained gardens offer something for everyone.
A generous patio provides the perfect setting for al fresco dining, summer barbecues, and relaxing with friends, while the expansive lawn creates an ideal space for children to play, pets to roam, or simply to enjoy the peaceful surroundings.
Directions For Satnav users enter: LA11 7NT For what3words app users enter: listed.policies.tint Location Enjoying a peaceful position on the edge of the highly sought-after village of Cark, this delightful home combines the tranquillity of village life with the convenience of excellent local amenities.
Within easy walking distance are a well-stocked village shop, a traditional country pub, and Cark & Cartmel railway station, providing direct rail links to Lancaster and Manchester Airport, making it an excellent choice for commuters and those travelling further afield.
The picturesque village of Cartmel is just a short distance away and is celebrated for its historic priory, charming collection of independent shops, and award-winning restaurants, offering a wonderful lifestyle with an abundance of places to explore, dine, and enjoy throughout the year.
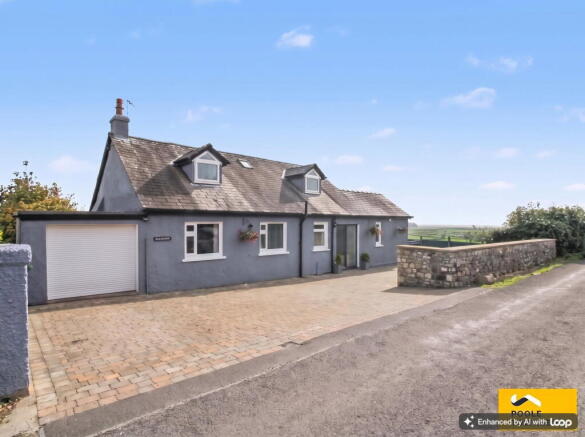
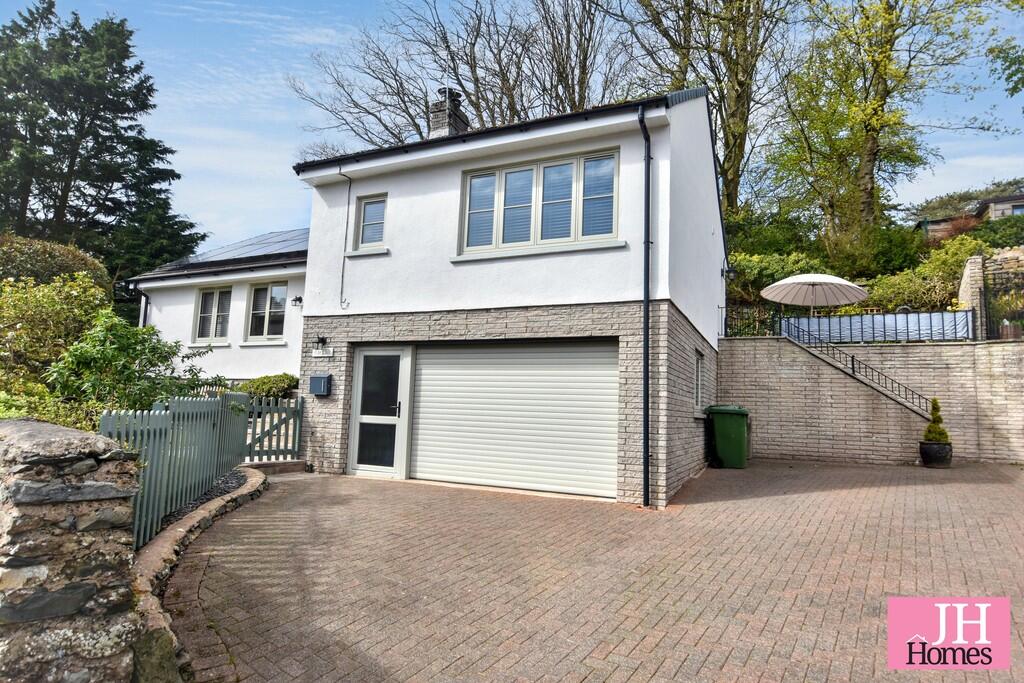
Description Approaching this beautifully modernised home, a neatly presented driveway provides a welcoming first impression, offering generous off-road parking for several vehicles.
A detached single garage adds further practicality, providing secure storage or space for a vehicle, bikes, and outdoor equipment.
Stepping inside, the welcoming entrance hallway sets the tone for the quality and attention to detail found throughout the property.
Finished with elegant tumbled marble tiling, which continues into the contemporary bathroom, the hallway provides a stylish and practical introduction to this exceptional home.
The true centrepiece is the impressive open-plan living, kitchen, and dining space, thoughtfully designed around modern family life and effortless entertaining.
Flooded with natural light, the lounge area features a stunning vaulted ceiling and expansive glazed doors that open directly onto the gardens, creating a seamless connection between the indoor and outdoor spaces.
Whether enjoying quiet mornings with a coffee, relaxing with family, or hosting friends, this versatile room provides the perfect backdrop for every occasion.
The dining area is beautifully centred around a charming wood-burning stove set within an exposed brick chimney breast, creating a warm and inviting focal point for cosy evenings and relaxed gatherings throughout the year.
The adjoining high-specification Wren kitchen perfectly combines contemporary style with everyday functionality, featuring sleek cabinetry, quartz work surfaces, and a breakfast bar ideal for casual dining, morning coffee, or entertaining with friends.
A Belfast sink adds a touch of character, while integrated appliances include a fridge and dishwasher, with space provided for a cooker.
Glazed doors open directly onto the patio seating area, creating a seamless transition between indoor and outdoor living and providing the perfect setting for al fresco dining, summer evenings, and entertaining guests.
The accommodation offers three generously proportioned bedrooms, each providing a comfortable and peaceful retreat.
The principal bedroom is a standout feature, with glazed doors opening directly onto the rear garden, creating a private sanctuary where you can enjoy views and direct access to the outdoors.
Bedrooms two and three are positioned to the front of the property, offering a spacious double and a well-proportioned single room, ideal for family, guests, or flexible use as a home office or hobby space.
Completing the accommodation is a beautifully appointed four-piece bathroom, finished to an exceptional standard with a freestanding bath, walk-in shower, WC, and elegant his-and-hers vanity basins.
A useful storage cupboard provides space for towels, linen, and toiletries while discreetly housing the boiler, ensuring the room remains both stylish and practical.
Outside, the property continues to impress with beautifully maintained gardens designed for both relaxation and entertaining.
Directly accessible from the main living space, the generous patio area provides the perfect extension of the home, offering an idyllic setting for al fresco dining, summer barbecues, and enjoying long evenings outdoors.
Beyond the patio, a substantial lawned garden provides a wonderful space for the whole family to enjoy, whether for children to play, outdoor activities, or simply unwinding in the peaceful surroundings.
The garden is complemented by two useful outbuildings, with the larger providing excellent practical space as a utility and storage area, while the smaller offers dedicated storage for garden tools and equipment, helping to keep the outdoor space organised and clutter-free.
Tenure Freehold. Services Mains gas, electricity, water, septic tank drainage.
Value & comps
No previous sales on record.
Returns
Set an offer; the calculator follows it.
We're still gathering serviced-accommodation data for this area.
Archie refurb estimate: a Pro feature
0.0% below asking
This is not financial or investment advice. Prop AI Deals is not authorised by the Financial Conduct Authority (FCA) to provide investment advice.
All investment calculators, property analyses, and AI-generated insights are for informational purposes only. Property investment carries risk and may result in financial loss. All calculations should be independently verified and you should consult with FCA-authorised financial advisors before making any investment decisions.
Past performance does not guarantee future results. Tax implications vary by individual circumstances.
Deal
Properties like this can earn 2–3x BTL yields when converted to HMO, with retrofit costs around £10k/room. Sign in to see the full tier, yield projection, and cost breakdown.
Commercial properties like this can earn 30-50% higher yields when converted to residential under Class MA / Q / P / PA, with prior approval costing ~GBP 96/unit. Sign in to see the recommended route, yield uplift, and cost breakdown.
BRRR-suited properties can recycle 80-100% of investor capital on refi, leaving a high-yielding rental with most of the money out. Sign in to see the refurb cost stack, ARV projection, and refinance maths.
Detached + large garden = sub-division play. Pro tier unlocks the tier badge, plot size, uplift estimate, and regional land benchmark.
Short-lease flats trade at deep discount, but extending under the 1993 Act often costs far less than the discount. Pro tier unlocks the tier badge, premium breakdown, long-lease ARV and arbitrage maths.
See projected short-stay revenue vs a vanilla BTL for this property.
See real sub-let margins (HMO room rates & SA nightly rates) vs the landlord rent.
Area
Agent & docs

FAQ
About Bank Top, Cark In Cartmel, Grange-over-sands, LA11 7NT
Explore nearby