3-bedroom bungalow · LA11 7QT
For saleListed 28 days
Opportunity summary
See Archie’s verdict, returns by strategy and what to check before viewing.
About
Boasting an enviable elevated position bordering open fields, this impressive detached property enjoys captivating views across Allithwaite, Morecambe Bay and Humphrey Head, creating a stunning backdrop to the rear-facing accommodation and gardens.
Meticulously maintained and thoughtfully extended, the home offers a superb blend of comfortable family living and modern amenities.
At its heart is a bright and spacious open-plan kitchen and dining room, providing a versatile space for entertaining and everyday life, complemented by a cosy lounge with remote-controlled gas fire.
The accommodation further benefits from a first-floor sitting room, with glazed doors opening onto a balcony where the panoramic views can be enjoyed.
There are three well-proportioned bedrooms, including a principal first-floor bedroom with en-suite shower room, while the ground-floor bedroom benefits from an en-suite WC.
A contemporary family bathroom completes the accommodation.
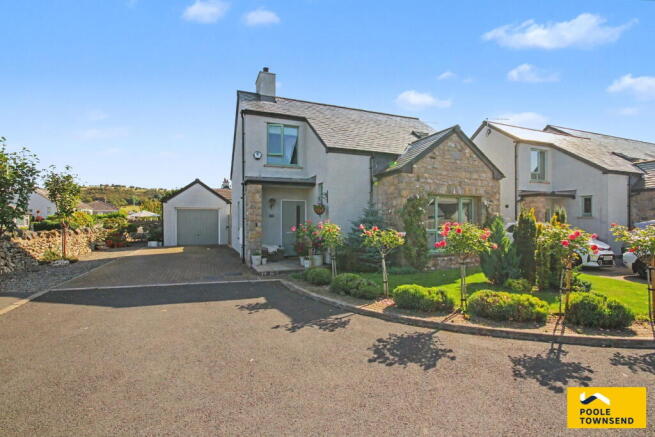
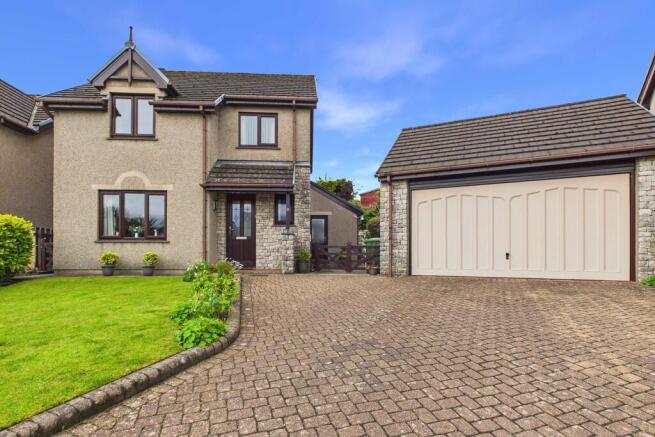
Outside, the property is further enhanced by a single garage, private driveway providing parking for three cars, and an attractive landscaped garden, offering both practicality and a delightful setting for outdoor enjoyment.
Directions For Satnav users enter: LA11 7QT For what3words app users enter: grasp.woods.pounce Location Bordering open fields and farmland, the property occupies a truly impressive position on the edge of this attractive rural village.
The elevated setting provides open views to the front and rear, with the rear enjoying far-reaching vistas encompassing Allithwaite, Morecambe Bay and Humphrey Head, creating a stunning backdrop to the rear-facing accommodation and gardens.
This welcoming community features a traditional family pub, a local shop, a children’s play area, a primary school and a community centre, all within easy reach.
The location also provides an excellent base for exploring the wider Cartmel Peninsula, with the popular village of Cartmel and the coastal town of Grange-over-Sands both within easy reach.
Description Occupying an enviable elevated position bordering open fields, this impressive detached property enjoys far-reaching views across Allithwaite, Morecambe Bay and towards Humphrey Head.
Thoughtfully extended and meticulously maintained, the property offers spacious and versatile accommodation, combining comfortable family living with modern amenities and a wonderful connection to the surrounding landscape.
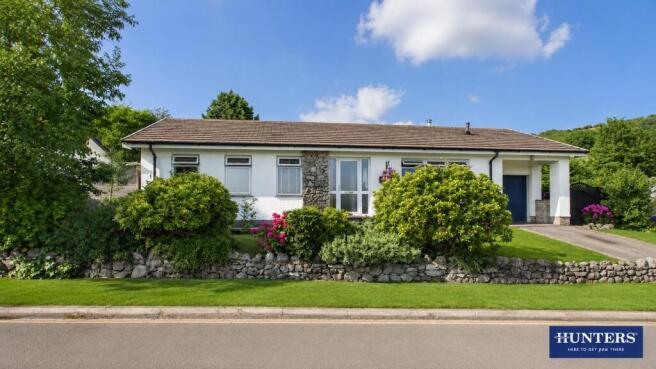
Approached via a private driveway, the property provides convenient off-road parking for three vehicles and leads to a single garage with a remote-controlled door, offering secure parking, storage or additional flexibility.
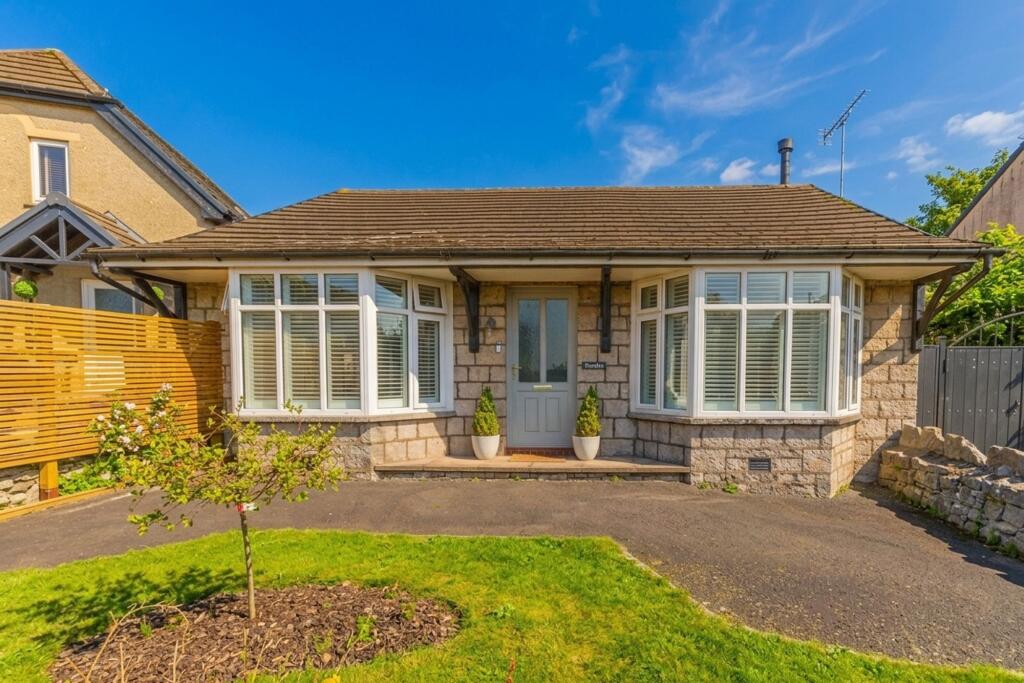
The well-maintained front garden creates an attractive and welcoming first impression.
Inside, a bright and inviting entrance hallway provides access to the principal living accommodation, with stairs rising to the first floor.
Three built-in storage cupboards provide ample space for coats, shoes and household equipment, with plumbing also provided within one cupboard for a washing machine.
The impressive open-plan kitchen and dining room forms the heart of the home.
Generously proportioned and filled with natural light, the dining area enjoys large windows overlooking the garden and glazed doors opening directly onto the landscaped outdoor space.
The room provides an ideal setting for everyday family life, entertaining and relaxing, with the beautiful views providing a stunning backdrop.
The contemporary Wicks kitchen is thoughtfully designed around a central island, incorporating breakfast bar seating within the dining area.
Well equipped for modern living, it features a double oven and grill, five-ring gas hob, fridge, freezer and dishwasher, together with ample storage and worktop space.
Across the hallway, the cosy lounge provides a comfortable and inviting retreat.
A bay window frames views across the garden, while the remote-controlled gas fire creates a warm and welcoming focal point.
Also positioned on the ground floor are two well-proportioned double bedrooms.
One benefits from built-in wardrobes and an en-suite WC, while both bedrooms are served by the contemporary four-piece family bathroom.
The bathroom comprises a bath, separate shower cubicle with wall-mounted and rainfall shower fittings, WC and wash basin with vanity storage beneath.
A useful cupboard houses the boiler, with additional storage below and open shelving to the side.
Stairs rise from the entrance hallway to a vaulted sitting room, where eaves storage and a glazed door provide access to the balcony.
With its glass balustrade and elevated position, the balcony offers an exceptional place to sit and enjoy the panoramic scenery towards Humphrey Head and across Morecambe Bay.
Off the sitting room is the principal bedroom, a peaceful and private retreat enjoying two fitted wardrobes.
The room is complemented by a stylish en-suite shower room, creating a well-appointed principal suite.
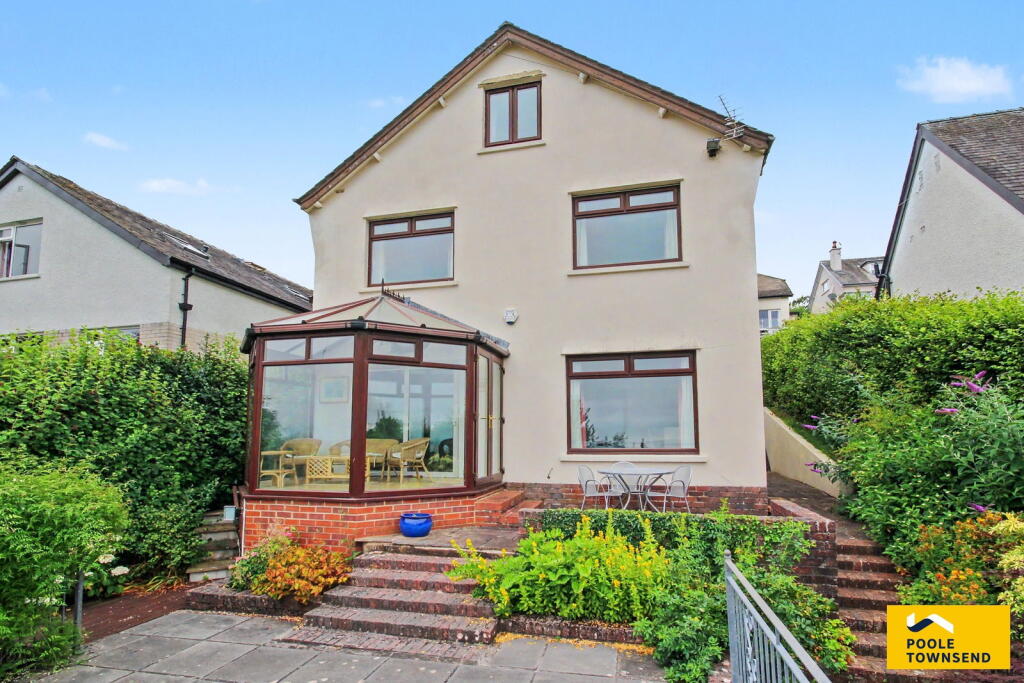
Outside to the rear, a paved patio provides an ideal space for outdoor dining and seating, while the level lawn is bordered by established planted beds, creating a mature and colourful setting.
Steps lead down to a gently sloped lawn garden filled with mature apple and pear trees that add character and provide seasonal interest. Tenure Freehold. Services Mains gas, electricity and water.
Value & comps
No previous sales on record.
Returns
Set an offer; the calculator follows it.
We're still gathering serviced-accommodation data for this area.
Archie refurb estimate: a Pro feature
0.0% below asking
This is not financial or investment advice. Prop AI Deals is not authorised by the Financial Conduct Authority (FCA) to provide investment advice.
All investment calculators, property analyses, and AI-generated insights are for informational purposes only. Property investment carries risk and may result in financial loss. All calculations should be independently verified and you should consult with FCA-authorised financial advisors before making any investment decisions.
Past performance does not guarantee future results. Tax implications vary by individual circumstances.
Deal
Properties like this can earn 2–3x BTL yields when converted to HMO, with retrofit costs around £10k/room. Sign in to see the full tier, yield projection, and cost breakdown.
Commercial properties like this can earn 30-50% higher yields when converted to residential under Class MA / Q / P / PA, with prior approval costing ~GBP 96/unit. Sign in to see the recommended route, yield uplift, and cost breakdown.
BRRR-suited properties can recycle 80-100% of investor capital on refi, leaving a high-yielding rental with most of the money out. Sign in to see the refurb cost stack, ARV projection, and refinance maths.
Detached + large garden = sub-division play. Pro tier unlocks the tier badge, plot size, uplift estimate, and regional land benchmark.
Short-lease flats trade at deep discount, but extending under the 1993 Act often costs far less than the discount. Pro tier unlocks the tier badge, premium breakdown, long-lease ARV and arbitrage maths.
See projected short-stay revenue vs a vanilla BTL for this property.
See real sub-let margins (HMO room rates & SA nightly rates) vs the landlord rent.
Area
Agent & docs

FAQ
About Bearsden, Locker Lane, Allithwaite, LA11 7QT
Explore nearby