We've tightened what earns a Pursue. A home now needs a published valuation, a strategy that still makes money after real running costs and lender stress tests, and no listing problems that would stop a mortgage. You'll see fewer Pursues, and each one has been checked harder.
See how verdicts work3-bedroom detached house · LA11 7QU
Listing removedListed 85 days
Opportunity summary
See Archie’s verdict, returns by strategy and what to check before viewing.
About
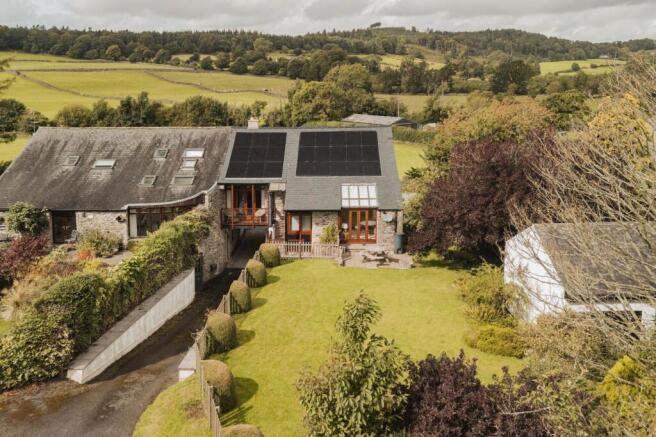
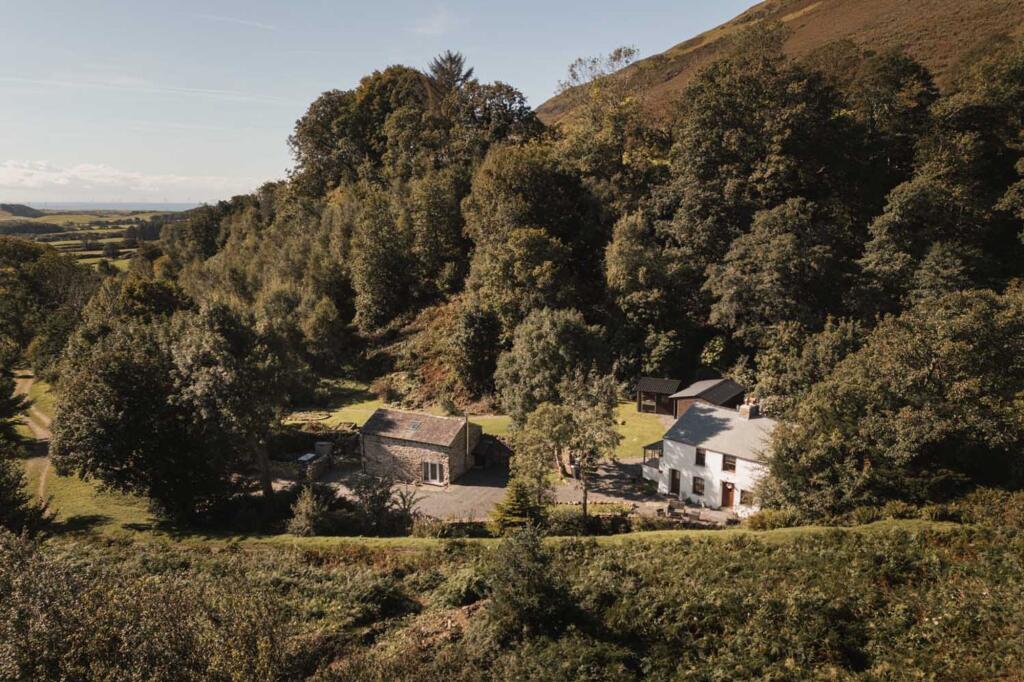
Accommodation in Brief Ground Floor Entrance Hall | Open Plan Kitchen (with adjoining pantry)/Dining/Sitting Room | Utility Room | Family Bathroom | Two Double Bedrooms First Floor (Main Staircase) Principal Bedroom | En Suite Shower Room First Floor (Secondary Staircase) Study | Attic Room Externally Landscaped Patio Gardens | Two Private Parking Spaces The Property Occupying an enviable position within the sought after village of Allithwaite, 7 Boarbank Farm is a beautifully renovated stone-built home enjoying magnificent views across Morecambe Bay and the surrounding countryside.
Carefully refurbished throughout during 2023 and 2024, the property combines the character of its original fabric with thoughtfully designed contemporary interiors, creating a bright and highly individual home.
The house is entered through a welcoming entrance hall where the generous ceiling height establishes an immediate sense of space.
Oak doors and engineered oak flooring continue throughout the principal accommodation, while the carefully considered renovation has introduced excellent levels of natural light.
The heart of the house is an impressive open plan kitchen, dining and sitting room.
The kitchen is fitted with shaker-style cabinetry beneath quartz work surfaces and centred around a substantial island providing additional preparation space and informal seating.
A range-style cooker sits within a recessed cooking area, while a useful walk-in pantry offers excellent additional storage.
Steps lead naturally down into the dining and sitting area, where full-height bifold doors open directly onto the terrace and frame far-reaching views towards Morecambe Bay.
The room is wonderfully light throughout the day, while a substantial stone fireplace with a wood-burning stove provides warmth and character, creating a superb space for both everyday living and entertaining.
Beyond the main hallway is a well-appointed utility room. The ground floor also accommodates two generous double bedrooms together with a beautifully appointed family bathroom with walk in shower.
The accommodation is arranged over two separate first floor areas, enhancing the flexibility of the house.
From the principal staircase rising from the entrance hall, the main bedroom occupies its own private suite.
Generous in scale and filled with natural light, the principal bedroom enjoys elevated views and is served by a luxurious en suite, complete with a freestanding bath, walk-in shower and elegant large-format porcelain tiling.
A second staircase, positioned beyond the rear hallway, rises to an entirely separate first floor comprising a spacious study, ideal for home working, together with access to an exceptionally large attic room.
Currently used for storage, this substantial space presents excellent future potential, subject to any necessary consents.
Externally The property enjoys an elevated setting with exceptional panoramic views stretching across open countryside towards Morecambe Bay.
Landscaped gravel terraces have been thoughtfully designed to provide attractive, low-maintenance outdoor living, enclosed by traditional limestone walls and mature planting that provide colour and interest throughout the seasons.
Multiple seating areas make the most of the changing aspect throughout the day, creating ideal spaces for al fresco dining and quiet relaxation.
Two private parking spaces provide convenient off-road parking.
Local Information Allithwaite is a thriving and highly regarded village situated on the Cartmel Peninsula, surrounded by beautiful countryside yet only a short distance from the popular Edwardian resort of Grange-over-Sands.
The village offers an excellent range of everyday amenities including a primary school, village shop, post office, public house and community hall.
The nearby village of Cartmel is renowned for its racecourse, Michelin-starred restaurants and attractive historic centre, while Grange-over-Sands provides a wider range of independent shops, cafés, supermarkets, healthcare facilities and a railway station with direct connections along the Cumbrian coast.
The surrounding area offers exceptional opportunities for walking, cycling and sailing, with the Lake District National Park, Arnside & Silverdale National Landscape and the shores of Morecambe Bay all within easy reach.
Approximate Mileages Grange-over-Sands 2.5 miles | Cartmel 2.5 miles | Ulverston 12 miles | Kendal 16 miles | Junction 36, M6 14 miles | Windermere 20 miles | Lancaster 22 miles Services Gas central heating.
Mains electricity, water and drainage.
Tenure Freehold Council Tax Band F Wayleaves, Easements & Rights of Way The property is being sold subject to all existing wayleaves, easements and rights of way, whether or not specified within the sales particulars.
Agents Note to Purchasers We strive to ensure all property details are accurate, however, they are not to be relied upon as statements of representation or fact and do not constitute or form part of an offer or any contract.
All measurements and floor plans have been prepared as a guide only.
All services, systems and appliances listed in the details have not been tested by us and no guarantee is given to their operating ability or efficiency.
Please be advised that some information may be awaiting vendor approval.
Submitting an Offer Please note that all offers will require financial verification including mortgage agreement in principle, proof of deposit funds, proof of available cash and full chain details including selling agents and solicitors down the chain.
To comply with Money Laundering Regulations, we require proof of identification from all buyers before acceptance letters are sent and solicitors can be instructed.
Disclaimer The information displayed about this property comprises a property advertisement.
Finest Properties strives to ensure all details are accurate; however, they do not constitute property particulars and should not be relied upon as statements of fact or representation.
All information is provided and maintained by Finest Properties. EPC Rating: C
Value & comps
No previous sales on record.
Returns
Set an offer; the calculator follows it.
We're still gathering serviced-accommodation data for this area.
Archie refurb estimate: a Pro feature
0.0% below asking
This is not financial or investment advice. Prop AI Deals is not authorised by the Financial Conduct Authority (FCA) to provide investment advice.
All investment calculators, property analyses, and AI-generated insights are for informational purposes only. Property investment carries risk and may result in financial loss. All calculations should be independently verified and you should consult with FCA-authorised financial advisers before making any investment decisions.
Past performance does not guarantee future results. Tax implications vary by individual circumstances.
Deal
Properties like this can earn 2–3x BTL yields when converted to HMO, with retrofit costs around £10k/room. Sign in to see the full tier, yield projection, and cost breakdown.
Commercial properties like this can earn 30-50% higher yields when converted to residential under Class MA / Q / P / PA, with prior approval costing ~GBP 96/unit. Sign in to see the recommended route, yield uplift, and cost breakdown.
BRRR-suited properties can recycle 80-100% of investor capital on refi, leaving a high-yielding rental with most of the money out. Sign in to see the refurb cost stack, ARV projection, and refinance maths.
Detached + large garden = sub-division play. Pro tier unlocks the tier badge, plot size, uplift estimate, and regional land benchmark.
Short-lease flats trade at deep discount, but extending under the 1993 Act often costs far less than the discount. Pro tier unlocks the tier badge, premium breakdown, long-lease ARV and arbitrage maths.
See projected short-stay revenue vs a vanilla BTL for this property.
See real sub-let margins (HMO room rates & SA nightly rates) vs the landlord rent.
Area
Agent & docs

FAQ
About 7 Boarbank Farm, Allithwaite, Grange-Over-Sands, Cumbria
Explore nearby