We've tightened what earns a Pursue. A home now needs a published valuation, a strategy that still makes money after real running costs and lender stress tests, and no listing problems that would stop a mortgage. You'll see fewer Pursues, and each one has been checked harder.
See how verdicts work3-bedroom detached house · LA11 6AW
For saleReduced £50k (−8.3%) on 26 OctListed 133 days
Opportunity summary
See Archie’s verdict, returns by strategy and what to check before viewing.
About
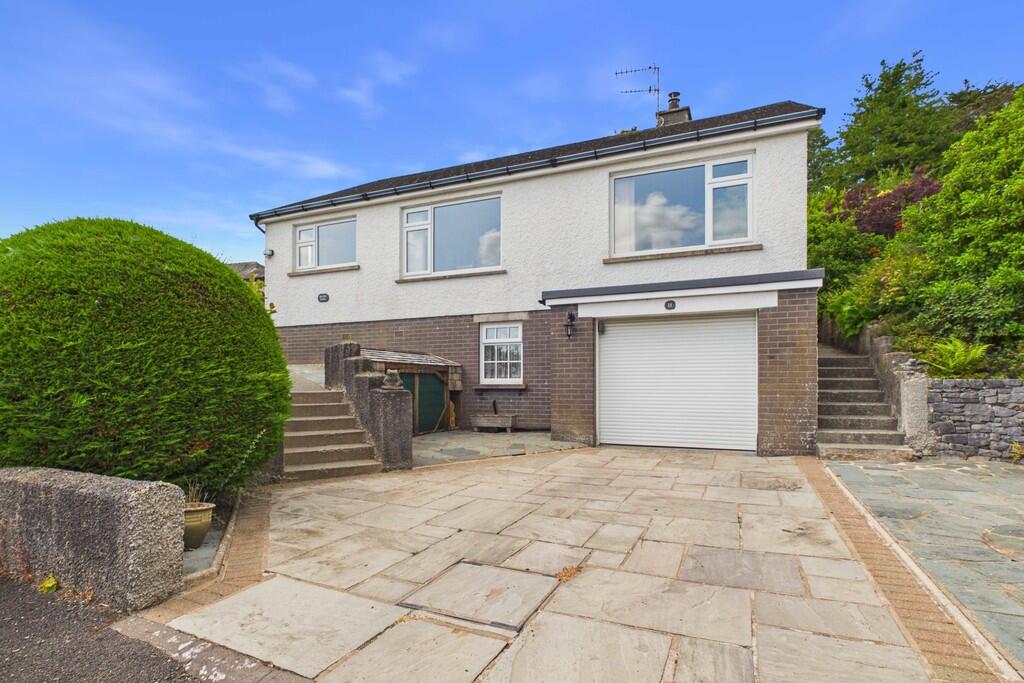
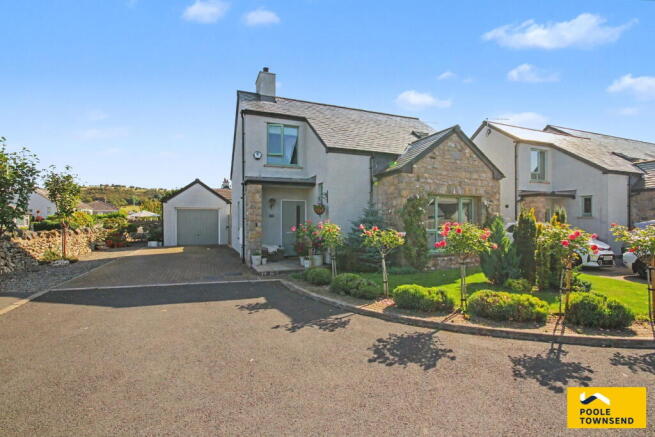
Tucked away in a peaceful residential cul-de-sac and backing directly onto open woodland, this impressive three-bedroom detached family home combines privacy, comfort and contemporary style in a highly desirable setting on the edge of Grange-over-Sands.
Beautifully presented throughout, the property offers bright, spacious and thoughtfully designed accommodation ideal for modern family living.
At the heart of the home is a generous kitchen/dining room, perfect for both everyday life and entertaining.
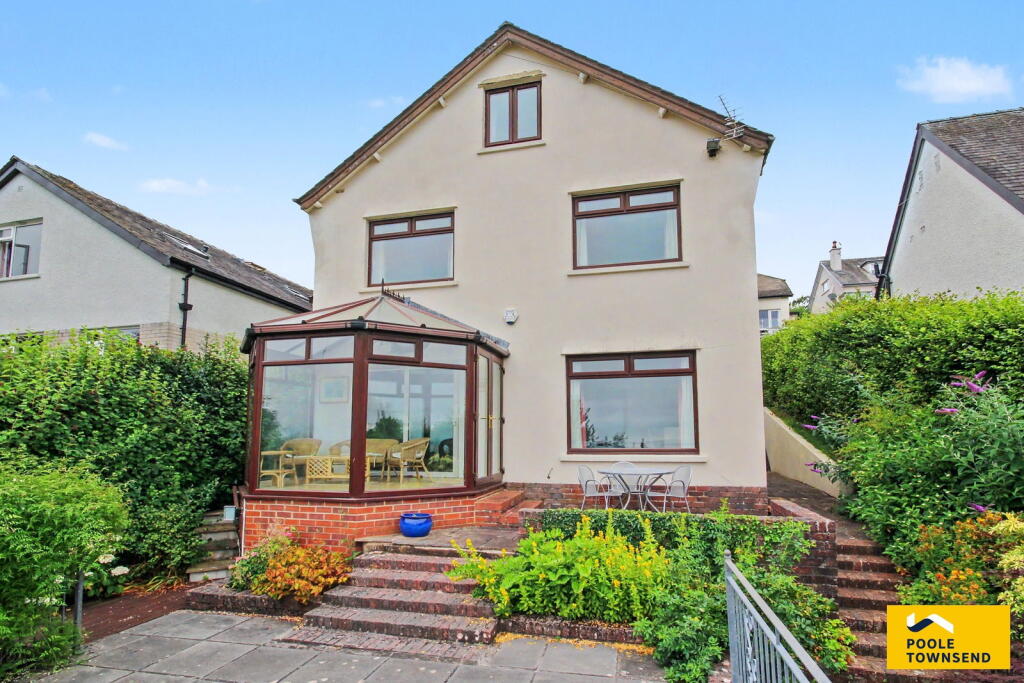
This welcoming space flows seamlessly into the cosy lounge, complete with a multi-fuel stove, and onwards to a light-filled conservatory with direct access to the beautifully landscaped gardens.
The ground floor also benefits from a practical utility room, cloakroom and an integral garage, providing convenient parking and valuable storage space.
Upstairs, there are three well-proportioned double bedrooms and a stylish four-piece family bathroom, offering comfortable accommodation for families and guests alike.
Externally, the meticulously maintained gardens create a private sanctuary, featuring attractive seating areas for al fresco dining and relaxation, along with the luxury of a hot tub.
A particularly noteworthy feature is the full-height under croft extending beneath the property, offering exceptional storage potential and versatility.
Directions For Satnav users enter: LA11 6AW For what3words app users enter: dote.goodnight.circus Location Situated on the outskirts of the Edwardian town of Grange, The Crescent is a private residential cul-de-sac location, which backs onto open woodland.
Enjoying a peaceful and tranquil setting, the property is also conveniently located for easy access into town for a range of local amenities, cafes and a primary school.
The Historic village of Cartmel is a short drive away where there are boutique shops, restaurants and a secondary school.
Description Designed for relaxed family living, this home is approached via a driveway providing parking for several vehicles and leading to an integral single garage, ideal for secure parking or additional storage Stepping through the front door you enter a welcoming entrance hall with doors leading to the lounge and kitchen/diner, and stairs rise to the first floor.
The lounge is a generous yet cosy reception room, where a bay window frames views towards the surrounding fields and a multi-fuel stove creates a warm and inviting focal point.
Whether enjoying a quiet evening by the fire or gathering with family and friends, this is a room designed for year-round comfort.
Flowing seamlessly from the lounge, the spacious kitchen/diner forms the heart of the home.
Thoughtfully arranged for modern family living, it provides ample space for everything from busy weekday breakfasts to relaxed weekend entertaining.
The designated dining area encourages everyone to come together, while the well-equipped kitchen offers plentiful storage and generous worktop space.
A three-sided worktop arrangement creates a natural separation without compromising the sociable, open feel of the room.
Glazed doors from the dining area lead into the conservatory, a bright and versatile space that adapts effortlessly to changing needs.
Whether used as a peaceful reading room, a home office, or an additional sitting area, it enjoys lovely garden views and direct access outside, allowing indoor and outdoor living to blend seamlessly during the warmer months.
Beyond the kitchen, a rear hall provides access to a useful utility room, a cloakroom/WC and the integral garage.
Upstairs, the landing provides access to each of the three double bedrooms and the family bathroom.
The principal bedroom is a spacious and relaxing retreat, benefiting from built-in wardrobes that offer excellent storage while maintaining a sense of space.
The two further double bedrooms are both generously proportioned, providing flexibility for family members, with ample room for freestanding furniture.
Serving the bedrooms is a stylish four-piece family bathroom, thoughtfully designed for both busy mornings and relaxing evenings.
The suite comprises a bath, WC and wash basin with vanity storage beneath, alongside a separate shower enclosure featuring both a wall-mounted and rainfall shower, offering the choice of a refreshing start to the day or a more indulgent bathing experience.
Externally, the surrounding gardens have been meticulously landscaped to create a series of inviting outdoor spaces designed for relaxation and entertaining.
A bespoke pond, complete with steps and a cascading waterfall, provides a striking focal point, while thoughtfully positioned seating areas offer the perfect places to unwind and enjoy the peaceful surroundings.
An alfresco dining area with a built-in barbecue creates an ideal setting for hosting family and friends, while the hot tub enjoys an elevated position with views across the surrounding woodland towards the bay.
Decked steps lead down from the hot tub area to the property's substantial under croft, offering excellent storage and versatility.
Further steps rise to an additional seating area tucked behind the utility room, creating another private spot to relax and enjoy the tranquil setting. Tenure Freehold.
Services Mains gas, electricity, water and drainage.
Value & comps
No previous sales on record.
Returns
Set an offer; the calculator follows it.
We're still gathering serviced-accommodation data for this area.
Archie refurb estimate: a Pro feature
0.0% below asking
This is not financial or investment advice. Prop AI Deals is not authorised by the Financial Conduct Authority (FCA) to provide investment advice.
All investment calculators, property analyses, and AI-generated insights are for informational purposes only. Property investment carries risk and may result in financial loss. All calculations should be independently verified and you should consult with FCA-authorised financial advisers before making any investment decisions.
Past performance does not guarantee future results. Tax implications vary by individual circumstances.
Deal
Properties like this can earn 2–3x BTL yields when converted to HMO, with retrofit costs around £10k/room. Sign in to see the full tier, yield projection, and cost breakdown.
Commercial properties like this can earn 30-50% higher yields when converted to residential under Class MA / Q / P / PA, with prior approval costing ~GBP 96/unit. Sign in to see the recommended route, yield uplift, and cost breakdown.
BRRR-suited properties can recycle 80-100% of investor capital on refi, leaving a high-yielding rental with most of the money out. Sign in to see the refurb cost stack, ARV projection, and refinance maths.
Detached + large garden = sub-division play. Pro tier unlocks the tier badge, plot size, uplift estimate, and regional land benchmark.
Short-lease flats trade at deep discount, but extending under the 1993 Act often costs far less than the discount. Pro tier unlocks the tier badge, premium breakdown, long-lease ARV and arbitrage maths.
See projected short-stay revenue vs a vanilla BTL for this property.
See real sub-let margins (HMO room rates & SA nightly rates) vs the landlord rent.
Area
Agent & docs

FAQ
About The Holly Tree, The Crescent, Grange over Sands, LA11 6AW
Explore nearby